- Overview
- Description
- Property Details
- Location
- HOA Management
- Facts & Features
- Getting Around
- Nearby Homes


$695,000
Monthly Est:$3,459
 2 Beds
 3 Baths
2 full baths + 1 half bath
 3,020sqft
114 Knollwood Ln, Crossville, TN 38558
$695,000
$3,459/moEst:
Get Pre-Approved
Single Family Residence
Built in 2001
$107/mo HOA
0.6 acre lot
$230/sq.ft
Description
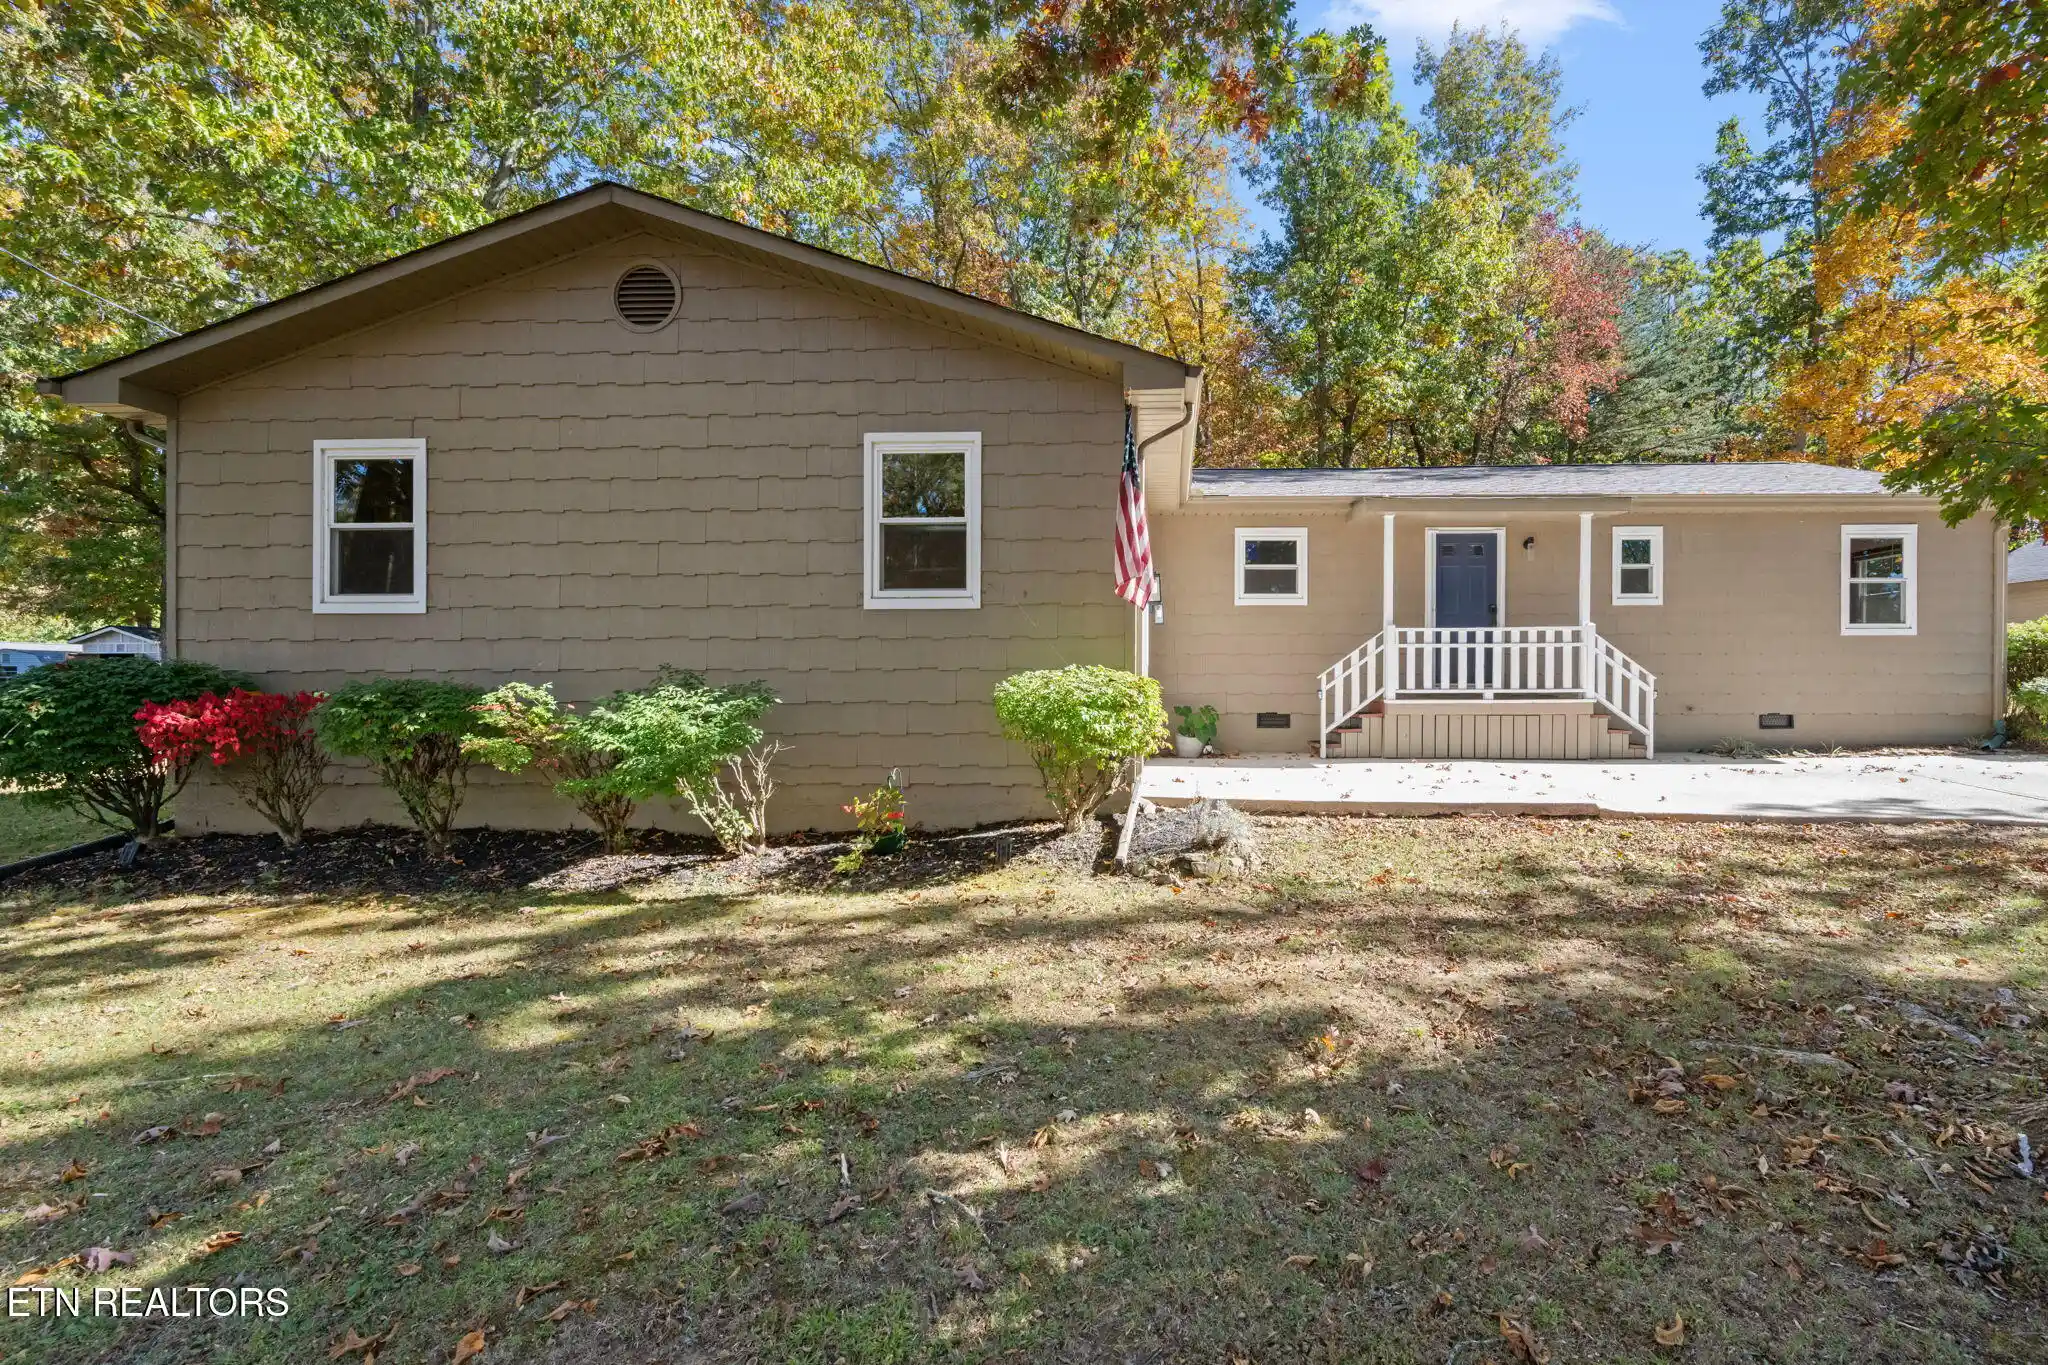
Experience the best of Fairfield Glade lakefront living in this beautifully maintained 2-bedroom, 2.5-bath home with an office and a spacious bonus room--perfect as a third bedroom, hobby room, or media space. Nestled on a peaceful cove with an easy walk to the water, this home offers breathtaking lake views from the main living areas, primary suite, guest bedroom, expansive deck, and beautifully landscaped backyard.
From the moment you enter, soaring ceilings and dramatic floor-to-ceiling windows frame the lake, filling the living and dining room with natural light while creating an unforgettable first impression. The kitchen and spacious breakfast nook/family room/breakfast flows effortlessly featuring bamboo flooring, natural gas fireplace, abundant cabinetry, a center island, pantry, updated Andersen windows, and newer kitchen appliances (approximately 7 years old).
The private primary suite is a true retreat with serene lake views, a tray ceiling, oversized custom walk-in closet, and a luxurious ensuite featuring a tiled walk-in shower, soaking tub with double-sided natural gas fireplace, and dual vanities. The guest bedroom also enjoys beautiful lake views, along with the office space.
Step outside to the expansive deck overlooking the water--an ideal setting for morning coffee, entertaining friends, or simply relaxing while enjoying the peaceful surroundings and gentle lake breezes. The gently sloping backyard offers an easy walk to the shoreline, making it simple to enjoy kayaking, fishing, or simply soaking in the tranquil waterfront setting.
Additional features include engineered hickory hardwood flooring in the living and dining room area, custom drapery, surround sound speakers, an oversized two-car garage; workshop in the lower level; a flat driveway for easy access, HVAC replaced on the main level in 2021, and the home is currently on septic with sewer available at the street for future connection if desired.
This exceptional lakefront property combines quality construction, generous living space, spectacular views, and one of Fairfield Glade's most desirable waterfront settings--offering the perfect place to enjoy the relaxed Tennessee lifestyle year-round.
- Houzeo last checked: 3 minutes ago
- Listing updated: October 25, 2026 at 9:21 pm
- Listing Provided by: Genelle M. Thomas (618) 920-3911 | Better Homes and Garden Real Estate Gwin Realty (931) 484-0077
- Source: East Tennessee REALTORS® MLS-TN | MLS#: 1346582

Property Details
Status
Pending
Type
Single Family Residence
No. of Stories
-
County
City
Neighborhood
--
Year Built
2001
HOA Fees
$107/mo
Finished Area
3,020 sqft
Lot Size
0.6 acre lot
Basement Area
- sqft
MLS Name
East Tennessee REALTORS® MLS
MLS Number
1346582
MLS Status
Pending - Continue to Show - Inspection
Days on Market
123

Continue Your Journey in App
Find your dream home, receive real-time updates, and many more!
Continue Your Journey in App
Find your dream home, receive real-time updates, and many more!
Location
HOA Management
N/A
HOA Fees
$107/ Monthly
Amenities
 Amenities and services may be covered by one or multiple associations and service providers.
 Trash Pickup
 Pool
 Park Playground
 Security Guard
 Golf
 Tennis
 Fire Protection
Recreation Facilities
Some Amenities
Disclaimer: Amenities are based on third-party information and may vary; buyers must independently verify all amenities, as information is deemed reliable but not guaranteed.
Facts & Features
Rooms
Bedrooms & bathrooms
Bedrooms: 2
Bathrooms: 3
Interior
Appliances
Dishwasher, Microwave, Range, Refrigerator, Self Cleaning Oven, Other
Heating
Central, Natural Gas, Electric
Window Features
Windows Insulated, Drapes
Flooring
Laminate, Carpet, Tile
Cooling
Central Cooling
Interior Features
Walk In Closet(s), Cathedral Ceiling(s), Kitchen Island, Pantry, Breakfast Bar, Eat In Kitchen
Exterior Features
Prof Landscaped, Dock
Sewer
Septic Tank
Construction
Year Built
Year Built: 2001
Home type
Single Family Residence
Construction Materials
Vinyl Siding, Brick, Frame
Architectural Style
Traditional
Utilities & Energy
Parking Features
Garage Faces Side, Garage Door Opener, Attached, Main Level
Basement
Walkout, Finished
Fireplace Features
See Thru, Gas Log
Water Source
Public
Association Amenities
Swimming Pool, Tennis Courts, Golf Course, Playground, Recreation Facilities, Security
Security Features
Smoke Detector
Other Features
Lot Features
Lake/water Access, Waterfront, Golf Community, Level
Subdivision Name
Windsor Bluff
Patio And Porch Features
Porch Covered, Patio, Deck
Price History
| Date | Event | Price |
|---|---|---|
10/25/2026 Source: | Pending | $695,000 -2.11% $230/sqft |
07/01/2026 Source: | Listed for Sale | $710,000 +67.06% $235/sqft |
11/16/2019 Source: | Listing Removed | $425,000 +21.46% $141/sqft |
11/14/2014 Source: | Sold | $349,900 +5.39% $116/sqft |
11/14/2014 Source: | Price Decreased | $332,000 -30.69% $110/sqft |

Show more
Nearby Homes

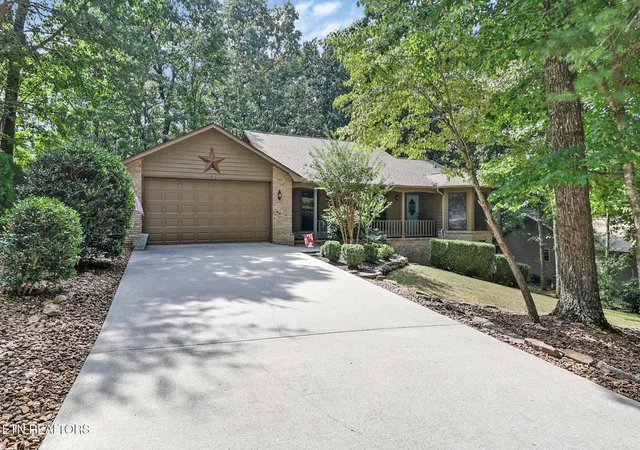
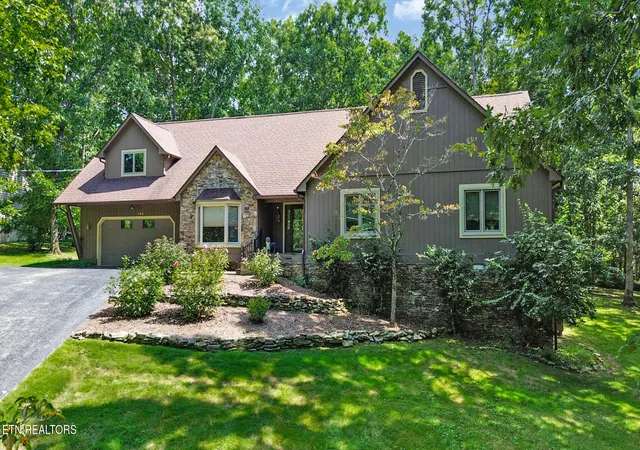

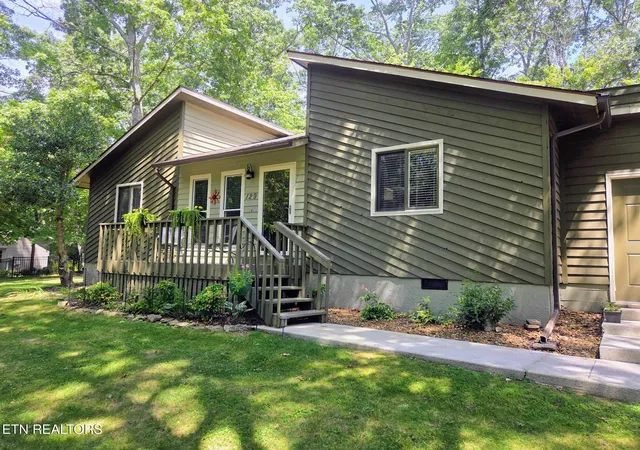
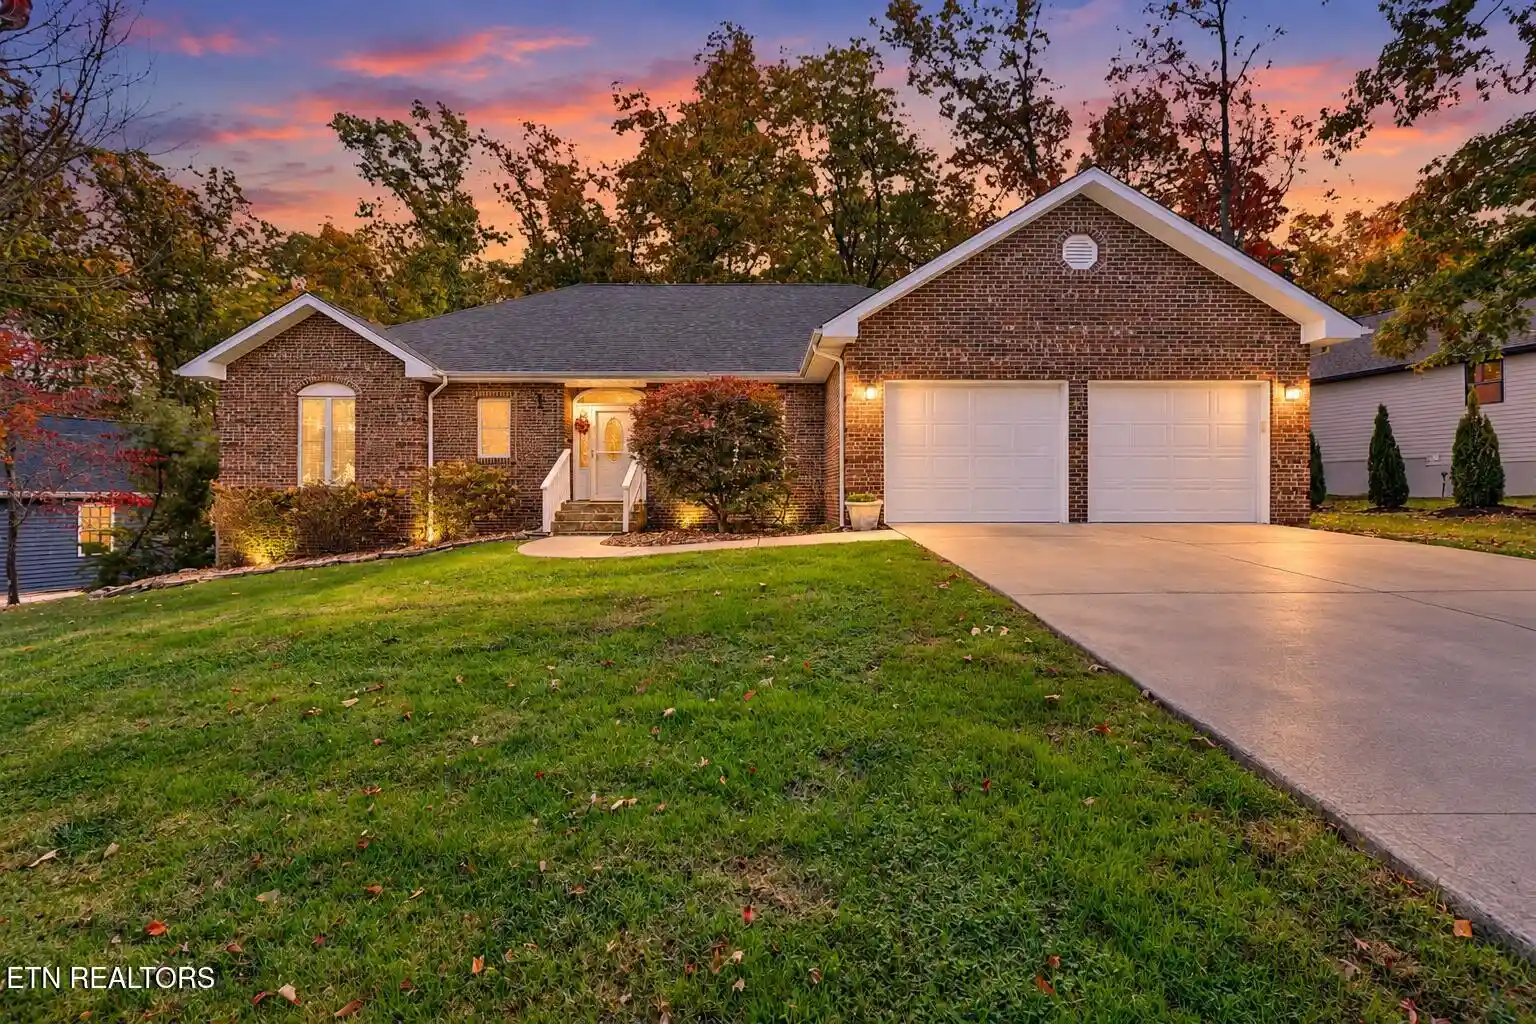
Find Homes by Property Features in Crossville, TN
Nearby New Homes For Sale

Based on information from the Knoxville Area Association of REALTORS MLS through Nov 01, 2026, 07:45PM. Information is provided exclusively for consumers’ personal, non-commercial use. It may not be used for any purpose other than to identify prospective properties that consumers may be interested in purchasing. The data is deemed reliable but is not guaranteed accurate by the MLS. This website may not include listings or property addresses of sellers who have directed their listing brokers to withhold their listing or their property address from display on the Internet. © 2026 Knoxville Area Association of REALTORS® MLS. All Rights Reserved. Angela Fowler Real Estate, LLC | 423.320.4620 | afowler@catt.com Mailing Address: 452 Kailors Cove Cir, Ringgold, GA 30736
 Advertising Broker: Angela Fowler | Angela Fowler Real Estate, LLC.
