- Overview
- Description
- Property Details
- Location
- HOA Management
- Facts & Features
- Getting Around
- Nearby Homes


Street View
$610,000
Monthly Est:$3,036
 4 Beds
 3 Baths
3 full baths
 2,843sqft
114 Man O War Ct, Bush, LA 70431
$610,000
$3,036/moEst:
Get Pre-Approved
Single Family Residence
Built in 2007
$6.25/mo HOA
5 acres lot
$215/sq.ft
Description
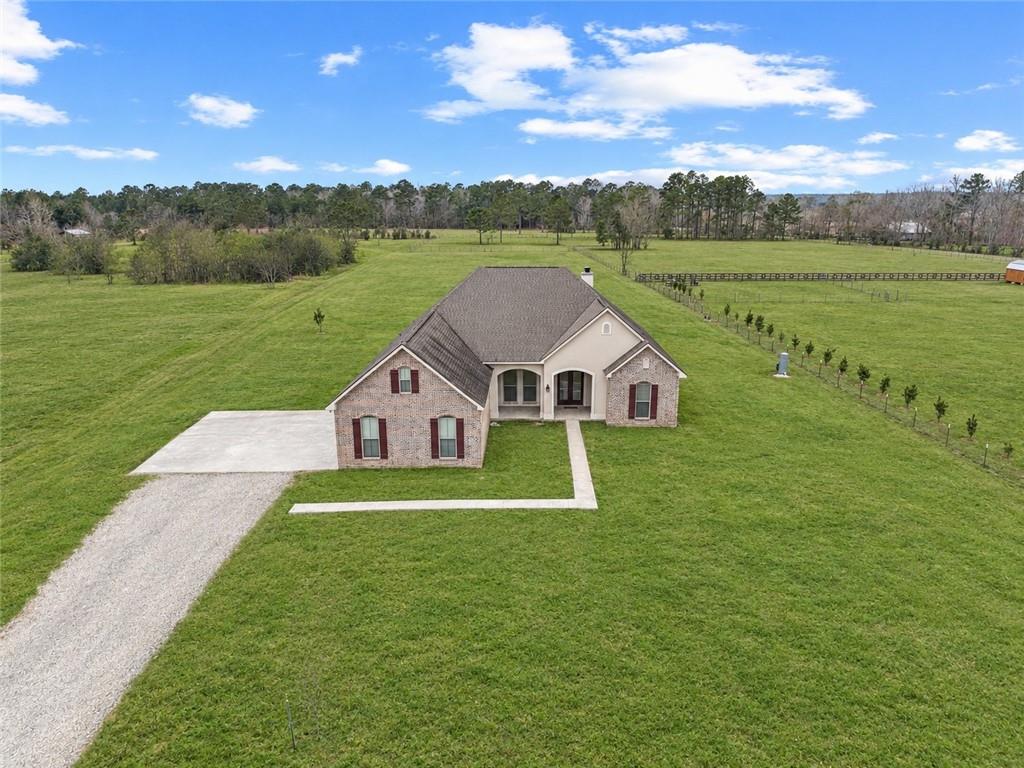
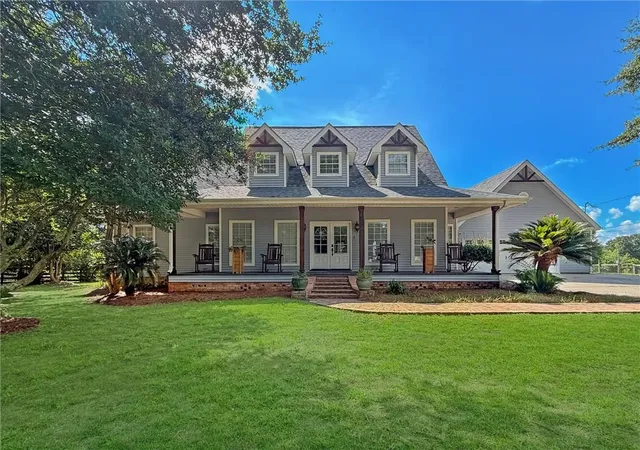
Custom home situated on a beautiful 5 acre corner lot with a private pond in Grande Hills Estates! Designed for comfortable country living with impressive amenities, this spacious home features scored and stained concrete floors, a large living room with fireplace, formal dining room, and an inviting breakfast area with plantation shutters overlooking the pond. The kitchen boasts a dramatic 15 foot vaulted ceiling, granite countertops, stainless steel appliances including a gas range, and a spacious pantry.The primary suite is a true retreat, uniquely designed with two separate bathrooms and two separate closets. Just off the primary suite is a private study or nursery with a walk in closet, access to the rear porch, and a separate entrance from the garage. With a small modification, this versatile space could also serve as a private 5th bedroom, ideal for guests or multigenerational living.The property is exceptionally equipped for those seeking space for hobbies, horses, or recreational vehicles, featuring a 5 stall barn with tack room, workshop, RV parking shed with three 50 amp hookups, and an attached 2 car garage. Enjoy peaceful views of the beautiful grounds from three porches overlooking the acreage and pond.Additional features include a brand new roof, newer HVAC systems and appliances, tankless water heater, spray foam insulation, wired for indoor and outdoor surround sound, and electric switch over installed to hook up a small generator. Located in Flood Zone X at approximately 134 feet above sea level.Grande Hills Estates offers picturesque rolling hills and access to a private 55 acre community lake for fishing and boating. An exceptional opportunity to enjoy acreage living with space, privacy, and outstanding amenities.
- Houzeo last checked: 12 hours ago
- Listing updated: October 8, 2026 at 6:10 pm
- Listing Provided by: Stacia Lamulle (985) 778-1995 | 1 Percent Lists Premier (985) 789-6095
- Source: New Orleans Metropolitan AOR (NOMAR) MLS-LA | MLS#: 2580679

Property Details
Status
Active
Type
Single Family Residence
No. of Stories
-
County
City
Neighborhood
--
Year Built
2007
HOA Fees
$6.25/mo
Finished Area
2,843 sqft
Lot Size
5 acres lot
Basement Area
- sqft
MLS Name
New Orleans Metropolitan AOR (NOMAR) MLS
MLS Number
2580679
MLS Status
Active
Days on Market
2

Continue Your Journey in App
Find your dream home, receive real-time updates, and many more!
Download App
Continue Your Journey in App
Find your dream home, receive real-time updates, and many more!
Location
HOA Management
N/A
HOA Fees
$75/ Annually
Disclaimer: Amenities are based on third-party information and may vary; buyers must independently verify all amenities, as information is deemed reliable but not guaranteed.
Facts & Features
Rooms
Bedrooms & bathrooms
Bedrooms: 4
Bathrooms: 3
Laundry
Level: First
Area: 49.05 Square Feet
Dimensions: 10.9x4.5
Study
Level: First
Area: 176.55 Square Feet
Dimensions: 16.5x10.7
Bedroom
Level: Second
Area: 328.44 Square Feet
Dimensions: 23.8x13.8
Bedroom
Level: First
Area: 132.00 Square Feet
Dimensions: 12x11
Bedroom
Level: First
Area: 144.00 Square Feet
Dimensions: 12x12
PrimaryBedroom
Level: First
Area: 250.20 Square Feet
Dimensions: 18x13.9
BreakfastRoomNook
Level: First
Area: 119.60 Square Feet
Dimensions: 11.5x10.4
DiningRoom
Level: First
Area: 159.85 Square Feet
Dimensions: 13.9x11.5
Kitchen
Level: First
Area: 192.05 Square Feet
Dimensions: 16.7x11.5
LivingRoom
Level: First
Area: 310.96 Square Feet
Dimensions: 18.4x16.9
Foyer
Level: First
Area: 87.84 Square Feet
Dimensions: 14.4x6.1
Interior
Heating
Central
Cooling
Central Air
Exterior Features
Porch
Appliances
Dishwasher, Microwave, Oven, Range
Interior Features
Attic, Granite Counters, Jetted Tub, Pantry, Stainless Steel Appliances, Wired For Sound
Sewer
Treatment Plant
Construction
Year Built
Year Built: 2007
Home type
Single Family Residence
Foundation Details
Slab
Property Condition
Excellent
Roof
Shingle
Construction Materials
Brick, Vinyl Siding
Architectural Style
Acadian
Utilities & Energy
Fireplace Features
Gas
Pool Features
None
Water Source
Well
Parking Features
Carport, Garage, Boat, Garage Door Opener, Rv Access Parking
Other Features
Lot Features
One To Five Acres, Outside City Limits, Pond On Lot
Subdivision Name
Grande Hills
Patio And Porch Features
Covered, Porch
Price History
| Date | Event | Price |
|---|---|---|
10/08/2026 Source: | Listed for Sale | $610,000 -5.43% $215/sqft |
05/11/2026 Source: | Off Market | $645,000 $227/sqft |

Nearby Homes




Find Homes by Property Features in Bush, LA
Nearby New Homes For Sale


Based on information from the ROAM MLS through Oct 09, 2026, 02:30PM. IDX information is provided exclusively for consumers' personal, non-commercial use. It may not be used for any purpose other than to identify prospective properties consumers may be interested in purchasing. Data is deemed reliable but is not guaranteed accurate by the MLS. This website may not include listings or property addresses of sellers who have directed their listing brokers to withhold their listing or their property address from display on the Internet. © 2026 ROAM MLS. All Rights Reserved.
 Advertising Broker: Jared Andrew English | Congress Realty, Inc