- Overview
- Description
- Property Details
- Location
- Facts & Features
- Getting Around
- Nearby Homes



$749,000
Monthly Est:$3,728
 4 Beds
 4 Baths
3 full baths + 1 half bath
 3,254sqft
80358 Bob Baxter Rd, Bush, LA 70431
$749,000
$3,728/moEst:
Get Pre-Approved
Single Family Residence
Built in 1980
$-- HOA
10 acres lot
$230/sq.ft
Description
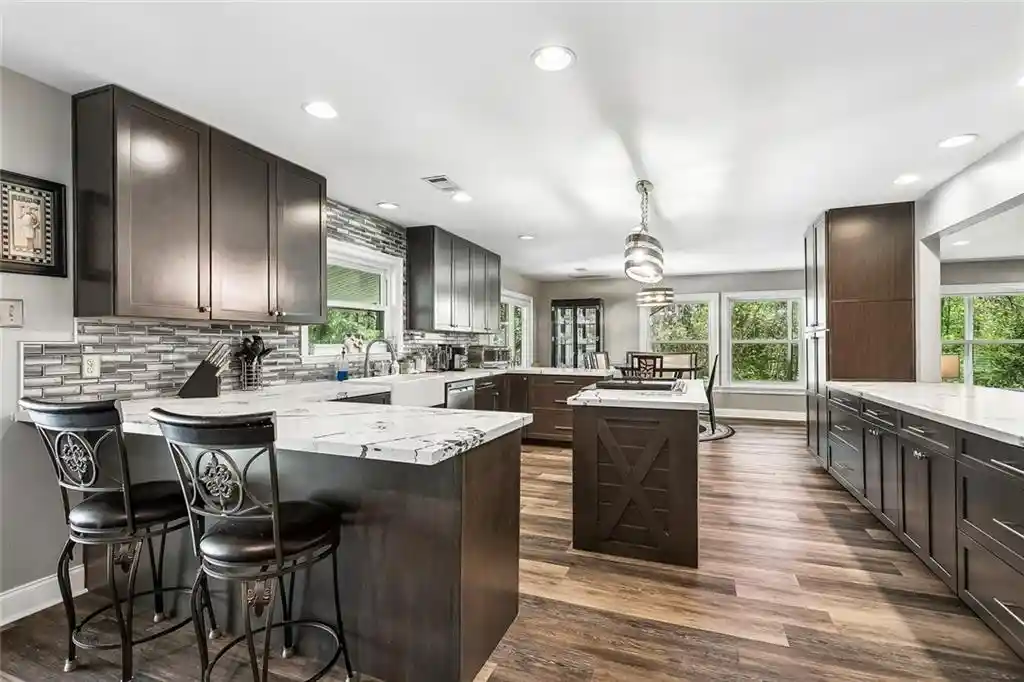
Set on approximately 10 acres with a private pond, 80358 Bob Baxter Road offers a rare combination of space, privacy, and versatility in the peaceful countryside of Bush. With approximately 3,254 SF of living area, this distinctive property has been thoughtfully designed to accommodate both everyday living and a variety of lifestyle needs.
A standout feature is the approximately **1,050 SF second-floor living area**, complete with its own primary suite, kitchen, living room, and both interior and exterior access. This flexible space creates exceptional possibilities for multigenerational living, extended family, private guest quarters, or a separate apartment-style retreat, while still maintaining convenient access to the main residence.
Additional space continues in the approximately 675 SF basement with impressive 10-foot ceilings, offering tremendous potential for recreation, a home gym, hobby or workshop space, storage, or future customization. The approximately 760 SF garage provides generous parking and storage, further enhancing the functionality of the property.
Outdoor living is equally impressive, with approximately 765 SF of covered porch and patio space, plus an additional approximately 240 SF of uncovered outdoor living area overlooking the surrounding acreage. Relax by the large oval above-ground pool, enjoy peaceful views of the pond, entertain beneath the expansive covered areas, or simply appreciate the privacy and open space afforded by 10 acres.
With 4 bedrooms, 3 full baths and 1 half bath, multiple living areas, two kitchens, expansive indoor and outdoor spaces, a pond, pool, garage, basement, and acreage, this property delivers a level of flexibility increasingly difficult to find. Whether envisioned as a private country retreat, a multigenerational residence, or simply a home with room to live, gather, work, and grow, 80358 Bob Baxter Road offers an exceptional opportunity to experience Northshore country living on a grander scale.
- Houzeo last checked: 7 minutes ago
- Listing updated: October 14, 2026 at 5:38 pm
- Listing Provided by: Cynthia Benbow (504) 301-5850 | eXp Realty, LLC (337) 522-7554
- Source: New Orleans Metropolitan AOR (NOMAR) MLS-LA | MLS#: 2565953

Property Details
Status
Active
Type
Single Family Residence
No. of Stories
3
County
City
Neighborhood
--
Year Built
1980
HOA Fees
-
Finished Area
3,254 sqft
Lot Size
10 acres lot
Basement Area
- sqft
MLS Name
New Orleans Metropolitan AOR (NOMAR) MLS
MLS Number
2565953
MLS Status
Active
Days on Market
77

Continue Your Journey in App
Find your dream home, receive real-time updates, and many more!
Continue Your Journey in App
Find your dream home, receive real-time updates, and many more!
Location
Facts & Features
Rooms
Bedrooms & bathrooms
Bedrooms: 4
Bathrooms: 4
Other
Level: Basement
Area: 676.00 Square Feet
Dimensions: 26 x 26 BASEMENT
Patio
Level: First
Area: 55.00 Square Feet
Dimensions: 11 x 5
Patio
Level: First
Area: 93.50 Square Feet
Dimensions: 8.5 x 11
Patio
Level: Second
Area: 152.00 Square Feet
Dimensions: 19 x 8
Patio
Level: First
Area: 696.00 Square Feet
Dimensions: 58 x 12
StorageRoom
Level: First
Area: 144.00 Square Feet
Dimensions: 12 x 12
UtilityRoom
Level: Second
Area: 40.00 Square Feet
Dimensions: 8 x 5
Kitchen
Level: Second
Area: 76.00 Square Feet
Dimensions: 9.5 x 8
LivingRoom
Level: Second
Area: 407.00 Square Feet
Dimensions: 22 x 18.5
PrimaryBathroom
Level: Second
Area: 64.00 Square Feet
Dimensions: 8 x 8
PrimaryBedroom
Level: Second
Area: 210.00 Square Feet
Dimensions: 14 x 15
Garage
Level: First
Area: 450.00 Square Feet
Dimensions: 22.5 x 20
Laundry
Level: First
Area: 64.00 Square Feet
Dimensions: 8 x 8
Bedroom
Level: First
Area: 144.00 Square Feet
Dimensions: 12 x 12
Bedroom
Level: First
Area: 144.00 Square Feet
Dimensions: 12 x 12
PrimaryBathroom
Level: First
Area: 93.50 Square Feet
Dimensions: 8.5 x 11
PrimaryBedroom
Level: First
Area: 210.00 Square Feet
Dimensions: 14 x 15
Office
Level: First
Area: 168.00 Square Feet
Dimensions: 10.5 x 16
DiningRoom
Level: First
Area: 136.00 Square Feet
Dimensions: 8.5 x 16
Kitchen
Level: First
Area: 272.00 Square Feet
Dimensions: 17 x 16
LivingRoom
Level: First
Area: 360.00 Square Feet
Dimensions: 15 x 24
Interior
Cooling
Central Air, Three Or More Units
Exterior Features
Balcony, Porch, Patio
Appliances
Dishwasher, Oven, Range, Refrigerator
Interior Features
Ceiling Fans, Guest Accommodations, Pantry, Stone Counters
Heating
Central, Multiple Heating Units
Sewer
Septic Tank
Construction
Year Built
Year Built: 1980
Home type
Single Family Residence
Roof
Shingle
Foundation Details
Other
Architectural Style
Other
Property Condition
Excellent
Construction Materials
Stucco, Vinyl Siding
Utilities & Energy
Parking Features
Garage, Off Street, Two Spaces
Laundry Features
Washer Hookup, Dryer Hookup
Water Source
Well
Fireplace Features
Wood Burning
Security Features
Smoke Detectors
Pool Features
Above Ground
Other Features
Patio And Porch Features
Covered, Oversized, Balcony, Patio, Porch
Lot Features
Six To Ten Units Acre, Outside City Limits, Pond On Lot
Subdivision Name
Not A Subdivision
Price History
| Date | Event | Price |
|---|---|---|
10/14/2026 Source: | Listed for Sale | $749,000 -3.85% $230/sqft |
04/06/2026 Source: | Off Market | $779,000 $239/sqft |
04/03/2026 Source: | Listed for Sale | $779,000 $239/sqft |

Nearby Homes




Find Homes by Property Features in Bush, LA
Nearby New Homes For Sale


Based on information from the ROAM MLS through Oct 29, 2026, 10:45PM. IDX information is provided exclusively for consumers' personal, non-commercial use. It may not be used for any purpose other than to identify prospective properties consumers may be interested in purchasing. Data is deemed reliable but is not guaranteed accurate by the MLS. This website may not include listings or property addresses of sellers who have directed their listing brokers to withhold their listing or their property address from display on the Internet. © 2026 ROAM MLS. All Rights Reserved.
 Advertising Broker: Jared Andrew English | Congress Realty, Inc
