- Overview
- Description
- Property Details
- Location
- Facts & Features
- Getting Around
- Nearby Homes
 No HOA


Street View
$629,500
Monthly Est:$3,133
 3 Beds
 3 Baths
2 full baths + 1 half bath
 3,114sqft
81253 Highway 1082, Bush, LA 70431
$629,500
$3,133/moEst:
Get Pre-Approved
Single Family Residence
Built in 2005
$-- HOA
1.51 acres lot
$202/sq.ft
Description
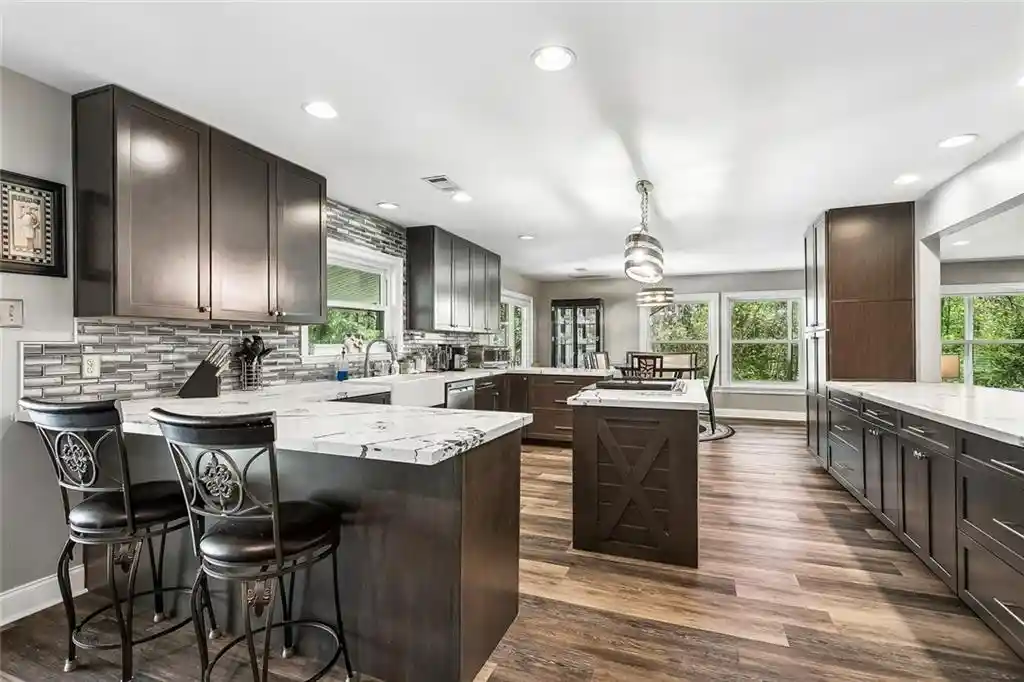
Welcome to your country sanctuary. This meticulously maintained all brick home offers the charm of Old Military Road in a smaller package. Nestled among horse farms, cattle farms and rolling hills, this unique property is waiting for its new owner. Drive down your private drive to this 3 bedroom, 2 1/2 bath with pool home. Just a short drive from downtown Covington, this tranquil lifestyle awaits you. An abundance of natural light runs through this well designed floor plan. The center of this home features a living dining area with 12 ‘ ceilings , triple crown molding, built in book cases, and tray ceiling in dining area. A large study or office abbupts the living room with French door access. Flowing seamlessly into the kitchen / keeping room , you will find the airy kitchen equipped with all newer stainless steel appliances ,including induction range, Bosch dishwasher, and microwave drawer a beautiful antique chestnut wood island with accommodating seating acts a divider between the two rooms. For added storage custom built closets and book shelves run along one wall. The primary bedroom wing boasts a large bedroom with tray ceiling. Enjoy the en-suite bath with custom vanity and cabinets, custom shower, soaking tub,a large walk-in closet, and added custom built in storage. The opposite wing hosts well appointed bedrooms with Jack and Jill bathroom and laundry room. For added convenience, the powder room is accessible to the expansive covered back porch and pool area. The back porch runs continuously along the back of the house with seating to view the amazing sunsets and cool breezes. Added features include newer roof in 2026, newer dual zoned HVAC units, updated stainless steel appliances, extensive attic insulation making for extra low utilities, extra large carport with large climatized workshop ,basketball court, professional landscaping and two floored attic spaces. This remarkable property is just waiting for you to make a new home !
- Houzeo last checked: 3 hours ago
- Listing updated: October 14, 2026 at 3:24 am
- Listing Provided by: Jonathan Minerick DRE #995713977 | Homecoin.com (888) 400-2513
- Source: Regional One Access Multiple Listing Service | MLS#: 2026016624

Property Details
Status
Active
Type
Single Family Residence
No. of Stories
-
County
City
Neighborhood
--
Year Built
2005
HOA Fees
-
Finished Area
3,114 sqft
Lot Size
1.51 acres lot
Basement Area
- sqft
MLS Name
Regional One Access Multiple Listing Service
MLS Number
2026016624
MLS Status
Active
Days on Market
50

Continue Your Journey in App
Find your dream home, receive real-time updates, and many more!
Continue Your Journey in App
Find your dream home, receive real-time updates, and many more!
Location
Facts & Features
Rooms
Bedrooms & bathrooms
Bedrooms: 3
Bathrooms: 3
Interior
Interior Features
Bookcases, Built In Features, Crown Molding, Double Vanity, En Suite, High Ceilings, Kitchen Island, Pantry, Primary Downstairs, Separate Shower, Tray Ceiling(s), Varied Ceiling Heights, Walk In Closet(s), Water Closet
Flooring
Carpet, Ceramic Tile, Pavers, Tile, Vinyl, Wood, Brick
Cooling
Ceiling Fan(s), Central Air, Multi Units, Zoned
Window Features
Screens, Shutters
Sewer
Septic Tank
Heating
Central, Electric, Multiple Units
Appliances
Dishwasher, Microwave, Range, Range Hood, Self Cleaning Oven, Stainless Steel Appliance(s), Warming Drawer, Water Purifier, Electric Stove Connection, Electric Water Heater
Exterior Features
Lighting, Rain Gutters
Construction
Year Built
Year Built: 2005
Home type
Single Family Residence
Architectural Style
Traditional
Construction Materials
Brick, Frame
Foundation Details
Slab
Roof
Shingle
Utilities & Energy
Parking Features
Concrete, Covered, Rv/boat Port
Pool Features
Above Ground
Utilities
Cable Available
Security Features
Smoke Detector(s)
Laundry Features
Electric Dryer Hookup, Inside, Washer Hookup
Water Source
Well
Fireplace Features
Other
Other Features
Patio And Porch Features
Open, Porch, Patio: Concrete, Covered, Deck
Subdivision Name
Not A Subdivision
Disclosures
Owner Agent
Lot Features
Landscaped
Price History
| Date | Event | Price |
|---|---|---|
09/09/2026 Source: | Listed for Sale | $629,500 +113.03% $213/sqft |
07/13/2018 Source: | Price Decreased | $295,500 -4.37% $100/sqft |
05/18/2018 Source: | Sold | $309,000 $105/sqft |
Nearby Homes




Find Homes by Property Features in Bush, LA
Nearby New Homes For Sale

Based on information from the ROAM MLS through Oct 29, 2026, 02:15PM. IDX information is provided exclusively for consumers' personal, non-commercial use. It may not be used for any purpose other than to identify prospective properties consumers may be interested in purchasing. Data is deemed reliable but is not guaranteed accurate by the MLS. This website may not include listings or property addresses of sellers who have directed their listing brokers to withhold their listing or their property address from display on the Internet. © 2026 ROAM MLS. All Rights Reserved.
 Advertising Broker: Karen Stokes | Fleur De Lis Realty Group
