- Overview
- Description
- Property Details
- Location
- Facts & Features
- Getting Around
- Nearby Homes
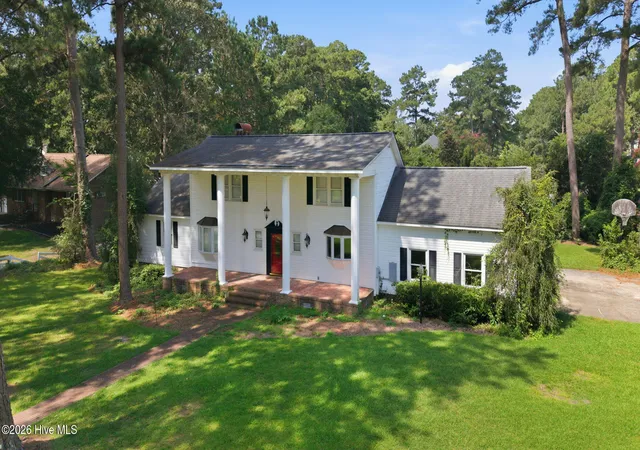

Street View
$439,000
Monthly Est:$2,185
 3 Beds
 3 Baths
2 full baths + 1 half bath
 2,595sqft
114 N Reed Dr, Washington, NC 27889
$439,000
$2,185/moEst:
Get Pre-Approved
Single Family Residence
Built in 1976
$-- HOA
0.79 acre lot
$169/sq.ft
Description
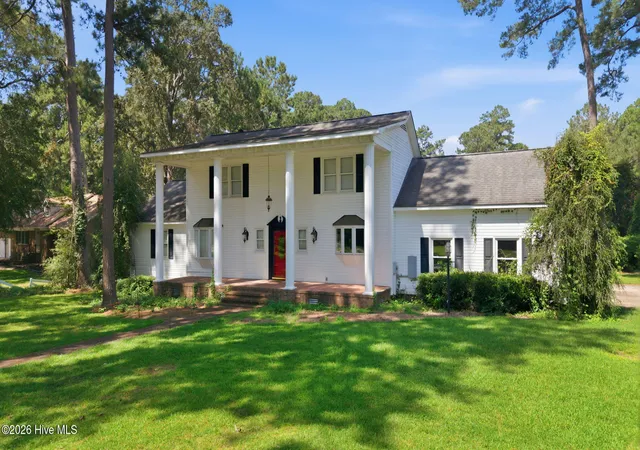
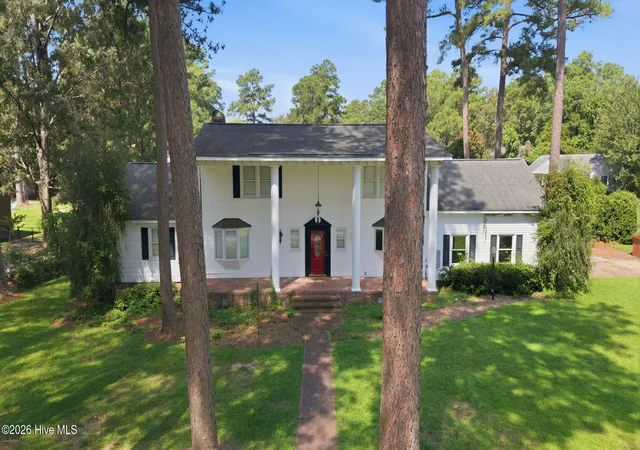
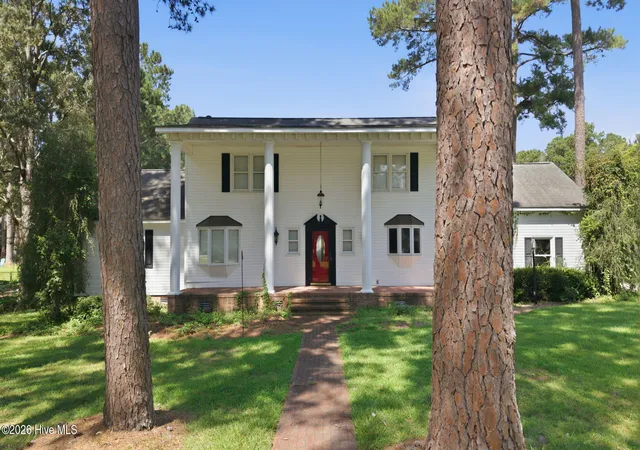
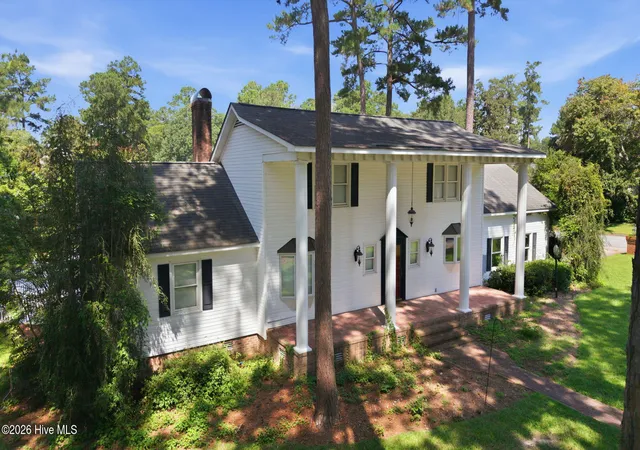
Welcome to this graciously inviting Southern estate, offering 2,595 square feet of living space on approximately ¾ of an acre lot in the desirable Smallwood subdivision. Impressive curb appeal with massive covered front porch offset with towering columns and stately architectural details. Inside the home features 3 bedrooms, 2 full baths, and 1 half bath, along with an elaborate and versatile floor plan offering numerous spaces for offices, hobbies, entertainment, or relaxation. This home is filled with character and thoughtful details, including ornate moldings, hardwood and tile flooring, and carpeted bedrooms. Showcase kitchen with granite countertops, stainless steel appliances, built in microwave, greenhouse bay window, and expansive cabinetry. Numerous built ins located in the dining room which seamlessly flow into the living room with a charming cozy fireplace focal point and additional built ins. The heart of the home is the magnificent sunroom creating a spectacular light filled space with the cathedral ceilings, skylights, floor to ceiling windows and doors aligned with plantation shutters. The first-floor primary suite is a true retreat, with vaulted ceiling, skylight, jetted tub, walk-in shower, walk-in closet, and private exit to the rear decking. Outside, enjoy the trex decking throughout the rear wraparound porch overlooking the private backyard and fenced saltwater pool with timeless fountains. The pool is currently in need of a new liner, offering an opportunity to bring it back to its full potential. Mature landscaping, oversized attached garage, and spacious corner lot provide a beautiful setting to call this your home!
- Houzeo last checked: 12 minutes ago
- Listing updated: September 21, 2026 at 11:44 pm
- Listing Provided by: Heather Dawn Osborn (252) 944-7191 DRE #291737 | The Rich Company (252) 946-8021
- Source: Hive MLS-NC | MLS#: 100597449

Property Details
Status
Active
Type
Single Family Residence
No. of Stories
2
County
City
Neighborhood
--
Year Built
1976
HOA Fees
-
Finished Area
2,595 sqft
Lot Size
0.79 acre lot
Basement Area
- sqft
MLS Name
Hive MLS
MLS Number
100597449
MLS Status
Active
Days on Market
50

Continue Your Journey in App
Find your dream home, receive real-time updates, and many more!
Download App
Continue Your Journey in App
Find your dream home, receive real-time updates, and many more!
Location
Facts & Features
Rooms
Bedrooms & bathrooms
Bedrooms: 3
Bathrooms: 3
Master Bedroom
Level: First
Area: Square Feet
Dimensions: 297.71
Office
Level: First
Area: Square Feet
Dimensions: 59.60
Sunroom
Level: First
Area: Square Feet
Dimensions: 485.10
Kitchen
Level: First
Area: Square Feet
Dimensions: 175.89
Bedroom 3
Level: Second
Area: Square Feet
Dimensions: 161.13
Living Room
Level: First
Area: Square Feet
Dimensions: 289.28
Dining Room
Level: First
Area: Square Feet
Dimensions: 189.42
Bedroom 2
Level: Second
Area: Square Feet
Dimensions: 200.22
Bonus Room
Level: Second
Area: Square Feet
Dimensions: 227.47
Bonus Room
Level: Second
Area: Square Feet
Dimensions: 112.84
Interior
Flooring
Carpet, Tile, Wood
Interior Features
Master Downstairs, Walk In Closet(s), Vaulted Ceiling(s), Entrance Foyer, Bookcases, Ceiling Fan(s), Pantry, Walk In Shower, Blinds/shades, Built In Features, Gas Log, Surround Sound, Walk In Closet(s), Wi Fi Thermostat
Exterior Features
Storm Doors, Thermal Doors
Appliances
Gas Oven, Built In Microwave, Refrigerator, Dishwasher, Tankless Water Heater, Gas Range
Heating
Gas Pack, Forced Air, Natural Gas
Window Features
Skylight(s), Thermal Windows
Cooling
Central Air, Ceiling Fan(s)
Construction
Year Built
Year Built: 1976
Home type
Single Family Residence
Property Condition
Completed
Foundation Details
Brick/mortar, Permanent, Crawl Space
Roof
Shingle
Construction Materials
Vinyl Siding, Wood Frame
Utilities & Energy
Utilities
Cable Available, Natural Gas Connected, Sewer Connected, Water Connected, High Speed Internet
Basement
None
Pool Features
In Ground, See Remarks, Private
Water Source
Public
Security Features
Security Lights, Smoke Detector(s)
Laundry Features
Dryer Hookup, Washer Hookup, Laundry Closet
Parking Features
Garage Faces Side, Attached, Covered, Concrete, Garage Door Opener, Lighted, Off Street, On Site, Paved, Enclosed, Garage
Fireplace Features
Gas Log
Association Amenities
None
Other Features
Patio And Porch Features
Open, Covered, Deck, Patio, Porch, Rear Porch
Lot Features
Open Lot, Corner Lot
Subdivision Name
Smallwood
Price History
| Date | Event | Price |
|---|---|---|
08/19/2026 Source: | Listed for Sale | $449,000 +2.28% $173/sqft |
08/19/2026 Source: | Price Increased | $439,000 +162.87% $169/sqft |
06/10/2010 Source: #70024140 | Sold | $167,000 $64/sqft |

Nearby Homes
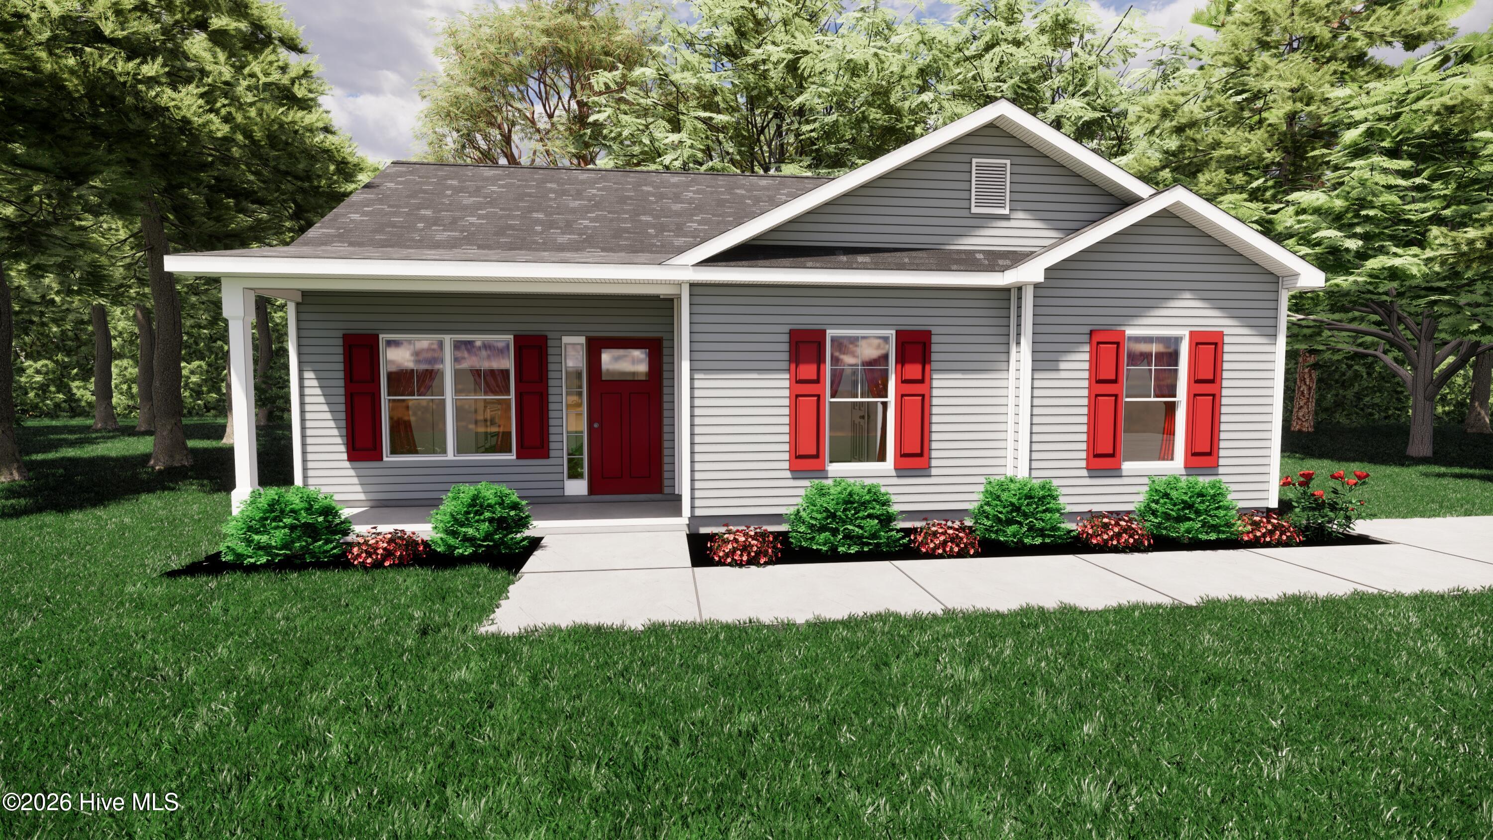
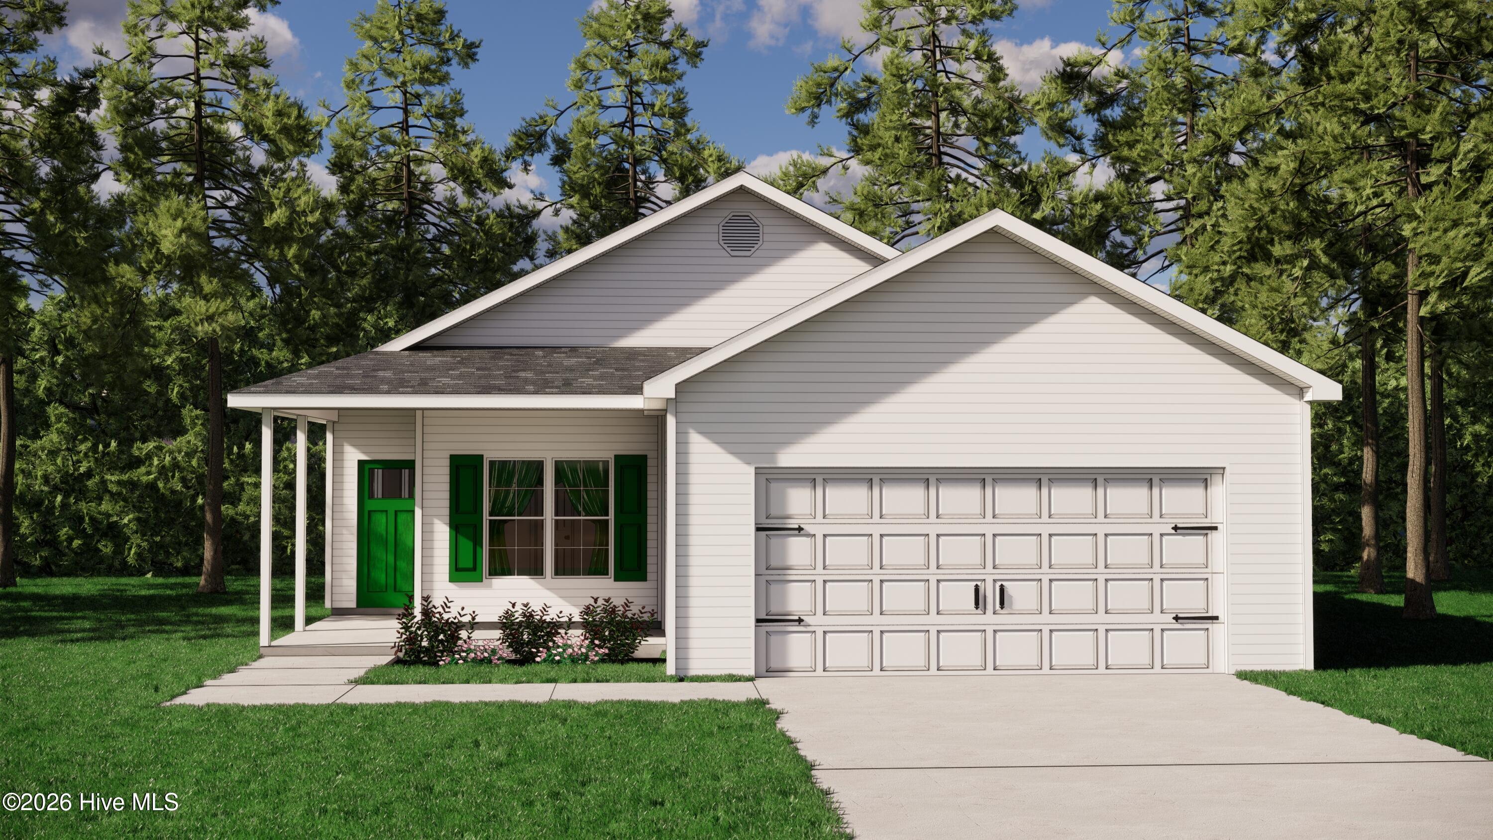
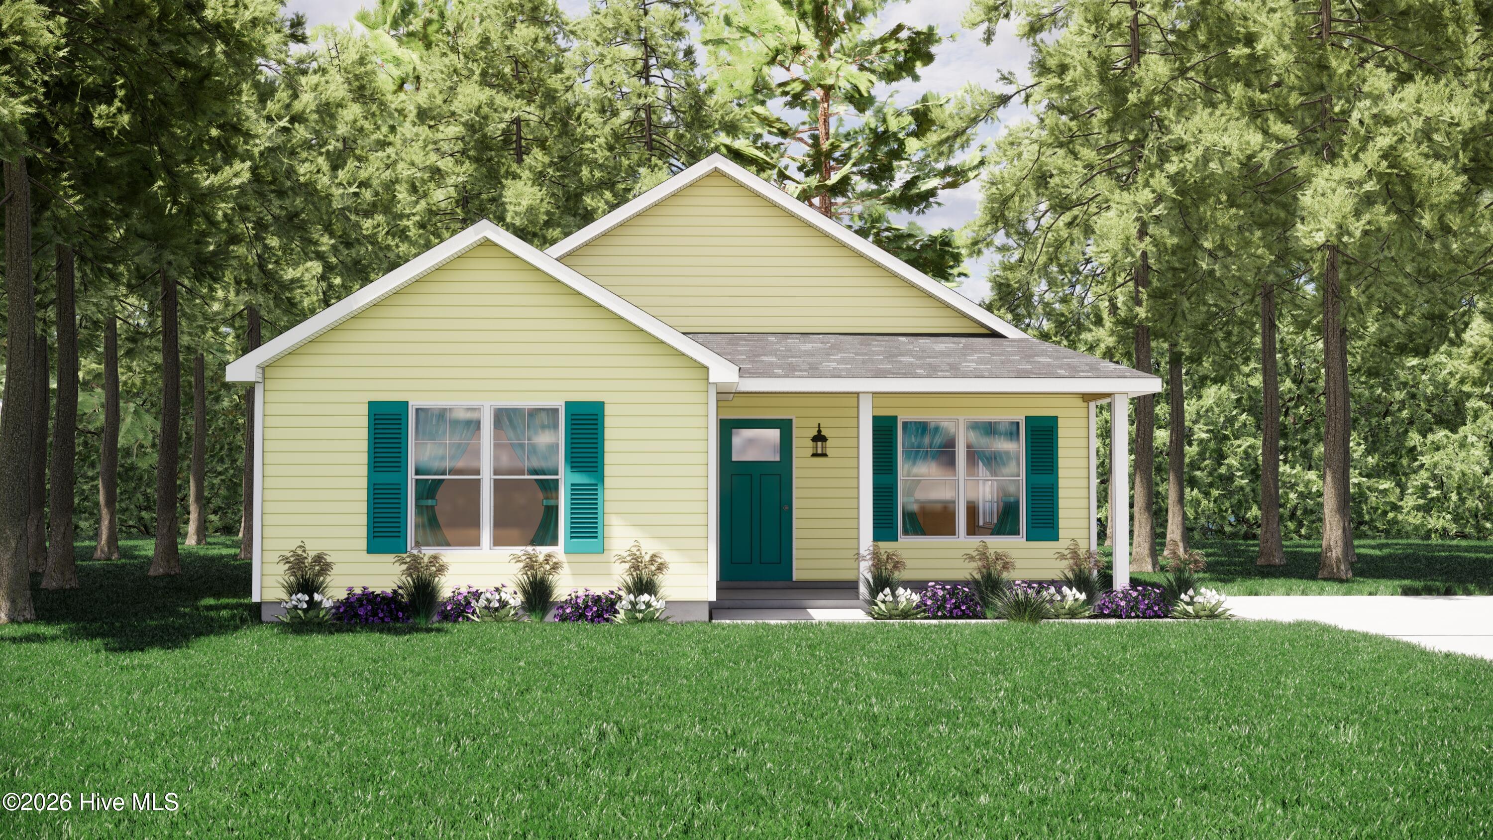


Find Homes by Property Features in Washington, NC
Nearby New Homes For Sale

Based on information from the Hive MLS, through Oct 09, 2026, 10:30AM. This website may not include listings or property addresses of sellers who have directed their listing brokers to withhold their listing or their property address from display on the Internet. The data relating to real estate on this web site comes in part from the Internet Data Exchange program of Hive MLS, and is updated as of Oct 09, 2026, 10:30AM. All information is deemed reliable but not guaranteed and should be independently verified. All properties are subject to prior sale, change, or withdrawal. Neither listing broker(s) nor Chosen Realty LLC nor Houzeo shall be responsible for any typographical errors, misinformation, or misprints, and shall be held totally harmless from any damages arising from reliance upon these data. IDX information is provided exclusively for personal, non-commercial use, and may not be used for any purpose other than to identify prospective properties consumers may be interested in purchasing. © 2026 Hive MLS. All Rights Reserved.
 Advertising Broker: Nicholas Huscroft | Chosen Realty