- Overview
- Description
- Property Details
- Location
- Facts & Features
- Getting Around
- Nearby Homes
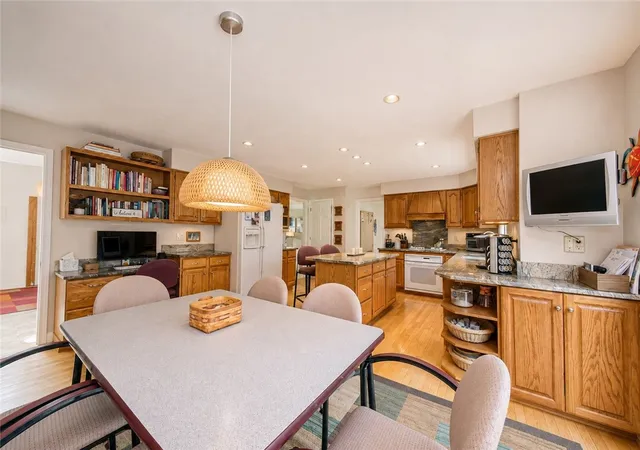

Street View
$671,500
Monthly Est:$3,342
 4 Beds
 4 Baths
3 full baths + 1 half bath
 3,845sqft
114 Northbrook Dr, Pine Twp, PA 15044
$671,500
$3,342/moEst:
Get Pre-Approved
Single Family Residence
Built in 1987
$-- HOA
2.15 acres lot
$175/sq.ft
Description
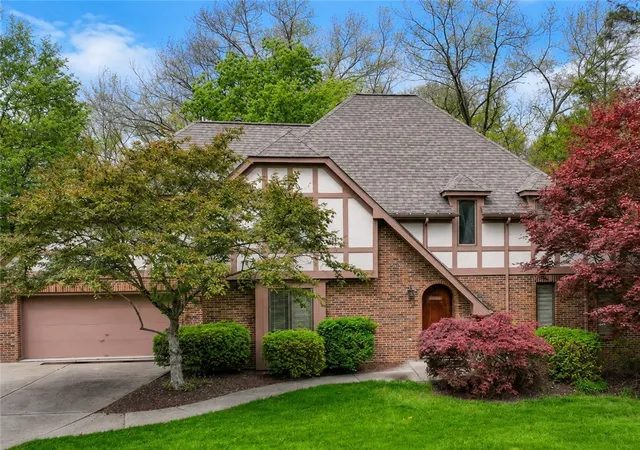
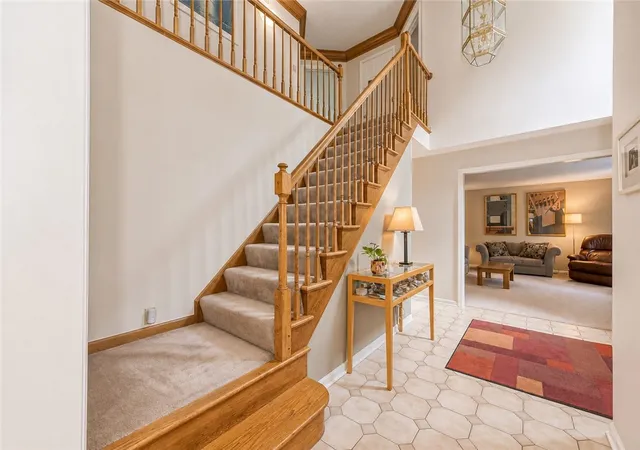
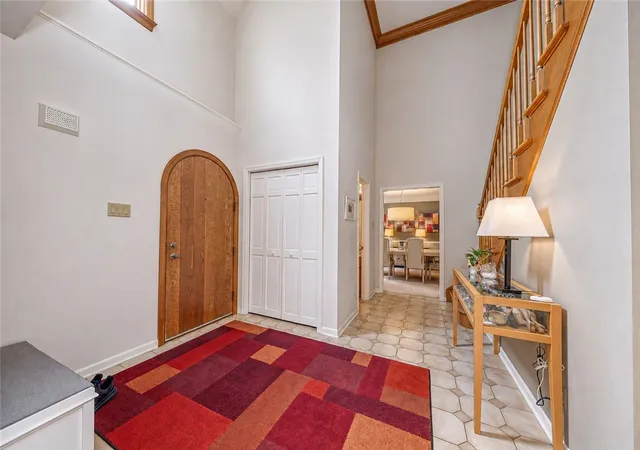
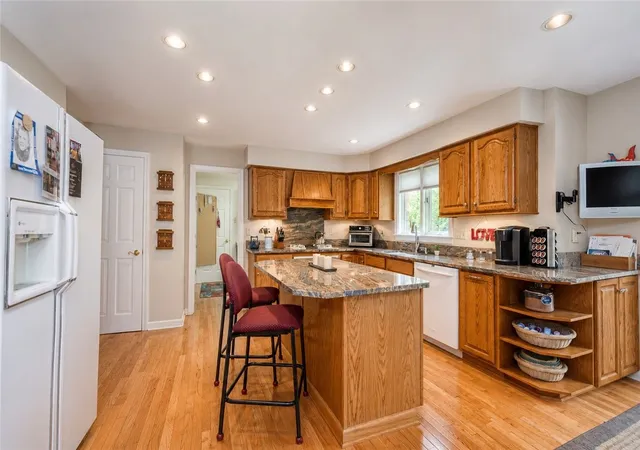
Welcome to 114 Northbrook Drive, a stunning custom residence tucked away on over 2 acres in one of Gibsonia’s beautiful neighborhoods. Surrounded by mature trees on a beautiful cul-de-sac, this expansive 4-bedroom, 3.5 bath property blends timeless architecture with warm, inviting living spaces designed for both everyday comfort and entertaining. A dramatic entry welcomes you into a home filled with character, including soaring ceilings, hardwood flooring, fireplace, and exceptional natural light throughout. The spacious eat-in kitchen offers abundant cabinetry, generous prep space, and seamless flow into the family room and large outdoor deck ideal for entertaining. Formal living and dining spaces provide the perfect backdrop for hosting special gatherings and relaxing. Upstairs, the expansive owner’s suite serves as a private retreat with a spa-like bath and ample closet space, while the additional bedrooms offer flexibility for family, guests, or home office needs. The finished lower level provides even more living space ideal for a game room, fitness area, media room, or additional entertaining. Step outside and enjoy the peaceful setting, complete with a large yard, wooded privacy, and picturesque surroundings that make this property feel like a private retreat while still being minutes from schools, shopping, dining, and major commuter routes. A rare opportunity to own a beautifully maintained estate property offering space, privacy, and timeless appeal in the heart of Gibsonia.
- Houzeo last checked: 3 hours ago
- Listing updated: September 7, 2026 at 10:45 pm
- Listing Provided by: Morgan Mackey (412) 415-1115 DRE #RS333802 | RIVER POINT REALTY, LLC (412) 415-1115
- Source: West Penn MLS-PA | MLS#: 1768508

Property Details
Status
Active Under Contract
Type
Single Family Residence
No. of Stories
2
County
City
Neighborhood
--
Year Built
1987
HOA Fees
-
Finished Area
3,845 sqft
Lot Size
2.15 acres lot
Basement Area
- sqft
MLS Name
West Penn MLS
MLS Number
1768508
MLS Status
Contingent
Days on Market
76

Continue Your Journey in App
Find your dream home, receive real-time updates, and many more!
Download App
Continue Your Journey in App
Find your dream home, receive real-time updates, and many more!
Location
Facts & Features
Rooms
Bedrooms & bathrooms
Bedrooms: 4
Bathrooms: 4
EntryFoyer
Level: Main
Laundry
Level: Main
Bedroom4
Level: Upper
Bedroom3
Level: Upper
Bedroom2
Level: Upper
PrimaryBedroom
Level: Upper
Den
Level: Main
FamilyRoom
Level: Basement
Kitchen
Level: Main
DiningRoom
Level: Main
LivingRoom
Level: Main
Interior
Flooring
Carpet, Ceramic Tile, Hardwood
Cooling
Central Air
Sewer
Septic Tank
Appliances
Some Gas Appliances, Cooktop, Dishwasher, Disposal, Refrigerator
Heating
Forced Air, Gas
Construction
Year Built
Year Built: 1987
Home type
Single Family Residence
Property Condition
Resale
Roof
Asphalt
Architectural Style
Two Story
Utilities & Energy
Water Source
Public
Parking Features
Attached, Garage, Garage Door Opener
Basement
Finished, Walk Out Access
Price History
| Date | Event | Price |
|---|---|---|
09/07/2026 Source: | Contingent (Active Under Contract) | $671,500 $175/sqft |
08/06/2026 Source: | Listed for Sale | $671,500 $175/sqft |

Nearby Homes



Find Homes by Property Features in Pine Twp, PA
Nearby New Homes For Sale

Based on information from the West Penn Mutli-List, INC through Oct 22, 2026, 03:46PM. Information is provided exclusively for consumers’ personal, non-commercial use and may not be used for any purpose other than to identify prospective properties consumers may be interested in purchasing. Information is deemed reliable but not guaranteed. © 2026 West Penn Multi-List, Inc. All Rights Reserved.
 Advertising Broker: Daniel Demers | Sell Your Home Services
