- Overview
- Description
- Property Details
- Location
- HOA Management
- Facts & Features
- Getting Around
- Nearby Homes


Street View
$665,000
Monthly Est:$3,310
 5 Beds
 4 Baths
3 full baths + 1 half bath
 4,931sqft
114 Pine Needle Ln, Pocono Pines, PA 18350
$665,000
$3,310/moEst:
Get Pre-Approved
Single Family Residence
Built in 2008
$818/mo HOA
0.66 acre lot
$135/sq.ft
Description
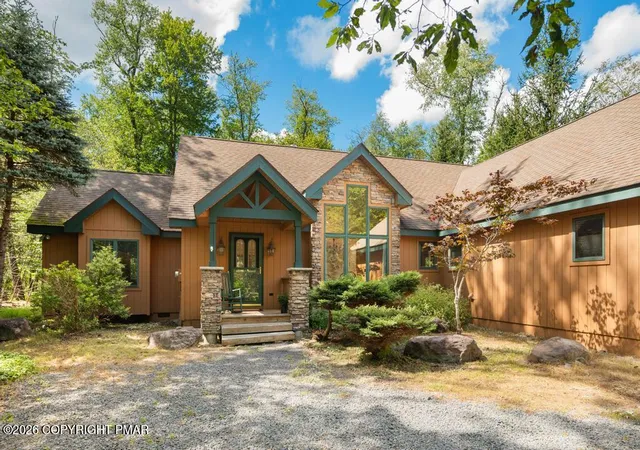
Welcome to this spacious 5-bedroom home located on a quiet cul-de-sac in Pinecrest Lake Golf & Country Club in Pocono Pines. Situated on .68 acres, this property offers a unique setting with the golf course as your backyard, overlooking the 4th and 5th fairways, while also backing onto approximately 82 acres of Pinecrest community-owned land, providing an exceptional level of privacy. This home offers the best views and location on the golf course with a view from every room. With nearly 5,000 square feet of living space, this home offers plenty of room for family and entertaining. The main level features an open-concept kitchen, dining, and family room, with soaring ceilings and abundant natural light. The eat-in kitchen offers granite countertops, stainless steel appliances, and ample cabinet space. The adjacent family room features a stone propane fireplace and French doors leading to the enclosed deck and additional outdoor deck, taking full advantage of the golf course views. The first-floor primary suite is a true retreat, featuring an expansive bedroom with a beautiful extended sitting area accented by architectural columns. The private en-suite bath includes a soaking tub and separate shower. The main level also includes an office, laundry room, powder room, and walk-in pantry. Upstairs, an open staircase leads to three additional generously sized bedrooms and a full bathroom. The expansive lower level provides additional living and entertaining space and is currently used as a family room. This level also includes a full bathroom and offers the potential to create an additional bedroom with exterior access through the French doors. The space could also work well as a billiards room, game room, home theater, or recreation area. Additional features include hardwood floors, ceramic tile, updated finishes, abundant storage, and a 2-car garage. The home is equipped with geothermal heating and cooling with three separate zones, allowing each level of the home to be independently controlled for year-round comfort and efficiency. Pinecrest Lake Golf & Country Club offers an extensive array of amenities, including an 18-hole golf course, lake, beach, swimming pool, tennis and pickleball courts, fitness center, clubhouse, pro shop, restaurant, and bar. A spacious home, private setting, golf course views, and access to one of Pocono Pines' most desirable communities make this property a rare opportunity.
- Houzeo last checked: 1 hour ago
- Listing updated: October 8, 2026 at 11:51 pm
- Listing Provided by: Teresa Jeanne Staiano | Realty Executives - Pocono Pines
- Source: Pocono Mountains AOR MLS-PA | MLS#: PM-145443

Property Details
Status
Active
Type
Single Family Residence
No. of Stories
3
County
City
Neighborhood
--
Year Built
2008
HOA Fees
$818/mo
Finished Area
4,931 sqft
Lot Size
0.66 acre lot
Basement Area
- sqft
MLS Name
Pocono Mountains AOR MLS
MLS Number
PM-145443
MLS Status
Active
Days on Market
1

Continue Your Journey in App
Find your dream home, receive real-time updates, and many more!
Download App
Continue Your Journey in App
Find your dream home, receive real-time updates, and many more!
Location
HOA Management
N/A
HOA Fees
$9,816/ Annually
Amenities
 Amenities and services may be covered by one or multiple associations and service providers.
 Trash Pickup
 Tennis
 Maintenance
 Pool
Pool
 Park Playground
 Club House
 Snow Removal
 Gym
Gym
 Golf
Golf
 Sports Court
Restaurant
Walk path
Barbecue
Bar
Disclaimer: Amenities are based on third-party information and may vary; buyers must independently verify all amenities, as information is deemed reliable but not guaranteed.
Facts & Features
Rooms
Bedrooms & bathrooms
Bedrooms: 5
Bathrooms: 4
Interior
Sewer
Private Sewer
Interior Features
Breakfast Bar, Pantry, Eat In Kitchen, Kitchen Island, Granite Counters, Tile Counters, Double Vanity, Soaking Tub, Cathedral Ceiling(s), Vaulted Ceiling(s), His And Hers Closets, Walk In Closet(s), Open Floorplan, Chandelier, Recessed Lighting, High Speed Internet, Ceiling Fan(s), Grab Bars In Shower Or Tub
Appliances
Induction Cooktop, Convection Oven, Double Oven, Refrigerator, Dishwasher, Exhaust Fan, Range Hood, Stainless Steel Appliance(s), Washer, Dryer
Exterior Features
Gas Grill
Flooring
Carpet, Tile, Wood
Cooling
Ceiling Fan(s), Central Air, Zoned
Heating
Central, Fireplace(s), Forced Air, Geothermal, Zoned
Construction
Year Built
Year Built: 2008
Home type
Single Family Residence
Foundation Details
Concrete Perimeter
Architectural Style
Contemporary
Roof
Asphalt, Shingle
Construction Materials
Hardi Plank Type
Utilities & Energy
Water Source
Private
Laundry Features
Main Level
Fireplace Features
Family Room, Propane, Stone
Association Amenities
Bar, Barbecue, Clubhouse, Restaurant, Playground, Golf Carts Allowed, Golf Course, Outdoor Pool, Children's Pool, Fitness Center, Jogging Path, Tennis Court(s), Pickleball
Basement
Full, Walk Out Access, Partially Finished, Sump Hole, Sump Pump
Electric
200+ Amp Service, Circuit Breakers
Pool Features
See Remarks
Other Features
Patio And Porch Features
Rear Porch, Deck, Enclosed, Screened
Lot Features
Cul De Sac, On Golf Course, Cleared
Subdivision Name
Pinecrest Lake Golf & Cc
Disclosures
Resale Certificate, Deed Restrictions
Price History
| Date | Event | Price |
|---|---|---|
10/08/2026 Source: | Listed for Sale | $665,000 $135/sqft |

Nearby Homes




Find Homes by Property Features in Pocono Pines, PA


Based on information from the Pocono Mountains Association of REALTORS® Multiple Listing Service through Oct 09, 2026, 02:30PM. The data relating to real estate for sale on this web site includes listings held by MLS-IDX Participants of the Internet Data Exchange program of the Multiple Listing Service of the Pocono Mountains Association of Realtors®. Listings marked with the Internet Data Exchange logo are not necessarily the listings of the owner of this web site. All listing data is the copyrighted property of the aforesaid Associations and its MLS-IDX Participants with all rights reserved. IDX information is provided exclusively for personal, non-commercial use, and may not be used for any purpose other than to identify prospective properties consumers may be interested in purchasing. Information is deemed reliable but not guaranteed. © 2026 Pocono Mountains Association of REALTORS®. All Rights Reserved.
 Advertising Broker: Daniel Demers | Sell Your Home Services