- Overview
- Description
- Property Details
- Location
- HOA Management
- Facts & Features
- Getting Around
- Nearby Homes


Street View
$480,000
Monthly Est:$2,389
 4 Beds
 3 Baths
2 full baths + 1 half bath
 2,172sqft
114 Rolling Hills Dr, Oxford, CT 06478
$480,000
$2,389/moEst:
Get Pre-Approved
Single Family Residence
Built in 1986
$-- HOA
4.86 acres lot
$221/sq.ft
Description
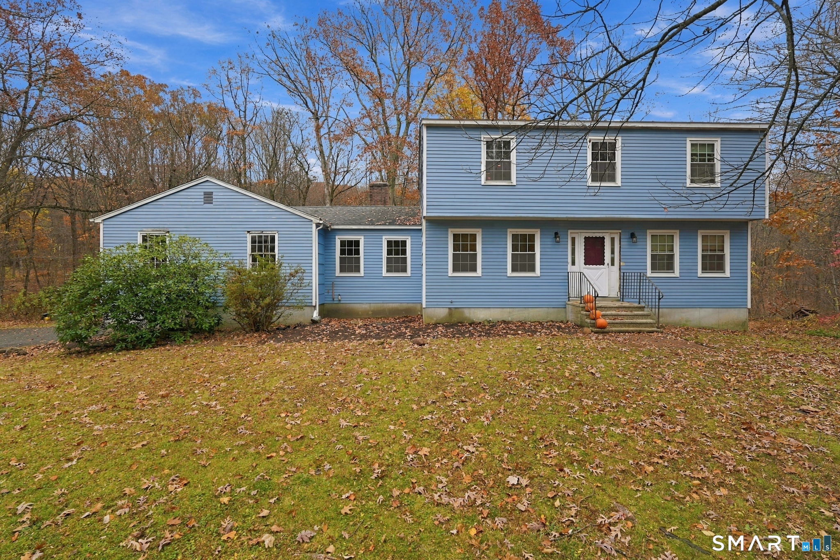
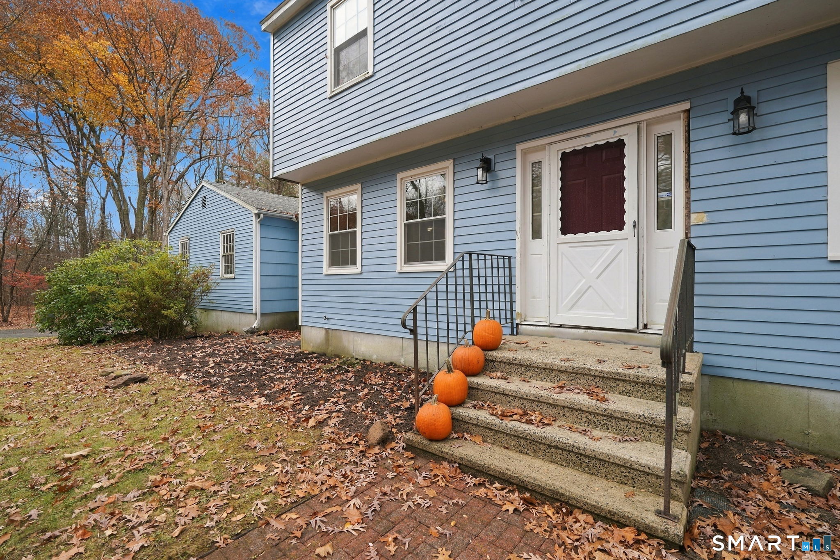
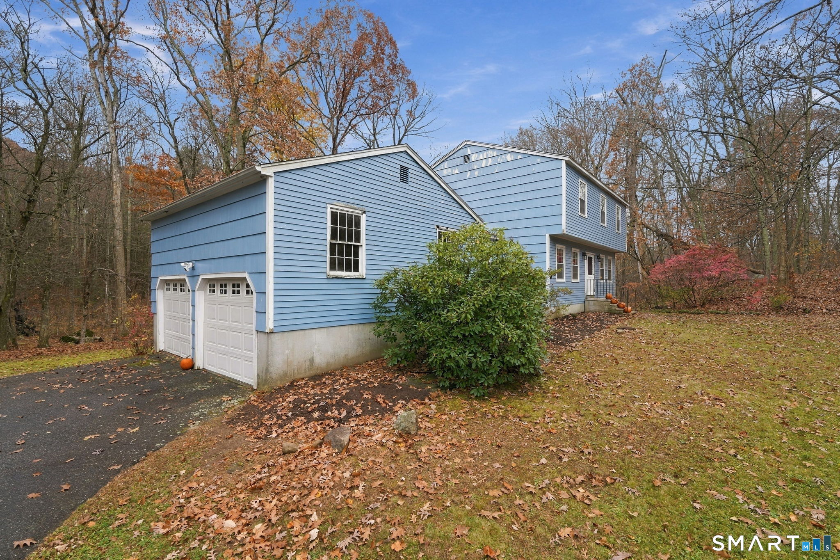
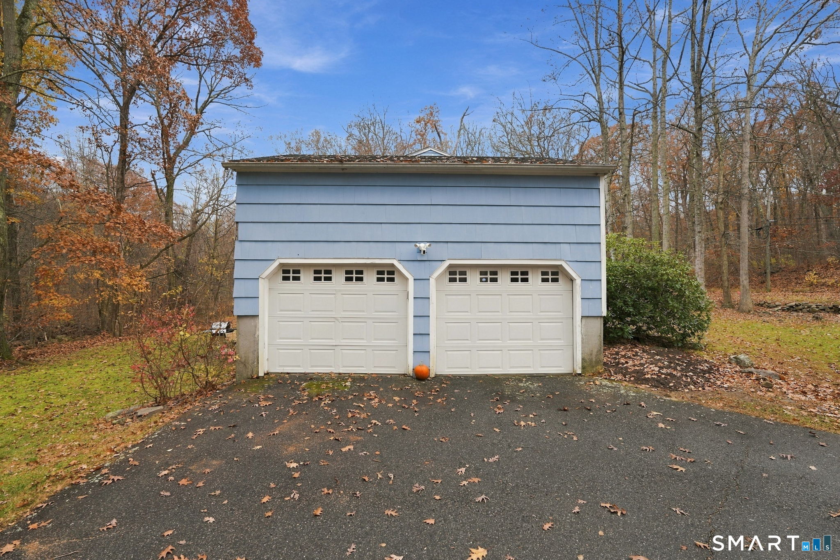
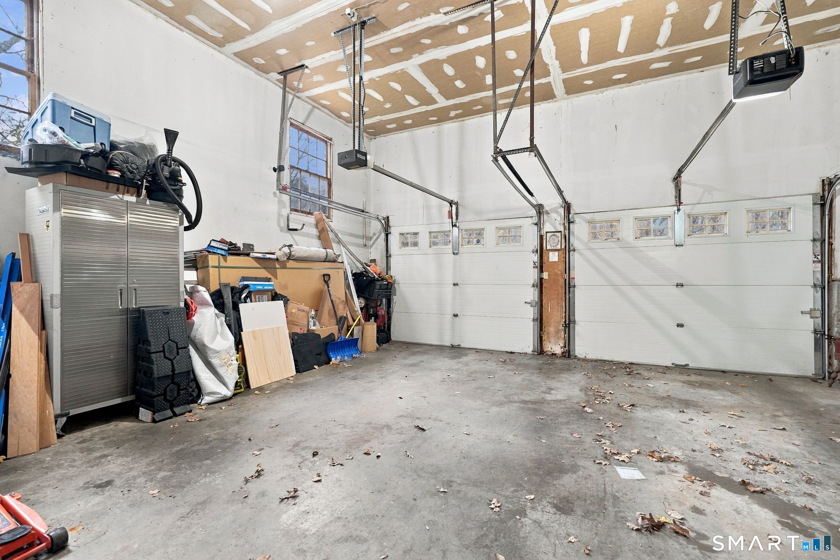
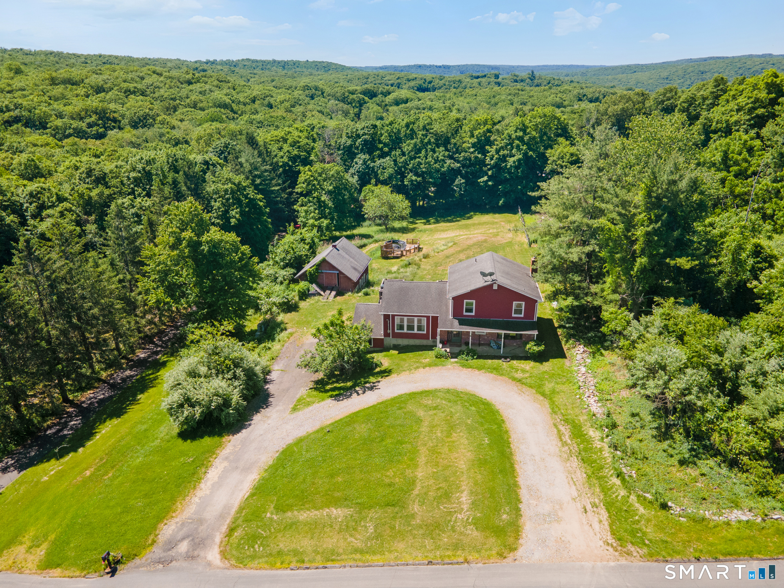
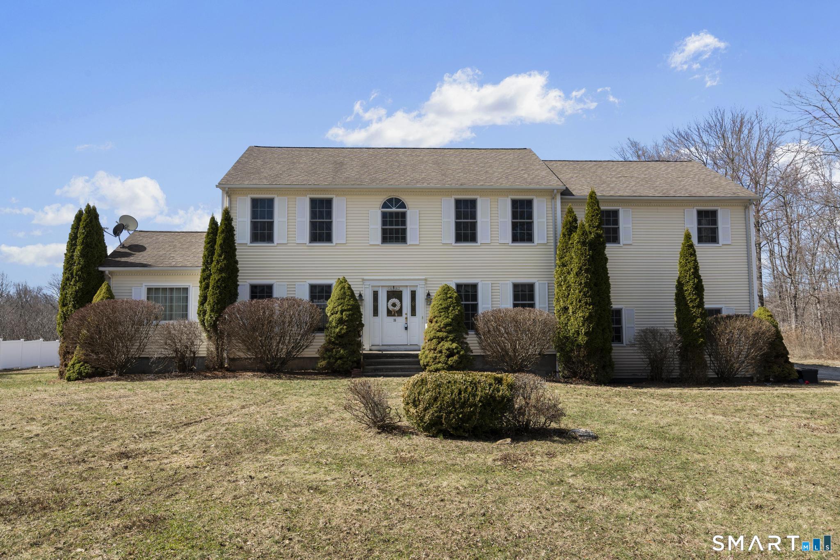
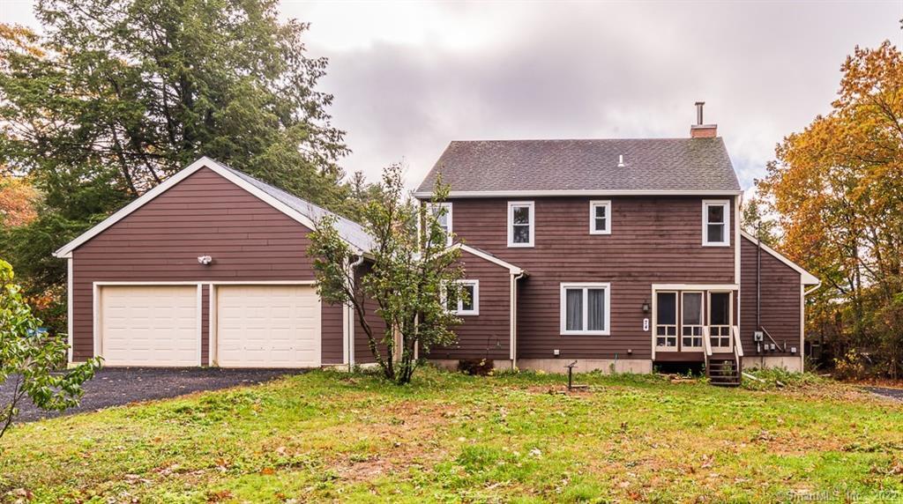
Make this home your own! Set in a peaceful, private setting in Oxford, this spacious Colonial offers plenty of room and endless possibilities. Situated on 4.86 acres, the home features 4 bedrooms, 2 full baths, and 1 half bath, with generous room sizes and a flexible layout ideal for comfortable living and entertaining. The inviting family room with fireplace provides a cozy place to unwind, while the main-level laundry adds everyday convenience. The spacious kitchen features granite countertops and plenty of room for meal preparation and gathering. An attached 2-car garage, walk-out basement, attic, and storage shed offer additional space and versatility. Enjoy the privacy of a wooded setting in a desirable Oxford location. The home is oil-heated and features a private well and septic system. This home does need some work and updating, but offers a wonderful opportunity to bring your vision and personal touches to make it truly your own. The asphalt shingle roof is approximately 15 years old. The exterior decking is weathered and in need of attention. This property offers plenty of space, privacy, and potential for its next owner.
- Houzeo last checked: 6 minutes ago
- Listing updated: November 7, 2026 at 1:10 am
- Listing Provided by: Anna Laurie | Coldwell Banker Realty
- Source: SMART MLS-CT | MLS#: 24219071

Property Details
Status
Active
Type
Single Family Residence
No. of Stories
-
County
City
Neighborhood
--
Year Built
1986
HOA Fees
-
Finished Area
2,172 sqft
Lot Size
4.86 acres lot
Basement Area
- sqft
MLS Name
SMART MLS
MLS Number
24219071
MLS Status
Active

Continue Your Journey in App
Find your dream home, receive real-time updates, and many more!
Continue Your Journey in App
Find your dream home, receive real-time updates, and many more!
Location
HOA Management
0
HOA Fees
$-/
Disclaimer: Amenities are based on third-party information and may vary; buyers must independently verify all amenities, as information is deemed reliable but not guaranteed.
Facts & Features
Rooms
Bedrooms & bathrooms
Bedrooms: 4
Bathrooms: 3
Interior
Sewer
Septic
Interior Features
Auto Garage Door Opener
Cooling
Window Unit
Heating
Baseboard, Oil
Exterior Features
Deck
Appliances
Cook Top, Oven/range, Microwave, Refrigerator, Dishwasher, Dryer
Construction
Year Built
Year Built: 1986
Home type
Single Family Residence
Architectural Style
Colonial
Foundation Details
Concrete
Roof
Asphalt Shingle
Utilities & Energy
Parking Features
Attached Garage
Basement
Full, Unfinished, Full With Walk Out
Laundry Features
Main Level
Water Source
Private Well
Other Features
Subdivision Name
N/a
Lot Features
Corner Lot, Lightly Wooded, Treed, Level Lot
Price History
| Date | Event | Price |
|---|---|---|
11/07/2026 Source: | Listed for Sale | $480,000 +92.00% $221/sqft |
12/02/1999 Source: #98053216 | Sold | $250,000 $115/sqft |

Nearby Homes
Find Homes by Property Features in Oxford, CT


Based on information provided to and compiled by the SMART MLS, Inc. through Nov 07, 2026, 04:45AM. IDX information is provided exclusively for consumers’ personal, non-commercial use. It may not be used for any purpose other than to identify prospective properties consumers may be interested in purchasing. The data is deemed reliable but is not guaranteed accurate by the MLS. ©2026 SMART MLS, Inc. All Rights Reserved.
 Advertising Broker: Derek Greene | The Greene Realty Group
