- Overview
- Description
- Property Details
- Location
- Facts & Features
- Getting Around
- Nearby Homes


Street View
$424,999
Monthly Est:$2,115
 3 Beds
 2 Baths
2 full baths
 1,961sqft
114 Sharon Dr, Walterboro, SC 29488
$424,999
$2,115/moEst:
Get Pre-Approved
Single Family Residence
Built in 1972
$-- HOA
0.46 acre lot
$217/sq.ft
Description
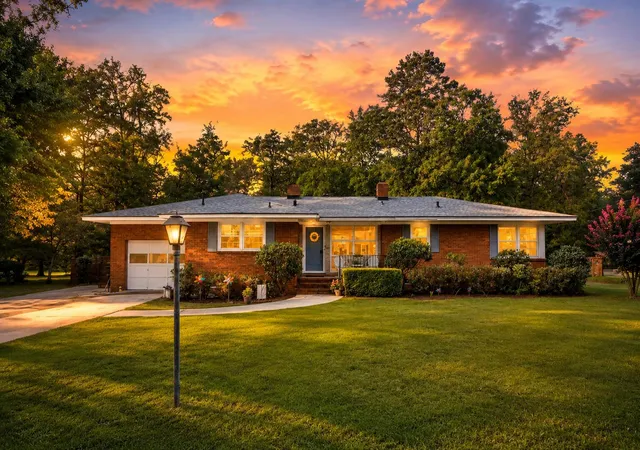
Welcome to 114 Sharon Drive! Conveniently located within the city limits of Walterboro, this well-maintained home offers an easy commute to downtown Walterboro, shopping, local schools, dining, and everyday conveniences, while still providing plenty of space both inside and out. Step inside to find beautiful oak hardwood floors and a comfortable, functional floor plan. The spacious primary suite features separate his-and-her closets, providing excellent storage and convenience. The eat-in kitchen offers granite countertops and an abundance of custom cabinetry throughout, making it both practical and inviting.The den is a wonderful gathering space featuring a gas-burning fireplace and custom built-ins. Whether you're looking for a comfortable home office, a place to display your favoritecollections, or simply a cozy space to relax, this room offers plenty of flexibility. Outside, the property continues to impress. Raised garden beds provide the perfect opportunity for gardening enthusiasts, while the covered raised porch creates a welcoming space to enjoy the outdoors. The sellers are even leaving the stainless-steel sink, adding functionality for gardening, projects, or outdoor use. For those needing serious storage, parking, or workspace, the newly completed custom-built two-story detached three-car carport is a standout feature. The structure provides ample room for vehicles, boats, ATVs, trailers, and more. The second level is accessed by a staircase and offers approximately 442 square feet of additional space with extensive custom shelving, making it ideal for storage, hobbies, a workshop, or additional flex space. Adding even more versatility to the property is a Graceland shed, which previous owners customized to meet their needs. The shed features additional shelving for organized storage as well as a 12' x 8' addition on the rear, providing even more room for equipment, tools, hobbies, gardening supplies, or workshop space. With its combination of comfortable living spaces, custom finishes, abundant storage, outdoor amenities, and exceptional detached structures, 114 Sharon Drive offers a unique opportunity for buyers looking for both convenience and room to spread out. Come see all this Walterboro property has to offer!
- Houzeo last checked: 9 minutes ago
- Listing updated: September 25, 2026 at 4:56 pm
- Listing Provided by: Rilee Crosby | Colleton Realty, LLC
- Source: CHS Regional MLS | MLS#: 26025036

Property Details
Status
Active
Type
Single Family Residence
No. of Stories
1
County
City
Neighborhood
--
Year Built
1972
HOA Fees
-
Finished Area
1,961 sqft
Lot Size
0.46 acre lot
Basement Area
- sqft
MLS Name
CHS Regional MLS
MLS Number
26025036
MLS Status
Active
Days on Market
36

Continue Your Journey in App
Find your dream home, receive real-time updates, and many more!
Download App
Continue Your Journey in App
Find your dream home, receive real-time updates, and many more!
Location
Facts & Features
Rooms
Bedrooms & bathrooms
Bedrooms: 3
Bathrooms: 2
Interior
Sewer
Public Sewer
Cooling
Central Air
Exterior Features
Rain Gutters, Lighting
Interior Features
Ceiling Smooth, Walk In Closet(s), Ceiling Fan(s), Eat In Kitchen, Family, Formal Living, Entrance Foyer
Heating
Forced Air, Natural Gas
Flooring
Ceramic Tile, Carpet, Wood
Construction
Year Built
Year Built: 1972
Home type
Single Family Residence
Roof
Architectural
Architectural Style
Traditional
Foundation Details
Crawl Space
Construction Materials
Brick Veneer
Utilities & Energy
Parking Features
Detached, 3 Car Carport, Carport
Water Source
Public
Utilities
Dominion Energy, City Of Walterboro
Fireplace Features
Family Room, Gas Log, Gas Connection, One
Laundry Features
Washer Hookup, Electric Dryer Hookup, Laundry Room
Other Features
Community Features
Trash
Patio And Porch Features
Covered, Front Porch
Lot Features
0 .5 Acre
Subdivision Name
Westview
Price History
| Date | Event | Price |
|---|---|---|
09/25/2026 Source: | Listed for Sale | $424,999 +49.12% $217/sqft |
04/07/2025 Source: | Sold | $285,000 $145/sqft |

Nearby Homes




Find Homes by Property Features in Walterboro, SC
Nearby New Homes For Sale

This representation is based in whole or in part on information supplied by the Charleston Trident Association of REALTORS® or its Multiple Listing Service through Oct 10, 2026, 01:15PM. Information is provided exclusively for personal, non-commercial use, and may not be used for any purpose other than to identify prospective properties consumers may be interested in purchasing.This website may not include listings or property addresses of sellers who have directed their listing brokers to withhold their listing or their property address from display on the Internet. All information deemed reliable but not guaranteed. Charleston Trident Multiple Listing Service, Inc. makes no representation or warranty regarding the accuracy of the data. ©2026 Charleston Trident MLS CTMLS. All rights reserved.
 Advertising Broker: Nicholas Huscroft | Chosen Realty