- 0
- 4
- Overview
- Description
- Property Details
- Location
- Facts & Features
- Getting Around
- Nearby Homes


$392,900
Monthly Est:$1,956
 3 Beds
 2 Baths
2 full baths
 2,219sqft
114 Tacoma Dr, Lucedale, MS 39452
$392,900
$1,956/moEst:
Get Pre-Approved
Single Family Residence
Built in 2026
$-- HOA
0.97 acre lot
$177/sq.ft
Description
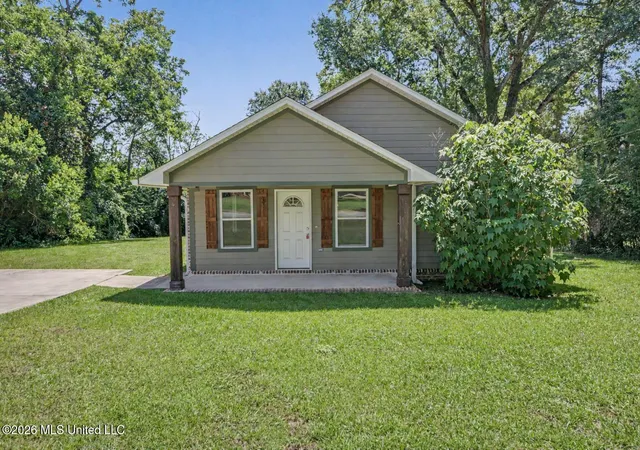
Welcome to this beautifully crafted, move-in-ready 3-bedroom, 2-bathroom custom-built brick home offering over 2200 square feet of well-designed living space situated on nearly an acre lot in The Hills Subdivision. Inside, the open-concept floor plan creates an ideal flow for functional living and entertaining. The living, dining and kitchen areas are filled with natural light and showcase quality craftsmanship throughout, including beautiful cabinetry, marble countertops, a dedicated kitchen pantry, luxury vinyl plank flooring, and a striking vaulted ceiling. The split-bedroom floor plan provides added privacy with a large primary suite featuring a tray ceiling and backy...
Continue Reading- Houzeo last checked: 10 minutes ago
- Listing updated: September 17, 2026 at 3:11 pm
- Listing Provided by: Nikki Merritt (601) 394-9785 DRE #S50782, Nicole N Harvey |
- Source: MLS United-MS | MLS#: 4162738

Property Details
Status
Active
Type
Single Family Residence
No. of Stories
-
County
City
Neighborhood
--
Year Built
2026
HOA Fees
-
Finished Area
2,219 sqft
Lot Size
0.97 acre lot
Basement Area
- sqft
MLS Name
MLS United
MLS Number
4162738
MLS Status
Active
Days on Market
2

Continue Your Journey in App
Find your dream home, receive real-time updates, and many more!
Download App
Continue Your Journey in App
Find your dream home, receive real-time updates, and many more!
Facts & Features
Rooms
Bedrooms & bathrooms
Bedrooms: 3
Bathrooms: 2
Interior
Window Features
Vinyl
Exterior Features
See Remarks
Heating
Central, Electric, Heat Pump
Cooling
Central Air, Electric
Flooring
Luxury Vinyl, Carpet, Tile
Interior Features
Cathedral Ceiling(s), Ceiling Fan(s), Double Vanity, High Ceilings, Kitchen Island, Open Floorplan, Pantry, Primary Downstairs, Recessed Lighting, Soaking Tub, Stone Counters, Storage, Tray Ceiling(s), Vaulted Ceiling(s), Walk In Closet(s)
Sewer
Septic Tank
Appliances
Electric Water Heater, Free Standing Electric Range, Microwave, Water Heater
Construction
Year Built
Year Built: 2026
Home type
Single Family Residence
Construction Materials
Brick Veneer, Siding
Foundation Details
Slab
Architectural Style
Traditional
Roof
Architectural Shingles
Property Condition
New Construction
Utilities & Energy
Utilities
Electricity Connected, Water Connected
Parking Features
Attached, Concrete, Driveway, Garage Faces Front
Laundry Features
Electric Dryer Hookup, Laundry Room, Main Level, Washer Hookup
Water Source
Community
Other Features
Lot Features
Cul De Sac
Community Features
Street Lights, See Remarks
Subdivision Name
The Hills
Patio And Porch Features
Rear Porch
Price History
| Date | Event | Price |
|---|---|---|
09/17/2026 Source: | Listed for Sale | $392,900 $177/sqft |

Nearby Homes




Find Homes by Property Features in Lucedale, MS
Nearby New Homes For Sale


Based on information from MLS United, LLC. through Sep 19, 2026, 06:30AM. IDX information is provided exclusively for consumers' personal, non-commercial use, that it may not be used for any purpose other than to identify prospective properties consumers may be interested in purchasing, and that the data is deemed reliable but is not guaranteed accurate by the MLS. © 2026 MLS United, LLC. All Rights Reserved.
 Advertising Broker: Daniel Demers | Sell Your Home Services

Love this home?
Here's 4 things you can do

Your local real estate expert. Speak directly with agent about the home & pricing.

Book your private tour
as early as Today at 09:00 AM

Rates starting from 6.3%. Secure financing early to move quickly when you're ready.

Fastest way to get your offer in. Speak directly with agent to negotiate the offer.
Houzeo Corp. holds real estate brokerage licenses in Alabama (License No. 000157023 - 0) and Texas (License No. 9013396)
TREC: Info About Brokerage Services, Consumer Protection Notice.
§ 442‑H New York Standard Operating Procedure.
New York State Fair Housing Notice.


