- Overview
- Description
- Property Details
- Location
- Facts & Features
- Getting Around
- Nearby Homes


$349,900
Monthly Est:$1,742
 3 Beds
 2 Baths
2 full baths
 2,327sqft
129 Debert Adams Rd, Lucedale, MS 39452
$349,900
$1,742/moEst:
Get Pre-Approved
Single Family Residence
Built in 2023
$-- HOA
0.48 acre lot
$150/sq.ft
Description
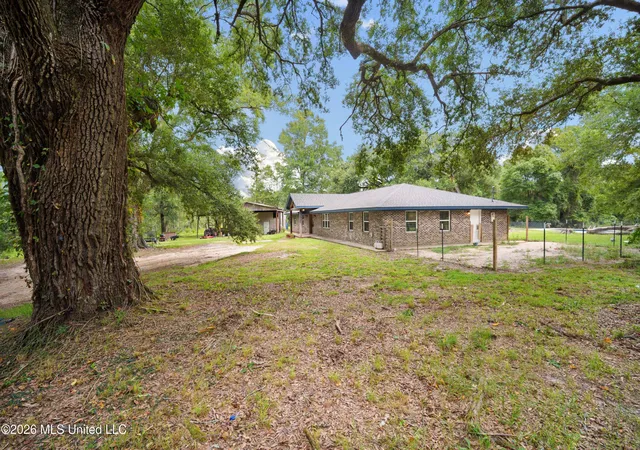
Beautiful newer brick home featuring 3 bedrooms, 2 bathrooms, and 2,327 square feet on 0.48 acres. Built in 2023, this home offers formal dining room, custom cabinets, granite countertops, stainless steel appliances, pantry, a large kitchen island, and a wood-burning fireplace. The spacious primary suite includes a walk-in closet, walk-in shower, jetted tub, bidet, and trey ceiling. Additional features include back porch, rain gutters, and a double concrete pad ready for a future carport. Conveniently located near Hwy. 63 for an easy commute to downtown Lucedale or the Mississippi Gulf Coast.
- Houzeo last checked: 2 minutes ago
- Listing updated: July 26, 2026 at 5:26 pm
- Listing Provided by: Janie L Grice (601) 508-5322 DRE #S49561 | Better Homes & Gardens RE Traditions (228) 285-7335
- Source: MLS United-MS | MLS#: 4157152

Property Details
Status
Active
Type
Single Family Residence
No. of Stories
-
County
City
Neighborhood
--
Year Built
2023
HOA Fees
-
Finished Area
2,327 sqft
Lot Size
0.48 acre lot
Basement Area
- sqft
MLS Name
MLS United
MLS Number
4157152
MLS Status
Active
Days on Market
77

Continue Your Journey in App
Find your dream home, receive real-time updates, and many more!
Download App
Continue Your Journey in App
Find your dream home, receive real-time updates, and many more!
Location
Facts & Features
Rooms
Bedrooms & bathrooms
Bedrooms: 3
Bathrooms: 2
Interior
Heating
Central
Appliances
Dishwasher, Refrigerator, Tankless Water Heater
Cooling
Central Air
Exterior Features
Rain Gutters
Sewer
Septic Tank
Flooring
Luxury Vinyl, Carpet, Ceramic Tile
Interior Features
Ceiling Fan(s), Double Vanity, Eat In Kitchen, Granite Counters, High Ceilings, High Speed Internet, Kitchen Island, Open Floorplan, Pantry, Soaking Tub, Storage, Tray Ceiling(s), Walk In Closet(s), See Remarks, Bidet
Construction
Year Built
Year Built: 2023
Home type
Single Family Residence
Foundation Details
Slab
Construction Materials
Brick
Roof
Asphalt Shingle
Utilities & Energy
Fireplace Features
Living Room, Wood Burning
Parking Features
Driveway
Pool Features
Above Ground
Utilities
Electricity Connected, Propane Connected, Water Connected, Fiber To The House
Water Source
Public
Other Features
Patio And Porch Features
Rear Porch
Subdivision Name
Metes And Bounds
Price History
| Date | Event | Price |
|---|---|---|
07/26/2026 Source: | Price Decreased | $349,900 -5.18% $150/sqft |
05/22/2026 Source: | Price Decreased | $369,000 -3.91% $159/sqft |
04/29/2026 Source: | Price Decreased | $384,000 -1.29% $165/sqft |
03/03/2026 Source: | Listed for Sale | $389,000 $167/sqft |
01/11/2026 Source: | Price Decreased | $389,000 -2.51% $167/sqft |

Show more
Nearby Homes





Find Homes by Property Features in Lucedale, MS
Nearby New Homes For Sale


Based on information from MLS United, LLC. through Oct 11, 2026, 07:45PM. IDX information is provided exclusively for consumers' personal, non-commercial use, that it may not be used for any purpose other than to identify prospective properties consumers may be interested in purchasing, and that the data is deemed reliable but is not guaranteed accurate by the MLS. © 2026 MLS United, LLC. All Rights Reserved.
 Advertising Broker: Daniel Demers | Sell Your Home Services