- Overview
- Description
- Property Details
- Location
- HOA Management
- Facts & Features
- Getting Around
- Nearby Homes


Street View
$312,000
Monthly Est:$1,553
 3 Beds
 3 Baths
2 full baths + 1 half bath
 2,374sqft
114 Waban, Columbia, SC 29212
$312,000
$1,553/moEst:
Get Pre-Approved
Single Family Residence
Built in 2005
$-- HOA
-- sqft lot
$131/sq.ft
Description
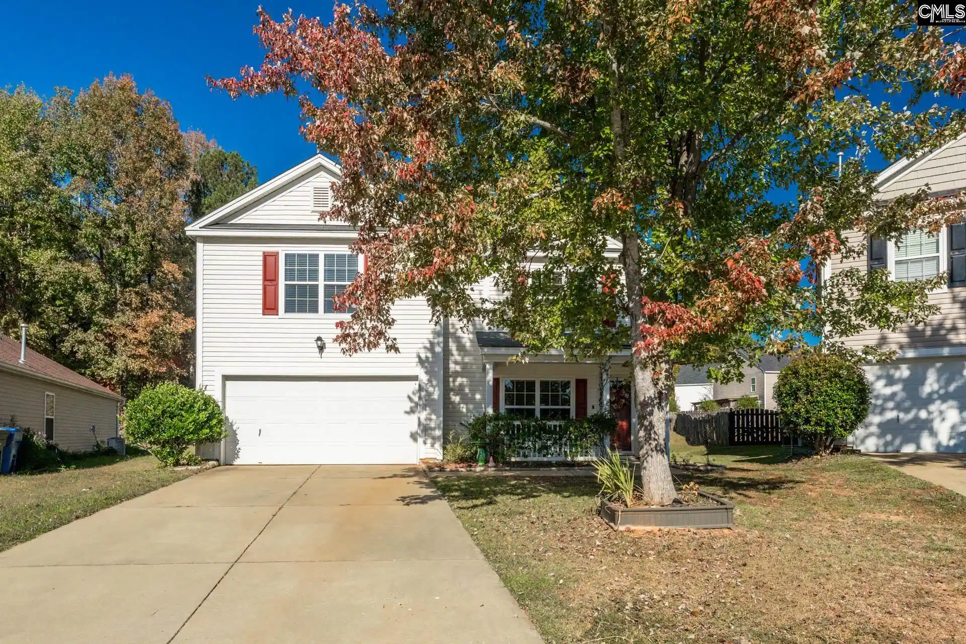
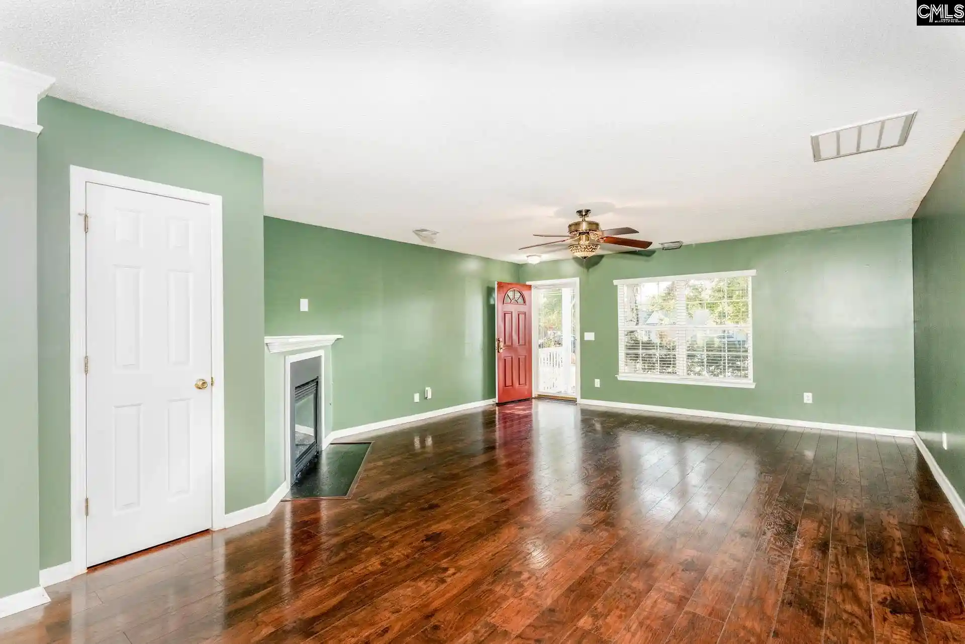
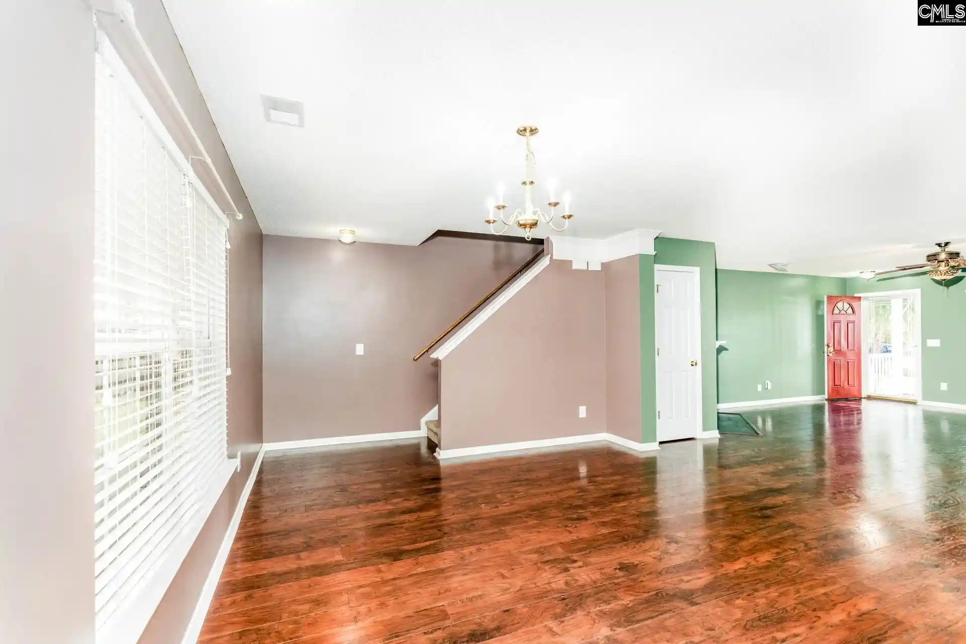
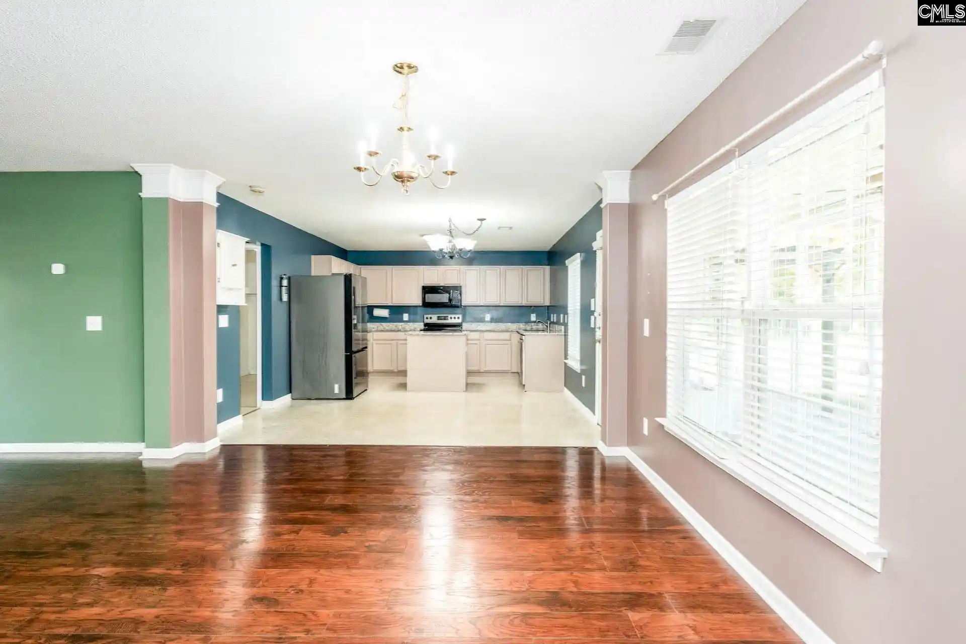
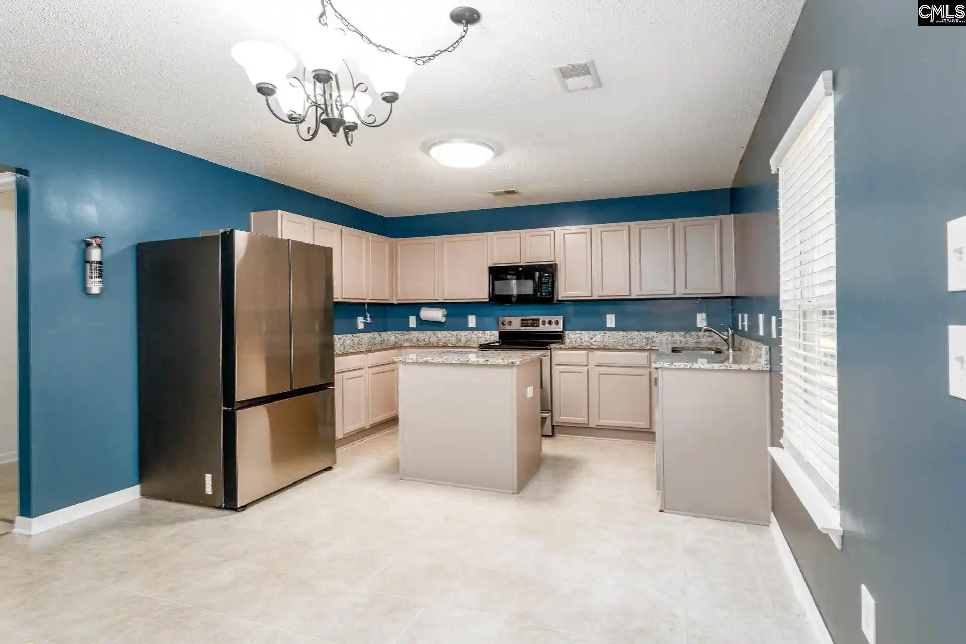
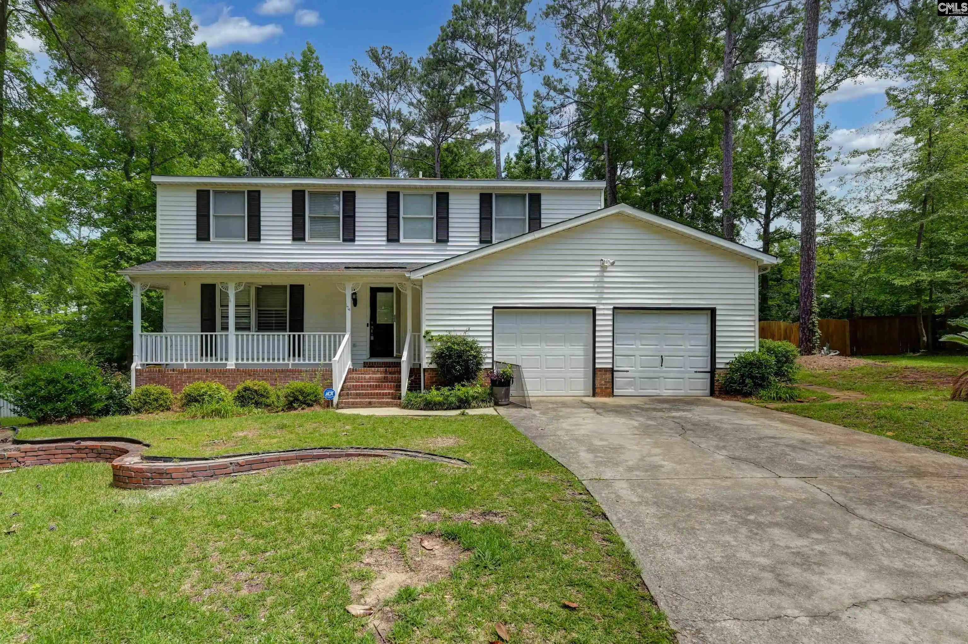
Welcome to your next home! Tucked away on a cul-de-sac in the desirable Chestnut Hill Plantation community, this spacious home offers an inviting combination of open living spaces, thoughtful design, and plenty of room to enjoy the outdoors. The main level features an open floor plan with a generous living area and beautiful sightlines to the backyard. The adjoining dining area flows seamlessly into the kitchen, where granite countertops, an island, and eat-in space create a wonderful setting for everyday living and entertaining. Engineered hardwood flooring adds warmth and character throughout the home. Upstairs, you'll find the primary bedroom with its en suite bathroom, along with the secondary bedrooms and shared bath, all surrounding a large central loft that offers endless possibilities for a second living area, home office, playroom, or flex space. Outside, enjoy a welcoming front porch, a spacious backyard, and a screened-in back porch with an adjoining patio, offering plenty of options for relaxing, entertaining, or simply enjoying a little fresh air. The Chestnut Hill Plantation community offers something for everyone! Enjoy amenities including a neighborhood pool, tennis courts, playground, well-lit sidewalks, walking trails, and community lakes perfect for fishing, kayaking, and canoeing, along with access to the Broad River and Harbison Forest. The clubhouse is a hub for neighborhood gatherings, HOA-sponsored events, seasonal markets, and community clubs, and is also available for private events. Conveniently located in the highly regarded Dutch Fork school area, just 6 miles from Lake Murray, 4 miles from the shopping and dining along Harbison Boulevard, and approximately 13 miles from Downtown Columbia. Whether you're looking for room to spread out, space to entertain, or a community with plenty to enjoy, this home is worth a closer look. Schedule your showing today! Disclaimer: CMLS has not reviewed and, therefore, does not endorse vendors who may appear in listings.
- Houzeo last checked: 5 hours ago
- Listing updated: October 30, 2026 at 7:13 pm
- Listing Provided by: Kevin Lewis | NextHome Specialists
- Source: Consolidated MLS-SC | MLS#: 646021

Property Details
Status
Active
Type
Single Family Residence
No. of Stories
2
County
City
Neighborhood
--
Year Built
2005
HOA Fees
-
Finished Area
2,374 sqft
Lot Size
-- sqft lot
Basement Area
- sqft
MLS Name
Consolidated MLS
MLS Number
646021
Days on Market
5

Continue Your Journey in App
Find your dream home, receive real-time updates, and many more!
Continue Your Journey in App
Find your dream home, receive real-time updates, and many more!
Location
HOA Management
N/A
HOA Fees
$605/
Amenities
 Amenities and services may be covered by one or multiple associations and service providers.
 Tennis
 Park Playground
 Club House
 Community Boat Ramp
Assoc Fee Includes Pool
Green Areas
Common Area Maintenance
Sidewalk Maintenance
Sprinkler
Disclaimer: Amenities are based on third-party information and may vary; buyers must independently verify all amenities, as information is deemed reliable but not guaranteed.
Facts & Features
Rooms
Bedrooms & bathrooms
Bedrooms: 3
Bathrooms: 3
Kitchen
Level: Main
Primary Bedroom
Level: Second
Living Room
Level: Main
Dining Room
Level: Main
Interior
Sewer
Public
Exterior Features
Patio, Front Porch Covered, Back Porch Screened
Cooling
Central
Heating
Central
Construction
Year Built
Year Built: 2005
Home type
Single Family Residence
Architectural Style
Contemporary
Foundation Details
Slab
Construction Materials
Vinyl
Utilities & Energy
Water Source
Public
Fireplace Features
Gas Log Natural
Parking Features
Garage Attached, Front Entry
Other Features
Subdivision Name
Chestnut Hill Plantation
Price History
| Date | Event | Price |
|---|---|---|
10/30/2026 Source: | Listed for Sale | $312,000 $131/sqft |

Nearby Homes




Find Homes by Property Features in Columbia, SC


Based on information from the Consolidated Multiple Listing Service (Alternatively, from Columbia MLS or CMLS) through Nov 04, 2026, 12:45PM. All information provided is deemed reliable, but is not guaranteed to be accurate and should be independently verified. IDX information is provided exclusively for personal, non-commercial use, and may not be used for any purpose other than to identify prospective properties consumers may be interested in purchasing. © 2026 Consolidated Multiple Listing Service, Inc. All Rights Reserved.
 Advertising Broker: Nicholas Huscroft | Chosen Realty
