- Overview
- Description
- Property Details
- Location
- HOA Management
- Facts & Features
- Getting Around
- Nearby Homes



$782,000
Monthly Est:$3,892
 4 Beds
 2 Baths
2 full baths
 2,300sqft
114 Wayland Cir, Longwood, FL 32779
$782,000
$3,892/moEst:
Get Pre-Approved
Single Family Residence
Built in 1976
$61.67/mo HOA
1.71 acres lot
$340/sq.ft
Description
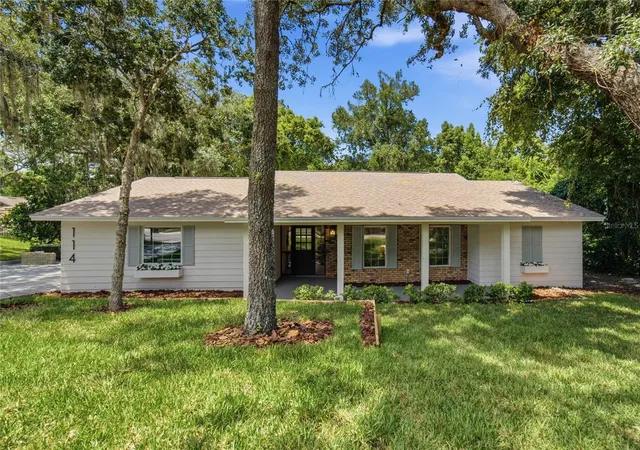
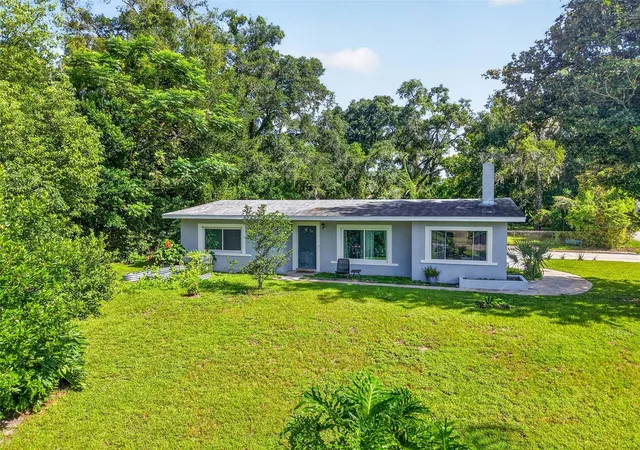
BRAVO! Welcome to Wayland Fields, a beautifully reimagined residence in Sweetwater Oaks—one of the area’s most desirable enclaves, known for custom homes, mature surroundings, and refined Florida living.
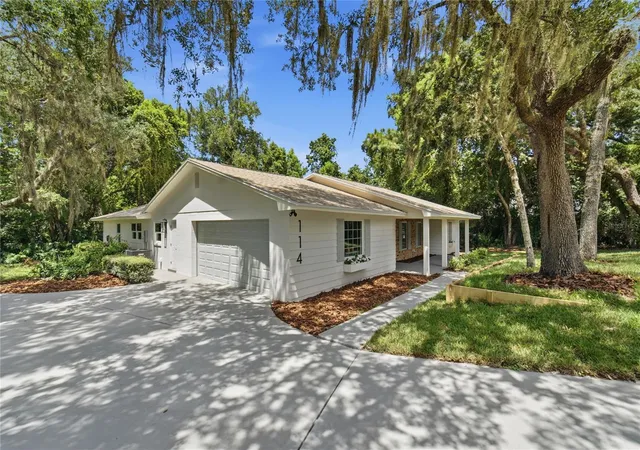
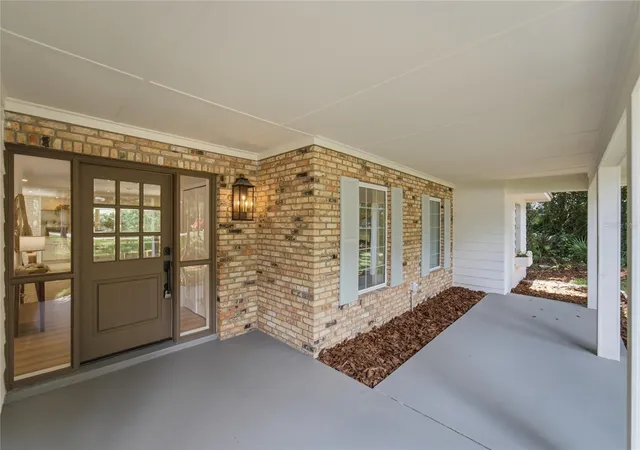
Situated on an oversized 1.56-acre lot including a natural creek, this single-story split-plan residence offers 4 bedrooms, 2.1 bathrooms, a 2-car garage, and 2,300 square feet of thoughtfully redesigned living space. Elevated finishes, elegant design, and all-new tempered custom energy-efficient windows and doors create a bright, open atmosphere while framing serene views of the expansive outdoor setting.
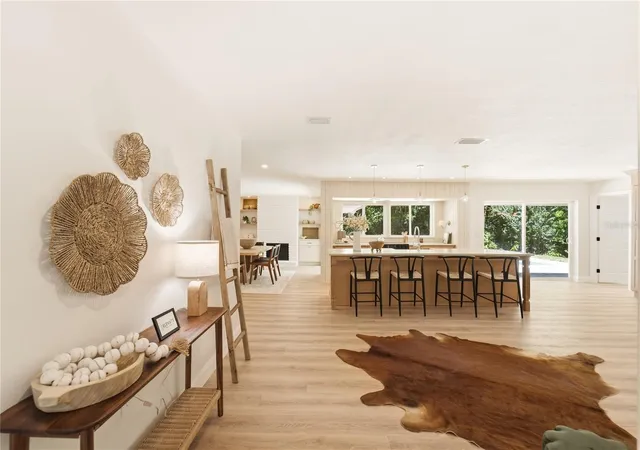
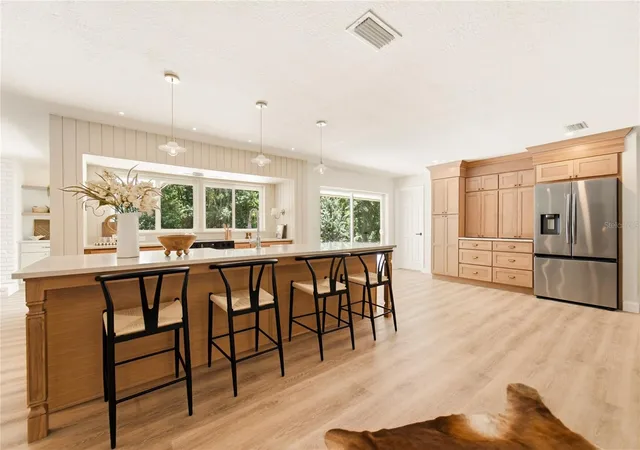
At the heart of the home, the D’Nook Bespoke kitchen serves as a true focal point. Designed for both everyday living and entertaining, it features a statement island, custom soft-close cabinetry, quartz countertops, real wood finishes, integrated pantry storage, premium appliances, a dedicated breakfast bar, and a discreet appliance garage. The custom cooking area overlooks the brand-new saltwater pool, creating a seamless connection between indoor living and outdoor entertaining.
The main living area is anchored by a tailored fireplace finished in hand-troweled brick veneer, complemented by custom built-in cabinetry and architectural lighting that add warmth, texture, and dimension.
The approximately 500-square-foot owner’s suite provides a private retreat, complete with direct pool access, a spacious walk-in closet, a custom dual vanity with dedicated USB and electrical connections, and a marble-detailed shower with spa-inspired finishes. Three additional bedrooms provide flexible space for guests, a home office, fitness room, or creative studio.
Recent upgrades include a new roof (2026), new custom saltwater pool and deck (2026), custom upgraded tempered windows (2026) , with all new major systems completed in 2026 and more! Residents of Sweetwater Oaks enjoy private Lake Brantley access with boating, tennis, pickleball, volleyball, basketball courts, two playgrounds, an exclusive beach, and clubhouse access. Centrally located just 20 minutes from Downtown Orlando and approximately 40 minutes from Disney and the coast, Wayland Fields delivers a refined Florida lifestyle on a rare oversized homesite.
- Houzeo last checked: 12 hours ago
- Listing updated: October 6, 2026 at 2:41 pm
- Listing Provided by: Reynaldo Sanchez Bravo (814) 852-8084 | GALLERY PROPERTIES INTERNATIONAL (407) 340-8487
- Source: Stellar MLS-FL | MLS#: O6432765

Property Details
Status
Active
Type
Single Family Residence
No. of Stories
-
County
City
Neighborhood
--
Year Built
1976
HOA Fees
$61.67/mo
Finished Area
2,300 sqft
Lot Size
1.71 acres lot
Basement Area
- sqft
MLS Name
Stellar MLS
MLS Number
O6432765
MLS Status
Active
Days on Market
46
Cumulative Days on Market
43

Continue Your Journey in App
Find your dream home, receive real-time updates, and many more!
Download App
Continue Your Journey in App
Find your dream home, receive real-time updates, and many more!
Location
HOA Management
Michelle Tobyansen
HOA Fees
$-/
SWEETWATER OAKS
HOA Fees
$185/ Quarterly
Amenities
 Amenities and services may be covered by one or multiple associations and service providers.
 Tennis
 Park Playground
 Basket Ball
 Sports Court
Common Area Taxes
Disclaimer: Amenities are based on third-party information and may vary; buyers must independently verify all amenities, as information is deemed reliable but not guaranteed.
Facts & Features
Rooms
Bedrooms & bathrooms
Bedrooms: 4
Bathrooms: 2
Primary Bathroom
Level: First
Area: 104.00 Square Feet
Dimensions: 13x8
Primary Bedroom
Level: First
Area: 240.00 Square Feet
Dimensions: 20x12
Bedroom 1
Level: First
Area: 140.00 Square Feet
Dimensions: 14x10
Bedroom 2
Level: First
Area: 140.00 Square Feet
Dimensions: 14x10
Living Room
Level: First
Area: 280.00 Square Feet
Dimensions: 20x14
Dining Room
Level: First
Area: 308.00 Square Feet
Dimensions: 22x14
Dinette
Level: First
Area: 200.00 Square Feet
Dimensions: 10x20
Bathroom 1
Level: First
Area: 96.00 Square Feet
Dimensions: 12x8
Bedroom 3
Level: First
Area: 150.00 Square Feet
Dimensions: 15x10
Kitchen
Level: First
Area: 468.00 Square Feet
Dimensions: 26x18
Interior
Cooling
Central Air
Appliances
Dishwasher, Disposal, Microwave, Range, Refrigerator
Interior Features
Built In Features, Primary Bedroom Main Floor, Thermostat, Walk In Closet(s)
Flooring
Luxury Vinyl
Exterior Features
Garden
Sewer
Public Sewer
Heating
Central
Construction
Year Built
Year Built: 1976
Home type
Single Family Residence
Property Condition
Completed
Foundation Details
Slab
Construction Materials
Block
Roof
Shingle
Architectural Style
Ranch
Utilities & Energy
Association Amenities
Basketball Court, Pickleball Court(s), Playground, Tennis Court(s)
Laundry Features
Laundry Room
Utilities
Other
Pool Features
Deck, In Ground, Pool Alarm, Salt Water
Fireplace Features
Wood Burning
Water Source
Public
Other Features
Patio And Porch Features
Front Porch, Patio
Community Features
Dog Park, Tennis Court(s)
Vegetation
Oak Trees
Subdivision Name
Sweetwater Oaks Sec 05
Price History
| Date | Event | Price |
|---|---|---|
08/24/2026 Source: | Listed for Sale | $782,000 -2.12% $340/sqft |
08/24/2026 Source: | Price Increased | $798,911 +95.81% $347/sqft |
05/14/2026 Source: | Price Increased | $408,000 +15900.00% $177/sqft |
04/09/2025 Source: | Sold | $2,550 -7.27% $1/sqft |
02/03/2025 Source: | Listed for Sale | $2,750 $1/sqft |

Show more
Nearby Homes





Find Homes by Property Features in Longwood, FL
Nearby New Homes For Sale

Based on information from Stellar MLS® through Oct 09, 2026, 02:30PM as submitted to and distributed by MLS GRID. All data is obtained from various sources and may not have been verified by the broker or MLS GRID. Supplied Open House Information is subject to change without notice. All information should be independently reviewed and verified for accuracy. Properties may or may not be listed by the office/agent presenting the information. IDX information is provided exclusively for consumers’ personal non-commercial use. It may not be used for any purpose other than to identify prospective properties consumers may be interested in purchasing. The data is deemed reliable but is not guaranteed by MLS GRID. The use of the MLS GRID Data may be subject to an end-user license agreement prescribed by the Member Participant’s applicable MLS, if any, and as amended from time to time. © 2026 Stellar MLS. All Rights Reserved.
 Advertising Broker: Fred McGill | Simple Showing, Inc