- Overview
- Description
- Property Details
- Location
- Facts & Features
- Getting Around
- Nearby Homes
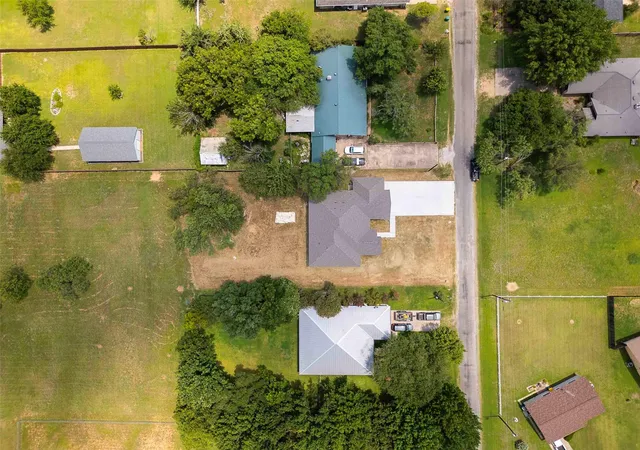

Street View
$299,000
Monthly Est:$1,488
 4 Beds
 3 Baths
3 full baths
 2,003sqft
114 Wren St, Marble Falls, TX 78654
$299,000
$1,488/moEst:
Get Pre-Approved
Single Family Residence
Built in 2025
$-- HOA
17,990.28 sqft lot
$149/sq.ft
Description
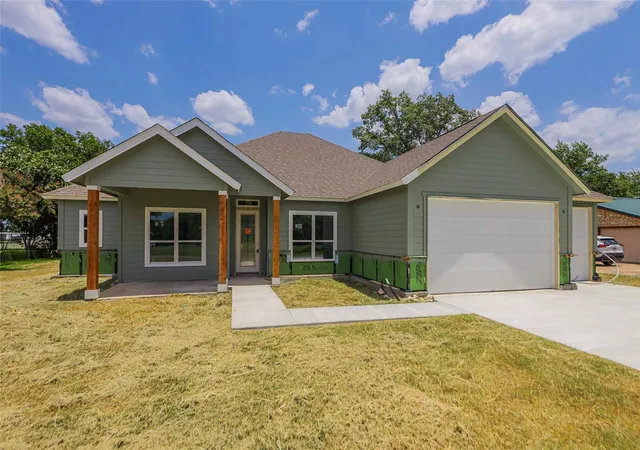
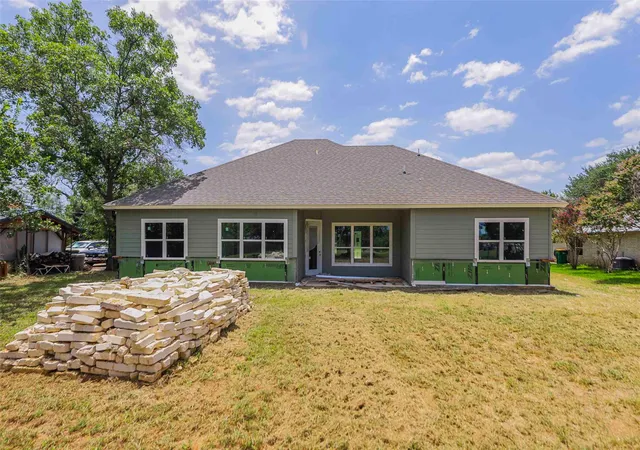
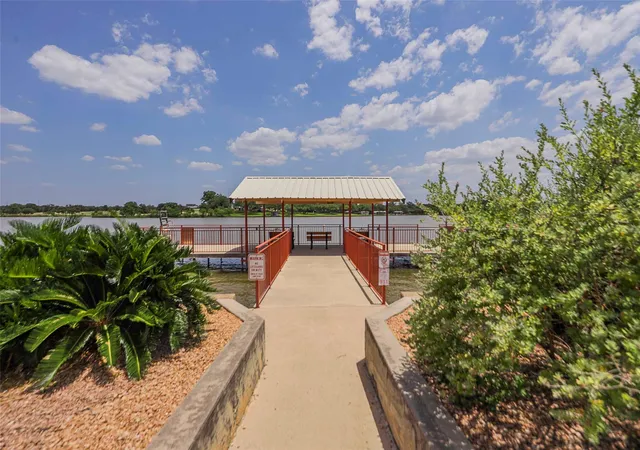
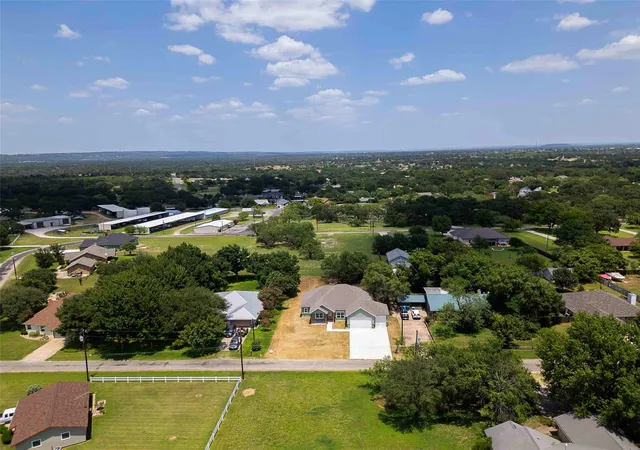
Home is being sold AS-IS. Construction was not completed by previous owner. Highland Haven is a lake community between Marble Falls and Kingsland. Water Access: Six public neighborhood parks connected to Lake LBJ for boating, fishing, and sailing. Community Spaces: A local community center and city hall used for gatherings and celebrations. Convenience Storage: Dedicated property owner parking and storage areas for RVs, boats, and trailers managed by the POA. All information is deemed reliable but not guaranteed. Buyer and buyer’s agent to independently verify square footage, measurements, school districts, taxes, zoning, and all material facts.
- Houzeo last checked: 5 minutes ago
- Listing updated: September 28, 2026 at 7:53 pm
- Listing Provided by: Jenny Aston (512) 736-2188 | Keller Williams - Lake Travis (512) 263-9090
- Source: Unlock MLS-TX | MLS#: 2923695

Property Details
Status
Pending
Type
Single Family Residence
No. of Stories
-
County
City
Neighborhood
--
Year Built
2025
HOA Fees
-
Finished Area
2,003 sqft
Lot Size
17,990.28 sqft lot
Basement Area
- sqft
MLS Name
Unlock MLS
MLS Number
2923695
MLS Status
Pending
Days on Market
77

Continue Your Journey in App
Find your dream home, receive real-time updates, and many more!
Download App
Continue Your Journey in App
Find your dream home, receive real-time updates, and many more!
Location
Facts & Features
Rooms
Bedrooms & bathrooms
Bedrooms: 4
Bathrooms: 3
Primary Bedroom
Level: Main
Primary Bathroom
Level: Main
Kitchen
Level: Main
Interior
Flooring
See Remarks
Heating
See Remarks
Appliances
None
Cooling
See Remarks
Window Features
See Remarks
Exterior Features
No Exterior Steps
Interior Features
See Remarks, Ceiling High, No Interior Steps, Open Floorplan, Primary Bedroom On Main, Walk In Closet(s)
Sewer
See Remarks, Septic Needed
Construction
Year Built
Year Built: 2025
Home type
Single Family Residence
Construction Materials
See Remarks, Hardi Plank Type
Property Condition
See Remarks
Foundation Details
Slab
Roof
Composition
Utilities & Energy
Security Features
See Remarks
Water Source
Public
Parking Features
Attached, Driveway, Garage, Garage Faces Front
Utilities
See Remarks
Pool Features
None
Other Features
Community Features
Lake, Park, Picnic Area
Disclosures
See Remarks
Patio And Porch Features
Covered, Front Porch, Patio
Lot Features
Back Yard, Front Yard, Interior Lot, Trees Medium (20 Ft 40 Ft), Trees Small (under 20 Ft)
Subdivision Name
(chi) Highland Haven City
Price History
| Date | Event | Price |
|---|---|---|
09/28/2026 Source: | Pending | $299,000 $149/sqft |

Getting Around 114 Wren St
Bike Score®

Somewhat Bikeable
37/100
Walk Score®

Car-Dependent
0/100
Data provided by Redfin
Nearby Homes



Find Homes by Property Features in Marble Falls, TX
Nearby New Homes For Sale

Based on information submitted to the MLS GRID from Unlock MLS through Oct 09, 2026, 12:15AM. All information provided is deemed reliable but is not guaranteed and should be independently verified. Unlock MLS and its affiliates provide the MLS and all content therein “AS IS” and without any warranty, express or implied. All data is obtained from various sources and may not have been verified by broker or MLS GRID. Supplied Open House Information is subject to change without notice. All information should be independently reviewed and verified for accuracy. Properties may or may not be listed by the office/agent presenting the information. The information being provided is for consumers’ personal, non-commercial use. It may not be used for any purpose other than to identify prospective properties consumers may be interested in purchasing. © 2026 Unlock MLS. All Rights Reserved.
 Advertising Broker: Michelle Brecker | Pathway To Home Realty