Realty Solution
Powered by 
- 3
- Overview
- Description
- Property Details
- Location
- HOA Management
- Facts & Features
- Getting Around
- Nearby Homes
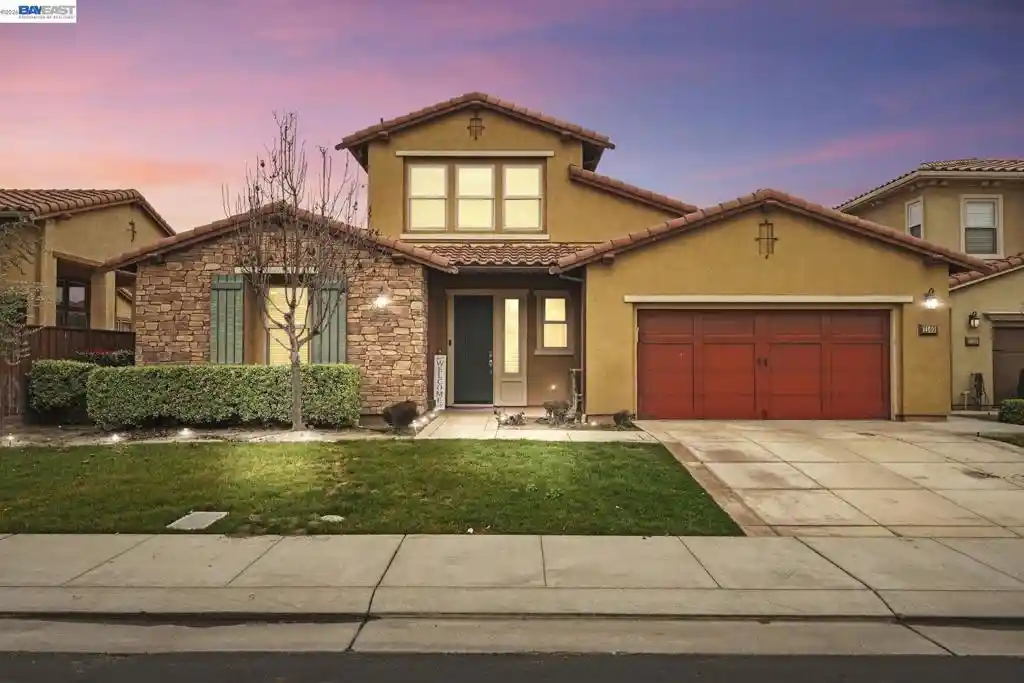


Street View
Listed by: Harman Singh Sandhu (503) 740-7510 DRE #02044966 | Intero Real Estate Services (925) 371-6500
$810,000
Monthly Est:$4,032
 4 Beds
 4 Baths
3 full baths + 1 half bath
 2,732sqft
1140 Duomo Way, Manteca, CA 95337
$810,000
$4,032/moEst:
Get Pre-Approved
Single Family Residence
Built in 2014
$185/mo HOA
7,975 sqft lot
$296/sq.ft
Description
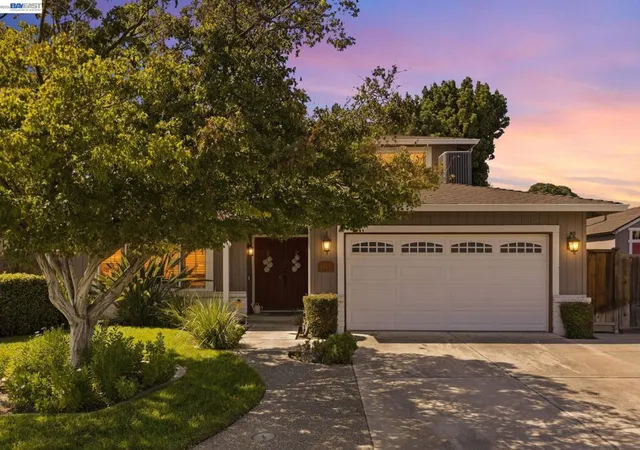
This property at 1140 Duomo Way, Manteca, CA 95337 is a luxury single-family home located in the prestigious Oakwood Shores (also known as the Bella Vista subdivision) gated community. Known for its Mediterranean/Tuscan-inspired architecture and resort-style atmosphere, this neighborhood is one of Manteca’s most sought-after addresses. ?? Property Features Size & Layout: The home offers approximately 2,732 square feet of living space on a 7,975 square foot lot. Bedrooms/Bathrooms: It features 4 bedrooms and 3.5 bathrooms (often listed as 4 bathrooms total, consisting of 3 full and 1 half bath). Year Built: Completed in 2014 by Lafferty Communities. Interior Highlights: * Gourmet Kitchen: features granite countertops, a large island with a breakfast bar, and high-end stainless steel appliances. Master Suite: The primary bedroom often includes a walk-in closet and a spa-like bathroom with a jetted soaking tub and separate shower. Climate & Energy: Equipped with central forced-air heating and cooling; many homes in this tract also include energy-efficient windows and dual-pane glass. Exterior: The home has a classic stucco and wood finish with a tile roof and a 2-car attached garage. The backyard is landscaped and fully fenced.
- Houzeo last checked: 0 minutes ago
- Listing updated: November 3, 2026 at 8:30 am
- Source: California Regional MLS-CA | MLS#: 41152393

Property Details
Status
Active
Type
Single Family Residence
No. of Stories
2
County
City
Neighborhood
--
Year Built
2014
HOA Fees
$185/mo
Finished Area
2,732 sqft
Lot Size
7,975 sqft lot
Basement Area
- sqft
MLS Name
California Regional MLS
MLS Number
41152393
MLS Status
Active
Days on Market
8
Cumulative Days on Market
7

Continue Your Journey in App
Find your dream home, receive real-time updates, and many more!
Continue Your Journey in App
Find your dream home, receive real-time updates, and many more!
Location
HOA Management
CALL LISTING AGENT
HOA Fees
$185/ Monthly
Amenities
 Amenities and services may be covered by one or multiple associations and service providers.
 Pool
 Park Playground
 Club House
 Security Guard
Disclaimer: Amenities are based on third-party information and may vary; buyers must independently verify all amenities, as information is deemed reliable but not guaranteed.
Facts & Features
Rooms
Bedrooms & bathrooms
Bedrooms: 4
Bathrooms: 4
Interior
Flooring
Carpet, Tile
Interior Features
Breakfast Bar, Breakfast Area, Eat In Kitchen
Appliances
Electric Water Heater, Gas Water Heater, Dryer, Washer
Cooling
Central Air
Heating
Gravity
Construction
Year Built
Year Built: 2014
Home type
Single Family Residence
Architectural Style
Spanish
Construction Materials
Stucco
Roof
Tile
Utilities & Energy
Association Amenities
Clubhouse, Playground, Pool, Security
Pool Features
None, Association
Fireplace Features
Gas
Parking Features
Garage, Garage Door Opener
Other Features
Lot Features
Back Yard, Close To Clubhouse, Front Yard
Subdivision Name
Oakwood Shores
Price History
| Date | Event | Price |
|---|---|---|
10/26/2026 Source: | Listed for Sale | $810,000 +1.26% $296/sqft |
04/22/2026 Source: | Off Market | $799,888 $293/sqft |
04/15/2026 Source: | Price Decreased | $799,888 -1.97% $293/sqft |
02/13/2026 Source: | Listed for Sale | $816,000 $299/sqft |

Nearby Homes


Find Homes by Property Features in Manteca, CA


Based on information from California Regional Multiple Listing Service, Inc. as of Nov 04, 2026, 11:00PM and /or other sources. All data, including all measurements and calculations of area, is obtained from various sources and has not been, and will not be, verified by broker or MLS. All information should be independently reviewed and verified for accuracy. Properties may or may not be listed by the office/agent presenting the information. Information being provided is for consumers’ personal, non-commercial use and may not be used for any purpose other than to identify prospective properties consumers may be interested in purchasing. This website may not include listings or property addresses of sellers who have directed their listing brokers to withhold their listing or their property address from display on the Internet. © 2026 California Regional Multiple Listing Service. All Rights Reserved.
 Advertising Broker: William Johnson DRE #01463271 | William Johnson Brokerage
