Realty Solution
Powered by 
- 6
- Overview
- Description
- Property Details
- Location
- Facts & Features
- Getting Around
- Nearby Homes




Listed by: Rhonda Koch (209) 445-3945 DRE #00939021 | BHHS Drysdale Properties, Merced (209) 445-3945
$935,000
Monthly Est:$4,654
 5 Beds
 4 Baths
4 full baths
 3,235sqft
1725 Luna Bella Ln, Manteca, CA 95337
$935,000
$4,654/moEst:
Get Pre-Approved
Single Family Residence
Built in 2008
$-- HOA
0.19 acre lot
$289/sq.ft
Description
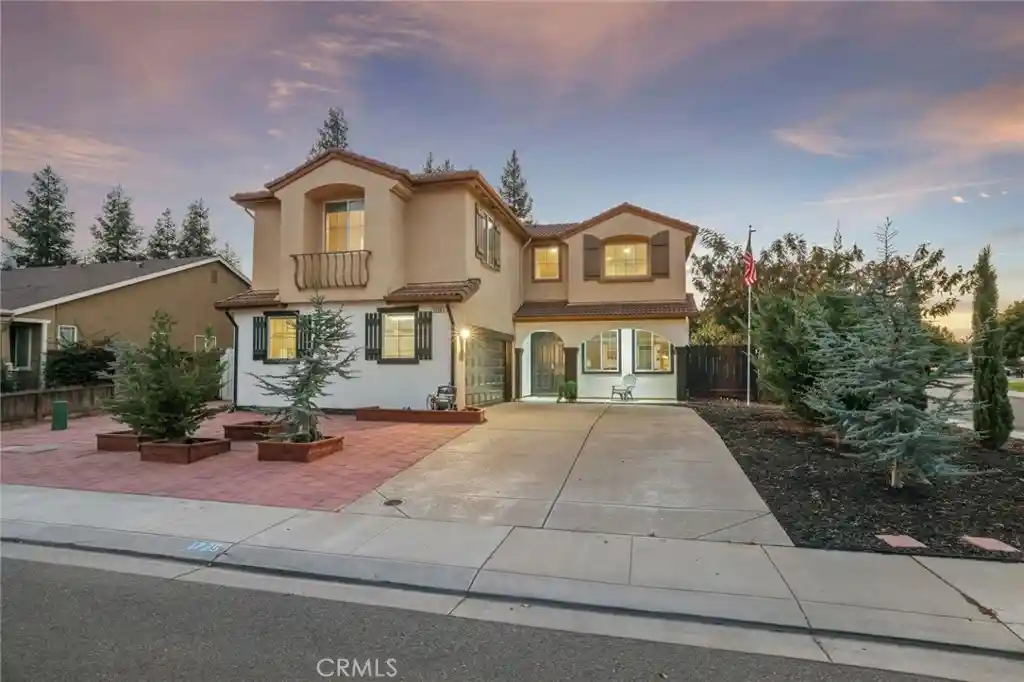
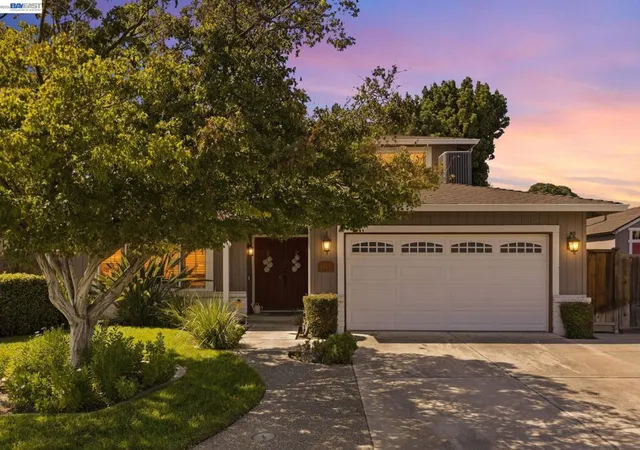
Beyond the double door entry, and beneath the 30 ft, crown molded cathedral ceiling, you walk into the formal living area. The first thing you notice is the gorgeous upgraded dark wood flooring which carries throughout the entire lower floor, excepting the kitchen pantry, and the laundry room which are tiled. The formal dining room has a large deep niched buffet area accommodate any type of cabinetry if needed. The kitchen pairs black granite slab countertops with dramatic black and white cabinetry framing a large combination preparation Island/Dining Bar with sink adjacent Convenient Double Ovens andThe walk-in pantry with large shelving area and a storage area is tiled in neutral tones. This area opens to a spacious family room centered by a mantled gas fireplace and deep entertainment niche. Recessed lighting at the entrance and dining room adds a considerate touch.
This five-bedroom, four-bathroom floor plan could easily accommodate two families with a RARE TWO primary suites providing an ideal setup for multigenerational living including the guest full bed and bath on the ground floor. Also on the ground floor is the larger laundry room equipped with cherrywood cabinetry, sink and a beverage refrigerator and neutral tiled flooring. The two-car garage equipment with suspended shelving and houses the PAID OFF solar system, and the energy efficient tankless water heater. Rear sliding glass doors lead to a covered patio with kitchen Island for outdoor dining entertainment. Protective rod iron safety fencing surrounds an in-ground pool, with paver landscaping made for staycations and gathering. New redwood fence posts set in concrete, in the front, an extreme water conserving newer paver front elevation with evergreen plantings, tree planter boxes, and a flag pole waving the American Flag complete the grounds.
The home is minutes from Highway 120 and a stones-throw from the Bass Outlet, shopping, dining, and The Great Wolf Lodge.
Improvements during current ownership 100K. A list to be provided upon request.
Copies of Utility costs upon request-
- Houzeo last checked: 0 minutes ago
- Listing updated: October 31, 2026 at 10:26 pm
- Source: California Regional MLS-CA | MLS#: MC26224219

Property Details
Status
Active
Type
Single Family Residence
No. of Stories
2
County
City
Neighborhood
--
Year Built
2008
HOA Fees
-
Finished Area
3,235 sqft
Lot Size
0.19 acre lot
Basement Area
- sqft
MLS Name
California Regional MLS
MLS Number
MC26224219
MLS Status
Active
Days on Market
19
Cumulative Days on Market
16

Continue Your Journey in App
Find your dream home, receive real-time updates, and many more!
Continue Your Journey in App
Find your dream home, receive real-time updates, and many more!
Location
Facts & Features
Rooms
Bedrooms & bathrooms
Bedrooms: 5
Bathrooms: 4
Interior
Flooring
Carpet, Tile, Wood
Interior Features
Breakfast Bar, Breakfast Area, Ceiling Fans, Crown Molding, Cathedral Ceilings, Separate Formal Dining Room, Granite Counters, High Ceilings, Open Floorplan, Pantry, Recessed Lighting, Tile Counters, Two Story Ceilings, Bedroom On Main Level, Entrance Foyer, Multiple Primary Suites, Primary Suite, Walk In Pantry, Walk In Closets
Sewer
Public Sewer
Exterior Features
Barbecue, Rain Gutters
Appliances
Double Oven, Dishwasher, Gas Cooktop, Disposal, Microwave, Refrigerator, Solar Hot Water, Tankless Water Heater
Cooling
Central Air
Heating
Central
Window Features
Custom Coverings, Double Pane Windows
Construction
Year Built
Year Built: 2008
Home type
Single Family Residence
Property Condition
Updated Remodeled
Architectural Style
Contemporary, Mediterranean
Foundation Details
Slab
Construction Materials
Drywall, Frame, Stucco
Roof
Concrete, Tile
Utilities & Energy
Security Features
Carbon Monoxide Detectors, Smoke Detectors
Laundry Features
Washer Hookup, Electric Dryer Hookup, Inside, Laundry Room
Electric
Volts220in Garage, Volts220in Kitchen, Volts220in Laundry
Utilities
Electricity Connected, Natural Gas Connected, Sewer Connected, Water Connected
Pool Features
Fenced, Gunite, In Ground, Private
Water Source
Private
Fireplace Features
Electric, Family Room
Parking Features
Driveway, Driveway Up Slope From Street, Garage, Garage Faces Side
Other Features
Disclosures
Covenants Restrictions Disclosure
Community Features
Street Lights, Sidewalks, Park
Lot Features
Corner Lot, Gentle Sloping, Near Park, Trees
Patio And Porch Features
Covered, Front Porch, Patio, Porch
Price History
| Date | Event | Price |
|---|---|---|
10/15/2026 Source: | Listed for Sale | $935,000 $289/sqft |

Nearby Homes


Find Homes by Property Features in Manteca, CA


Based on information from California Regional Multiple Listing Service, Inc. as of Nov 04, 2026, 11:00PM and /or other sources. All data, including all measurements and calculations of area, is obtained from various sources and has not been, and will not be, verified by broker or MLS. All information should be independently reviewed and verified for accuracy. Properties may or may not be listed by the office/agent presenting the information. Information being provided is for consumers’ personal, non-commercial use and may not be used for any purpose other than to identify prospective properties consumers may be interested in purchasing. This website may not include listings or property addresses of sellers who have directed their listing brokers to withhold their listing or their property address from display on the Internet. © 2026 California Regional Multiple Listing Service. All Rights Reserved.
 Advertising Broker: William Johnson DRE #01463271 | William Johnson Brokerage
