
- Overview
- Description
- Property Details
- Location
- Facts & Features
- Getting Around
- Nearby Homes
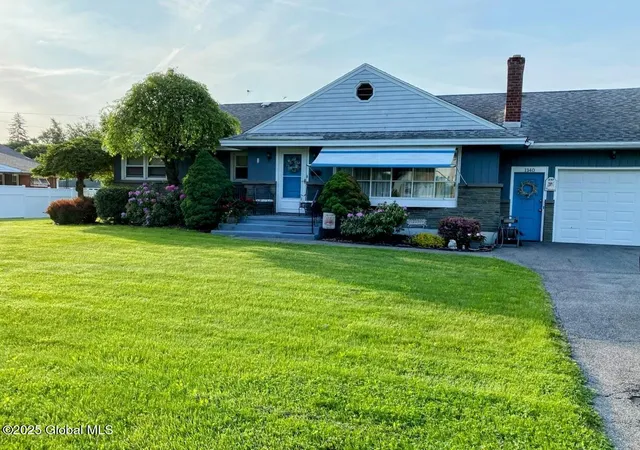


Street View
$255,000
 3 Beds
 2 Baths
1 full bath + 1 half bath
 1,276sqft
1140 Earl Ave, Schenectady, NY 12309
$255,000
Single Family Residence
Built in 1953
$-- HOA
0.19 acre lot
$200/sq.ft
Description
Well kept three bedroom ranch style home located on a quiet side street in the upper Union Street area of Schenectady. Living room with wood burning fireplace and built in shelves, formal dining room with French doors leading to the private rear yard , kitchen with eating area, three bedrooms and one full and one half ceramic tile baths. The Living room formal, dining room, hallway and the three bedrooms have wall to wall carpet over hardwood floors. Full basement , gas forced hot air furnace with central air and a one car attached garage. There is a patio area accessible from the garage. The home is in very good condition. Taxes are without STAR.
- Houzeo last checked: 1 hour ago
- Listing updated: July 17, 2025 at 11:02 pm
- Listing Provided by: Joseph R Farry (518) 669-4788 DRE #10311205243, Edwin R Hersh DRE #30HE0941344 | Berkshire Hathaway Home Services Blake
- Bought with: Melissa Matey (518) 852-2006 | Miranda Real Estate Group, Inc (518) 348-2060
- Source: Greater Capital Association of Realtors (Global) MLS-NY | MLS#: 202514777

Property Details
Status
Closed
Type
Single Family Residence
No. of Stories
-
County
City
Neighborhood
--
Year Built
1953
HOA Fees
-
Finished Area
1,276 sqft
Lot Size
0.19 acre lot
Basement Area
- sqft
MLS Name
Greater Capital Association of Realtors (Global) MLS
MLS Number
202514777
MLS Status
Closed

Continue Your Journey in App
Find your dream home, receive real-time updates, and many more!
Download App
Continue Your Journey in App
Find your dream home, receive real-time updates, and many more!
Location
Facts & Features
Rooms
Bedrooms & bathrooms
Bedrooms: 3
Bathrooms: 2
Interior
Flooring
Tile, Vinyl, Carpet, Ceramic Tile, Hardwood
Heating
Forced Air, Natural Gas
Sewer
Public Sewer
Exterior Features
Lighting
Cooling
Central Air
Interior Features
Paddle Fan, Built In Features, Ceramic Tile Bath, Crown Molding, Eat In Kitchen
Appliances
Built In Electric Oven, Cooktop, Range Hood, Refrigerator, Washer/dryer
Construction
Year Built
Year Built: 1953
Home type
Single Family Residence
Foundation Details
Block
Construction Materials
Block, Brick, Stone, Wood Siding
Roof
Shingle, Asphalt
Architectural Style
Ranch
Utilities & Energy
Utilities
Cable Available
Basement
Full
Fireplace Features
Living Room
Electric
Circuit Breakers
Laundry Features
In Basement
Parking Features
Attached, Driveway, Garage Door Opener
Water Source
Public
Other Features
Lot Features
Level, Road Frontage
Patio And Porch Features
Awning(s), Front Porch, Patio
Price History
| Date | Event | Price |
|---|---|---|
07/17/2025 Source: | Sold | $255,000 -1.89% $200/sqft |
05/27/2025 Source: | Pending | $259,900 $204/sqft |
04/07/2025 Source: | Listed for Sale | $259,900 $204/sqft |

Nearby Homes



Find Homes by Property Features in Schenectady, NY
Nearby New Homes For Sale

Based on information from the Global Multiple Listing Service, Inc. through Oct 16, 2026, 08:30AM. Information is provided exclusively for consumers’ personal, non-commercial use. It may not be used for any purpose other than to identify prospective properties consumers may be interested in purchasing. The data is deemed reliable but is not guaranteed accurate by the MLS. This website may not include listings or property addresses of sellers who have directed their listing brokers to withhold their listing or their property address from display on the Internet. © 2026 Global Multiple Listing Service, Inc. All Rights Reserved.
 Advertising Broker: Derek Greene | The Greene Realty Group
