Realty Solution
Powered by 
- 1
- Overview
- Description
- Property Details
- Location
- Facts & Features
- Getting Around
- Nearby Homes


Street View
Listed by: Ivan Santacruz (925) 999-5599 DRE #02055245 | Compass (925) 257-0305
$1,799,998
Monthly Est:$8,959
 5 Beds
 4 Baths
3 full baths + 1 half bath
 2,013sqft
1140 Gilbert Ct, Fremont, CA 94536
$1,799,998
$8,959/moEst:
Get Pre-Approved
Single Family Residence
Built in 1977
$-- HOA
6,338 sqft lot
$894/sq.ft
Description
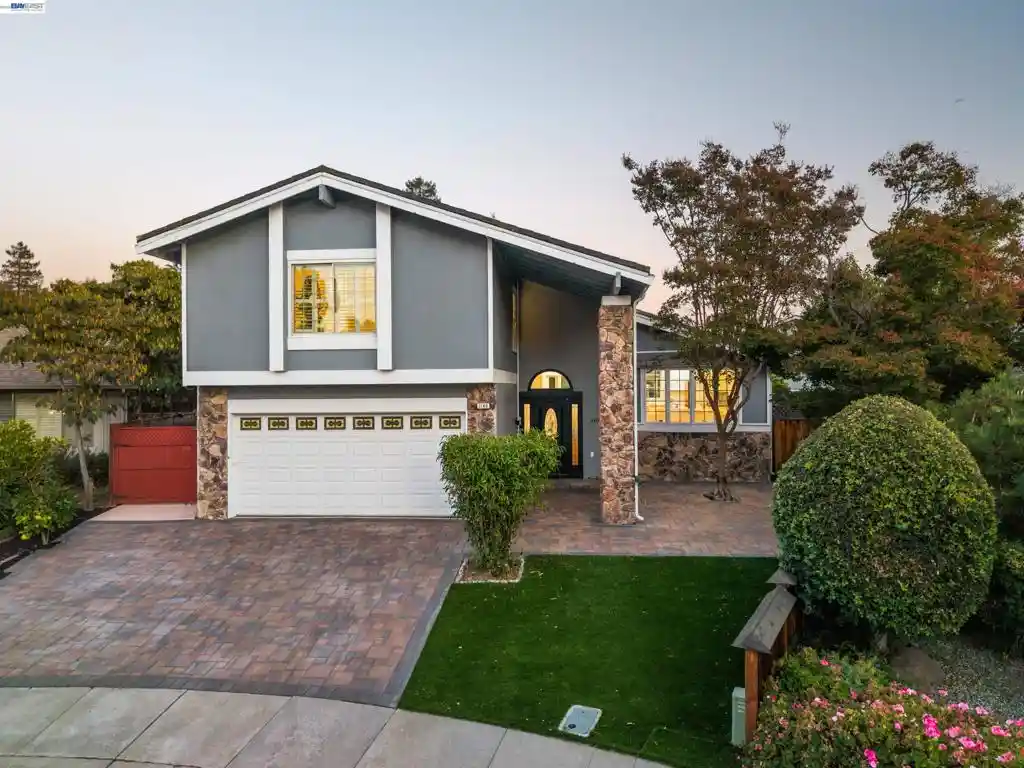
Welcome to 1140 Gilbert Ct, a fully updated, turnkey 5-bed, 3.5-bath home on a private cul-de-sac in Fremont’s desirable Parkmont neighborhood. An addition expanded the heart of the home into a showpiece kitchen with vaulted ceilings, a quartz waterfall island, Shaker cabinetry, stainless appliances, and a built-in window seat, opening to a generous great room made for living and entertaining. The addition also created a main-level bedroom with full bath and French doors to the patio, plus a half bath, ideal for guests or multigenerational living. Indoor laundry and abundant closet storage throughout. Each bathroom is fully remodeled with designer tile and stone finishes, and the primary suite has a walk-in closet. Newly designed hardscape includes a paver driveway, low-maintenance front turf, and a private backyard oasis with pavers, a pergola, and a storage shed. Owned solar adds long-term energy savings. Minutes to Lake Elizabeth and Central Park, served by top-rated Parkmont Elementary, Centerville Middle, and Washington High (buyer to verify), with quick access to I-880, I-680, and Hwy 84.
- Houzeo last checked: 13 minutes ago
- Listing updated: October 22, 2026 at 8:31 am
- Source: California Regional MLS-CA | MLS#: 41151372

Property Details
Status
Active
Type
Single Family Residence
No. of Stories
1
County
City
Neighborhood
Year Built
1977
HOA Fees
-
Finished Area
2,013 sqft
Lot Size
6,338 sqft lot
Basement Area
- sqft
MLS Name
California Regional MLS
MLS Number
41151372
MLS Status
Active
Days on Market
15
Cumulative Days on Market
7

Continue Your Journey in App
Find your dream home, receive real-time updates, and many more!
Continue Your Journey in App
Find your dream home, receive real-time updates, and many more!
Location
Facts & Features
Rooms
Bedrooms & bathrooms
Bedrooms: 5
Bathrooms: 4
Interior
Flooring
Laminate
Cooling
Central Air
Heating
Forced Air
Construction
Year Built
Year Built: 1977
Home type
Single Family Residence
Construction Materials
Stucco
Architectural Style
Traditional
Utilities & Energy
Pool Features
None
Parking Features
Garage
Fireplace Features
None
Other Features
Lot Features
Back Yard, Corner Lot, Cul De Sac, Front Yard, Garden
Subdivision Name
Fremont
Patio And Porch Features
Deck
Price History
| Date | Event | Price |
|---|---|---|
10/14/2026 Source: | Listed for Sale | $1,799,998 $894/sqft |

Nearby Homes



Find Homes by Property Features in Fremont, CA


Based on information from California Regional Multiple Listing Service, Inc. as of Oct 30, 2026, 10:45PM and /or other sources. All data, including all measurements and calculations of area, is obtained from various sources and has not been, and will not be, verified by broker or MLS. All information should be independently reviewed and verified for accuracy. Properties may or may not be listed by the office/agent presenting the information. Information being provided is for consumers’ personal, non-commercial use and may not be used for any purpose other than to identify prospective properties consumers may be interested in purchasing. This website may not include listings or property addresses of sellers who have directed their listing brokers to withhold their listing or their property address from display on the Internet. © 2026 California Regional Multiple Listing Service. All Rights Reserved.
 Advertising Broker: William Johnson DRE #01463271 | William Johnson Brokerage
