Realty Solution
Powered by 
- 1
- Overview
- Description
- Property Details
- Location
- Facts & Features
- Getting Around
- Nearby Homes


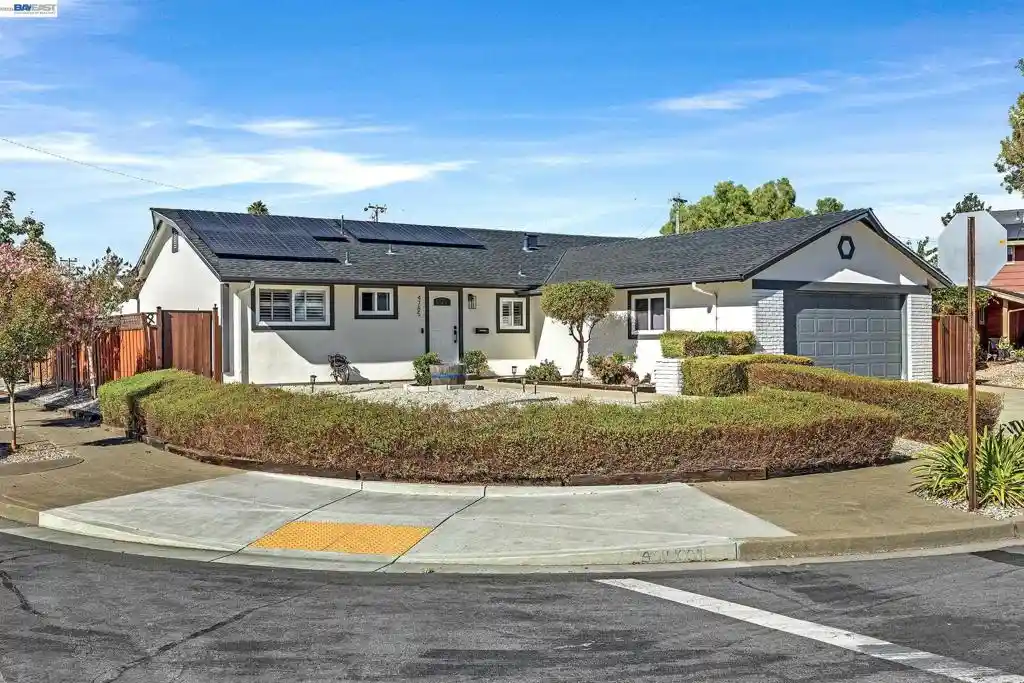


Street View
Listed by: Bonnie Martinez (925) 640-6977 DRE #00920394 | Alliance Bay Realty (510) 742-6600
$1,688,000
Monthly Est:$8,402
 3 Beds
 2 Baths
2 full baths
 1,456sqft
4785 Gertrude Dr, Fremont, CA 94536
$1,688,000
$8,402/moEst:
Get Pre-Approved
Single Family Residence
Built in 1960
$-- HOA
6,543 sqft lot
$1,159/sq.ft
Description
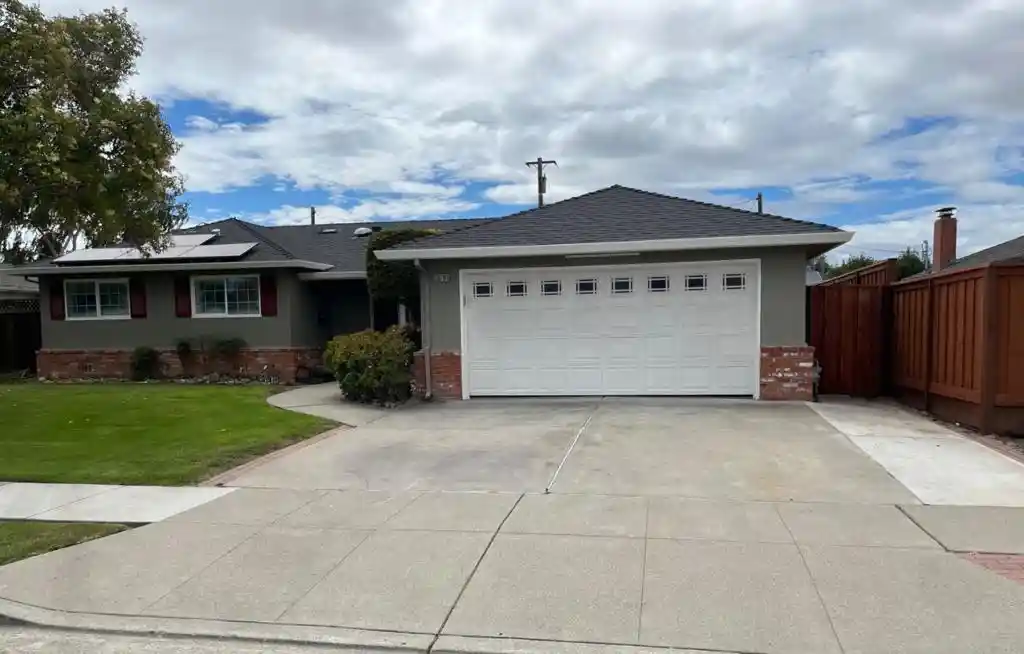
Open House 11-01-26 - 1:00 PM to 4:00 PM - This elegant & beautifully updated home is situated in the highly sought after Glen Manor neighborhood. It’s inviting natural light single story floor plan features 3 bedrooms, 2 baths & offers 1,456 sq. ft. of thoughtfully designed living space which offers an ideal layout for both formal & casual living. Primary features include a remodeled kitchen with quartz counter & back splash, gas cooktop, double ovens, recessed lighting, wood cabinetry, deep sink & pantry. A readily accessible inside laundry room with electric hook ups, deep sink & enclosed shelving storage. The master bedroom has his & hers closets & wood shutter window coverings. A remodeled master bath with dual sinks, custom cork vanity, walk-in stall shower with tiled walls. Other house amenities include wooden window shutters, solar panels wired for electricity, original hardwood floors throughout, outside house painted in 2024, Inside painted in 2026, bathrooms upgraded in 2026, kitchen remodeled in 2017, shingle roof & rear yard patio roofing replaced in 2022. This home offers the ideal balance of lifestyle, location, and livability with easy access to top-rated schools, shopping, restaurants & commuting.
- Houzeo last checked: 9 minutes ago
- Listing updated: October 30, 2026 at 3:58 pm
- Source: California Regional MLS-CA | MLS#: 41152615

Property Details
Status
Active
Type
Single Family Residence
No. of Stories
1
County
City
Neighborhood
Year Built
1960
HOA Fees
-
Finished Area
1,456 sqft
Lot Size
6,543 sqft lot
Basement Area
- sqft
MLS Name
California Regional MLS
MLS Number
41152615
MLS Status
Active
Days on Market
1
Open House

Continue Your Journey in App
Find your dream home, receive real-time updates, and many more!
Continue Your Journey in App
Find your dream home, receive real-time updates, and many more!
Location
Facts & Features
Rooms
Bedrooms & bathrooms
Bedrooms: 3
Bathrooms: 2
Interior
Heating
Electric, Forced Air, Natural Gas
Appliances
Gas Water Heater
Flooring
Tile, Wood
Window Features
Screens
Cooling
None
Construction
Year Built
Year Built: 1960
Home type
Single Family Residence
Foundation Details
Slab
Construction Materials
Stucco
Roof
Shingle
Architectural Style
Contemporary, Traditional
Utilities & Energy
Pool Features
None
Parking Features
Garage, Garage Door Opener
Fireplace Features
Living Room
Other Features
Subdivision Name
Glen Manor
Patio And Porch Features
Deck, Patio
Lot Features
Back Yard, Corner Lot, Front Yard, Sprinklers In Rear, Sprinklers In Front, Street Level
Price History
| Date | Event | Price |
|---|---|---|
10/29/2026 Source: | Listed for Sale | $1,688,000 $1,159/sqft |

Nearby Homes




Find Homes by Property Features in Fremont, CA


Based on information from California Regional Multiple Listing Service, Inc. as of Oct 30, 2026, 04:45PM and /or other sources. All data, including all measurements and calculations of area, is obtained from various sources and has not been, and will not be, verified by broker or MLS. All information should be independently reviewed and verified for accuracy. Properties may or may not be listed by the office/agent presenting the information. Information being provided is for consumers’ personal, non-commercial use and may not be used for any purpose other than to identify prospective properties consumers may be interested in purchasing. This website may not include listings or property addresses of sellers who have directed their listing brokers to withhold their listing or their property address from display on the Internet. © 2026 California Regional Multiple Listing Service. All Rights Reserved.
 Advertising Broker: William Johnson DRE #01463271 | William Johnson Brokerage
