- Overview
- Description
- Property Details
- Location
- Facts & Features
- Getting Around
- Nearby Homes
 New Construction
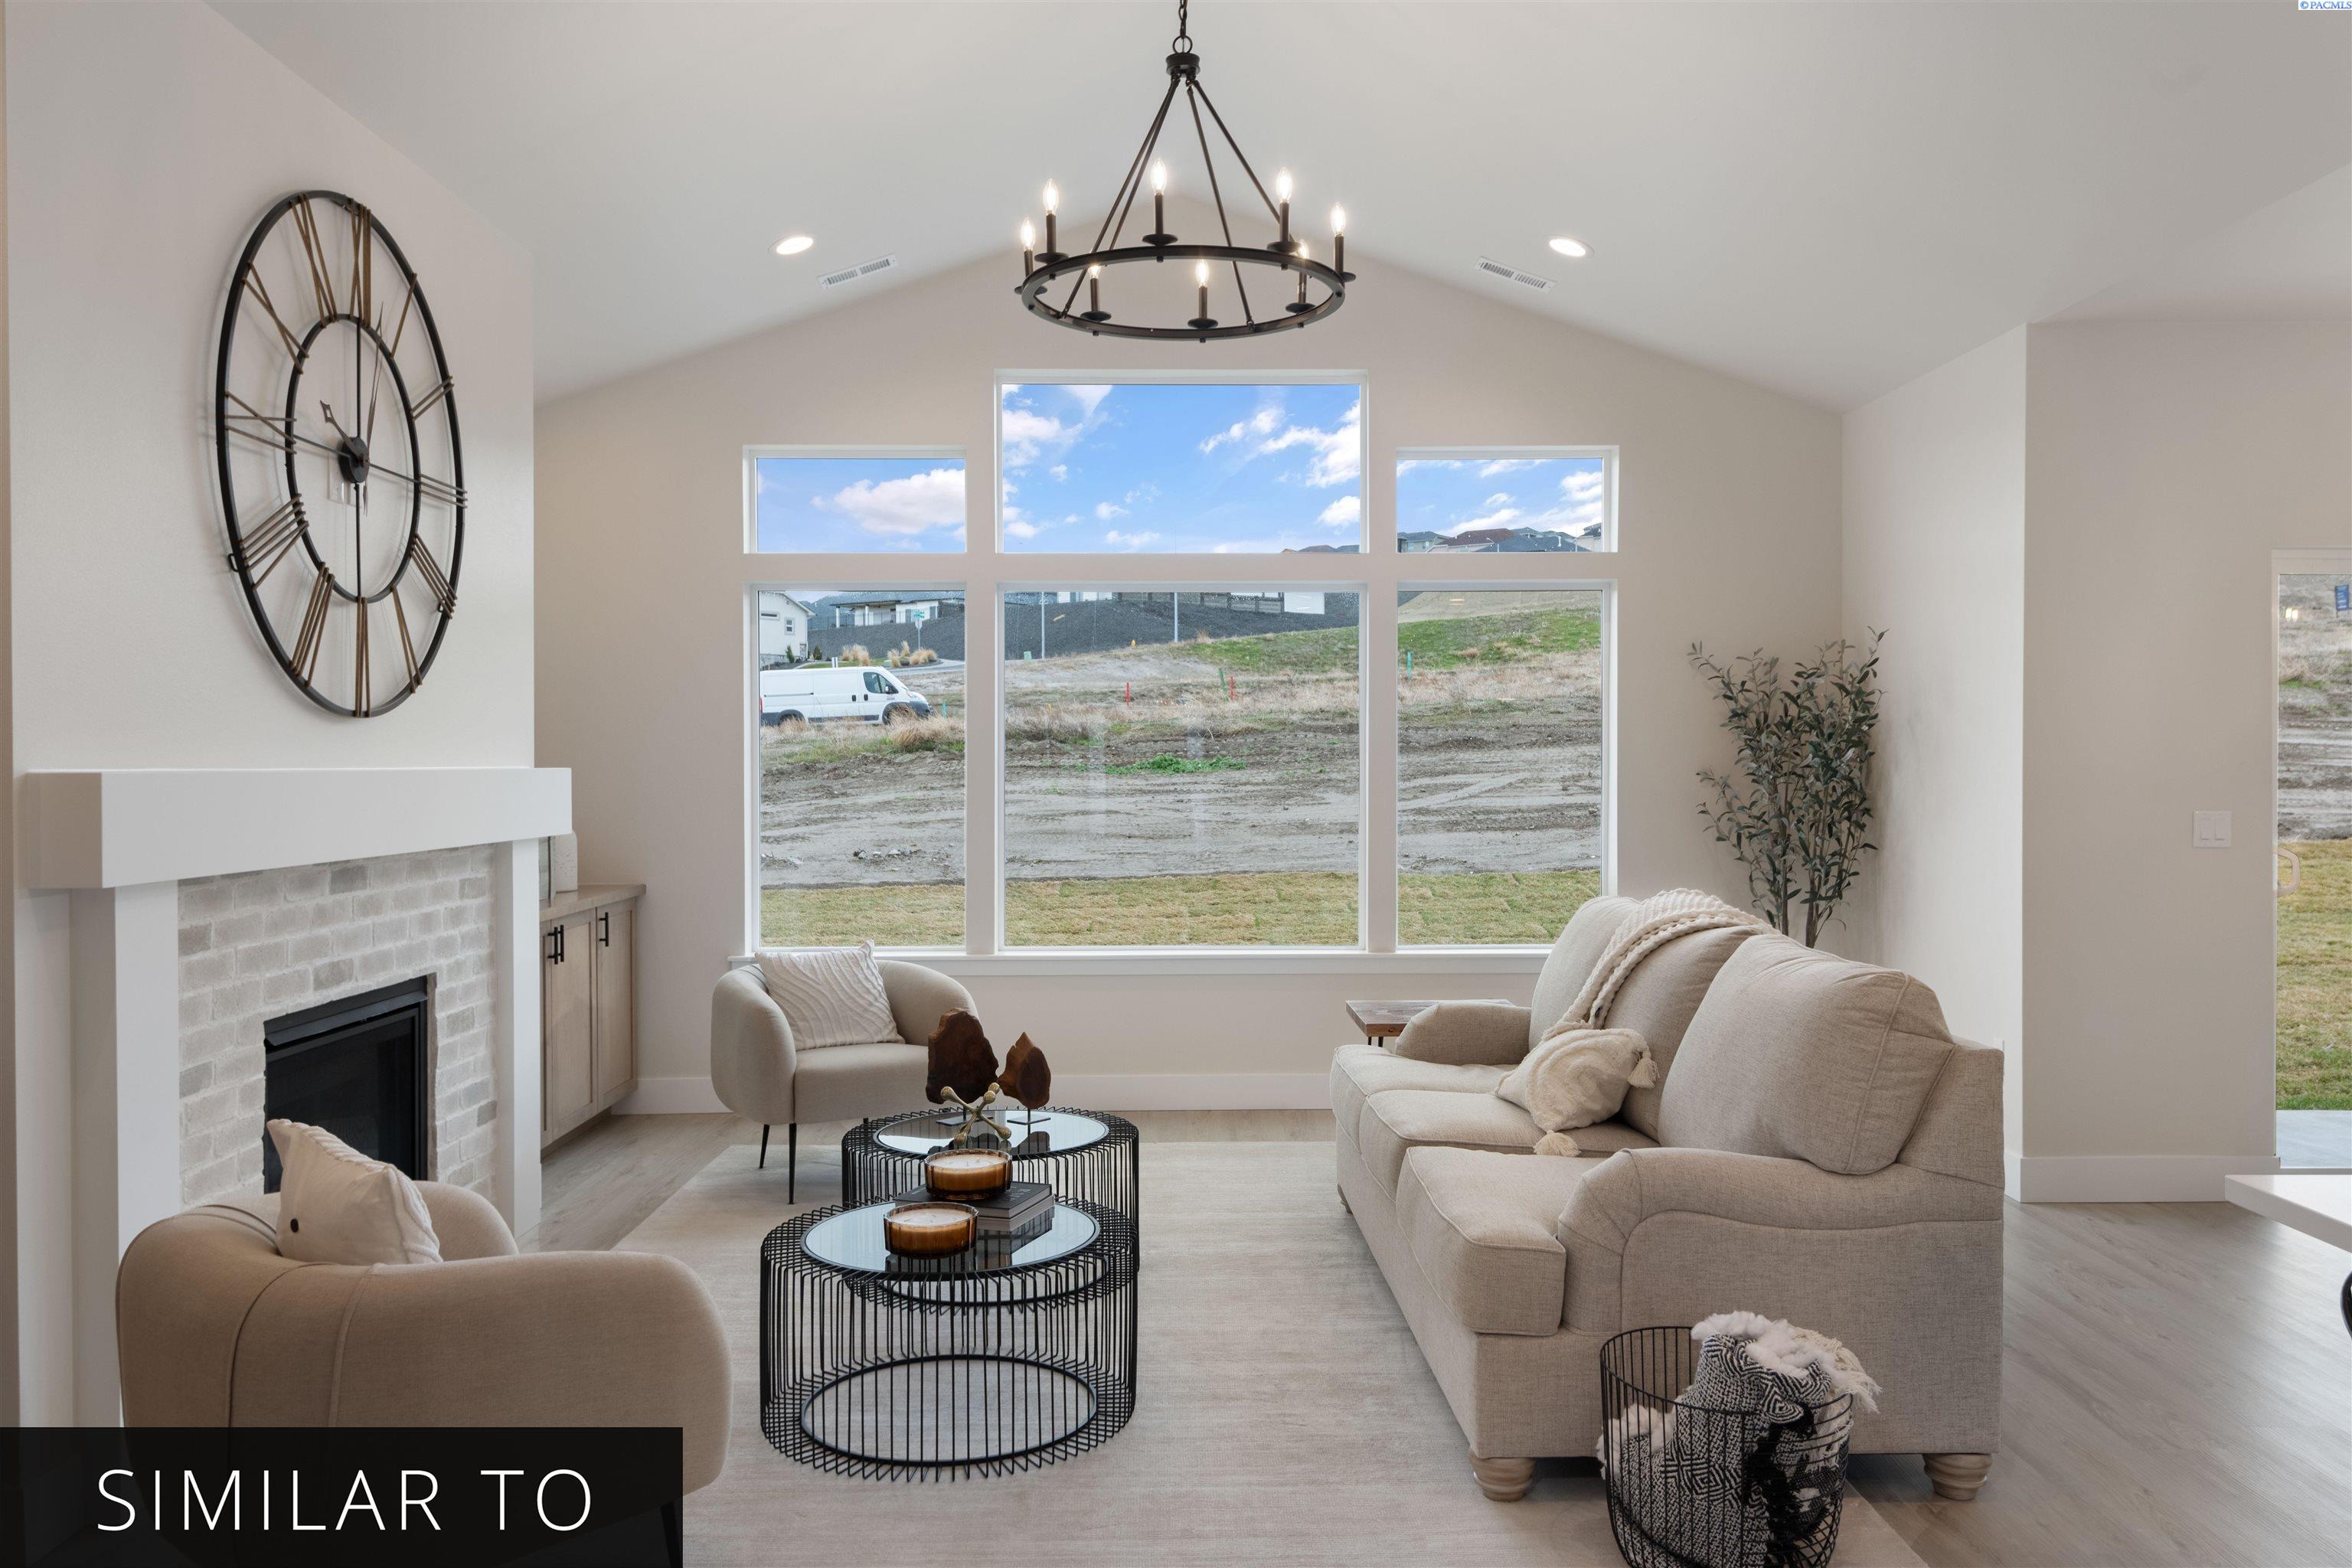

Street View
$810,000
Monthly Est:$4,032
 4 Beds
 3 Baths
3 full baths
 2,458sqft
1140 S Florida Loop, Kennewick, WA 99338
$810,000
$4,032/moEst:
Get Pre-Approved
Single Family Residence
Built in 2026
$-- HOA
11,761.2 sqft lot
$330/sq.ft
Description
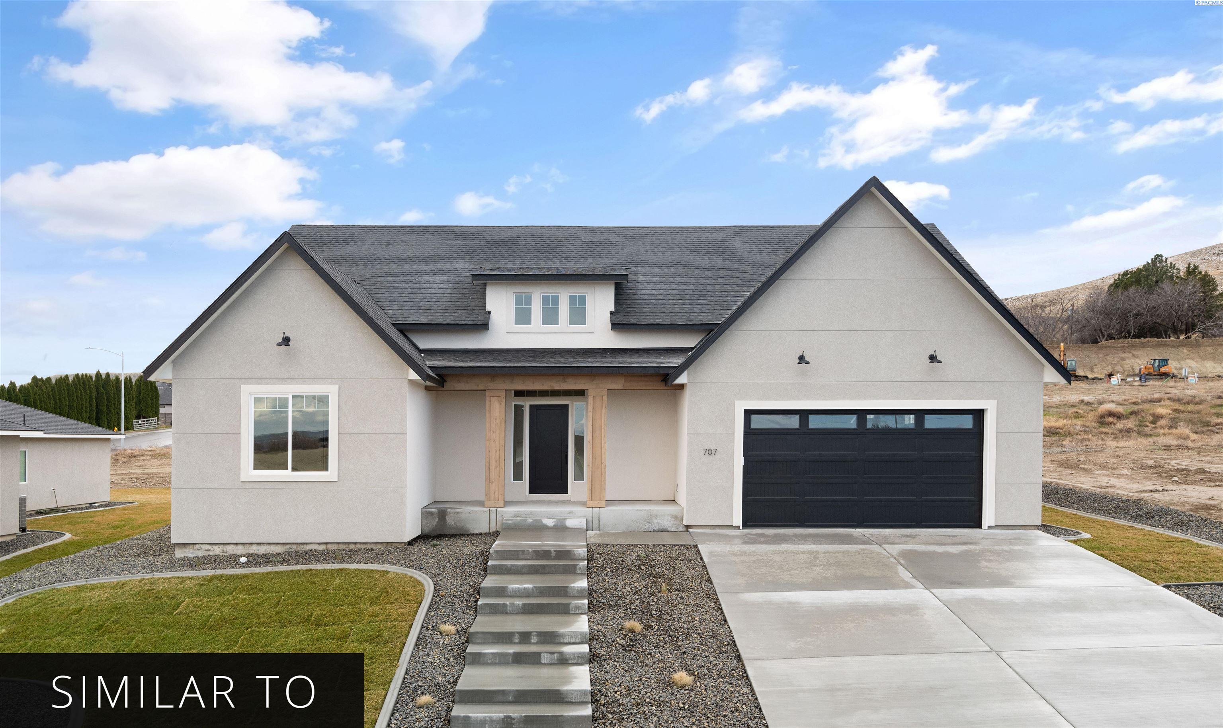
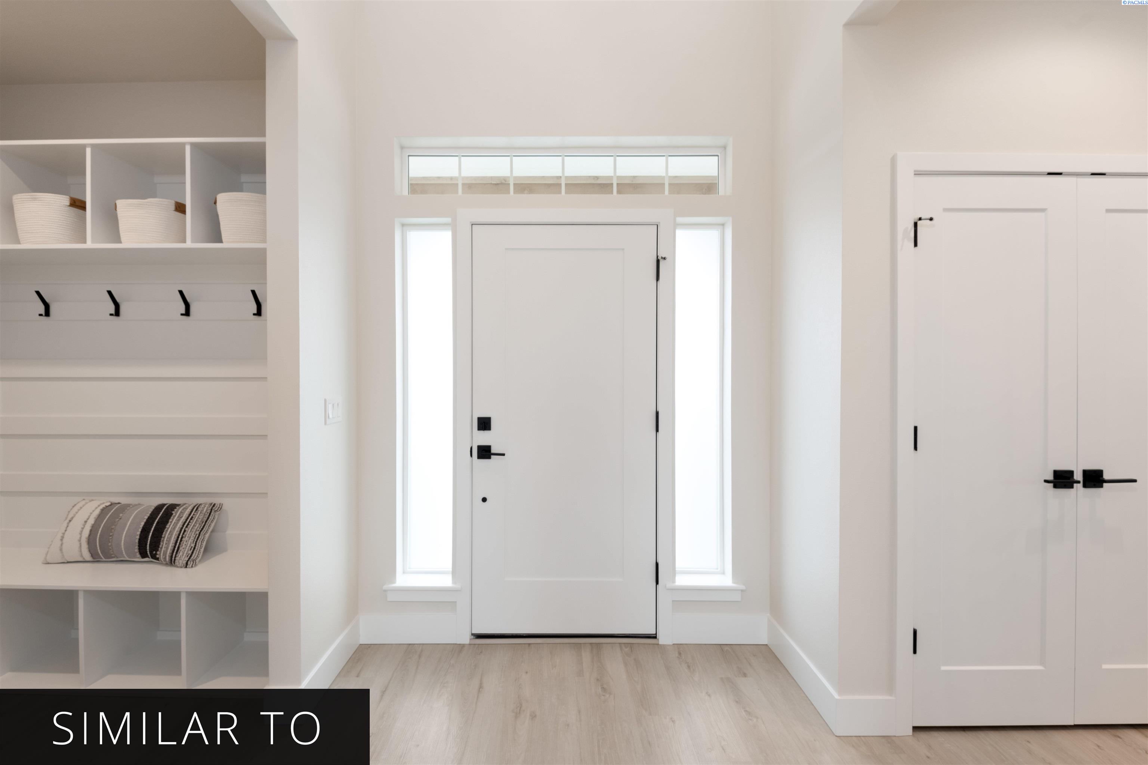
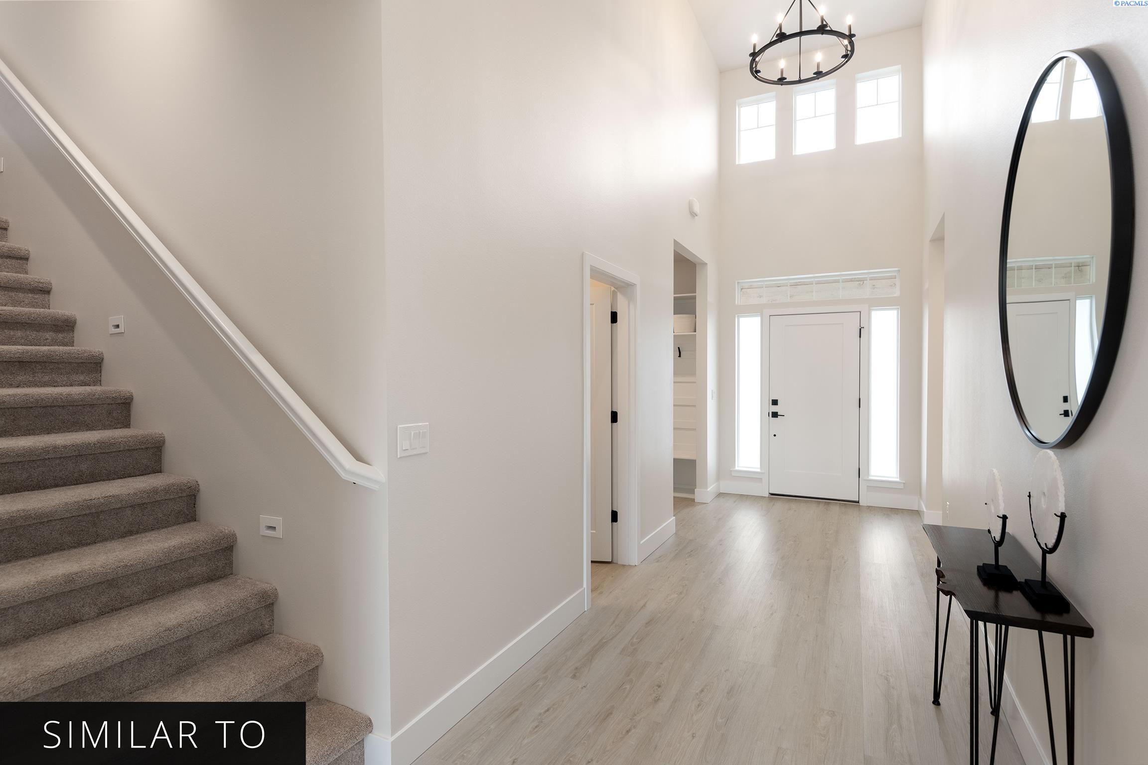
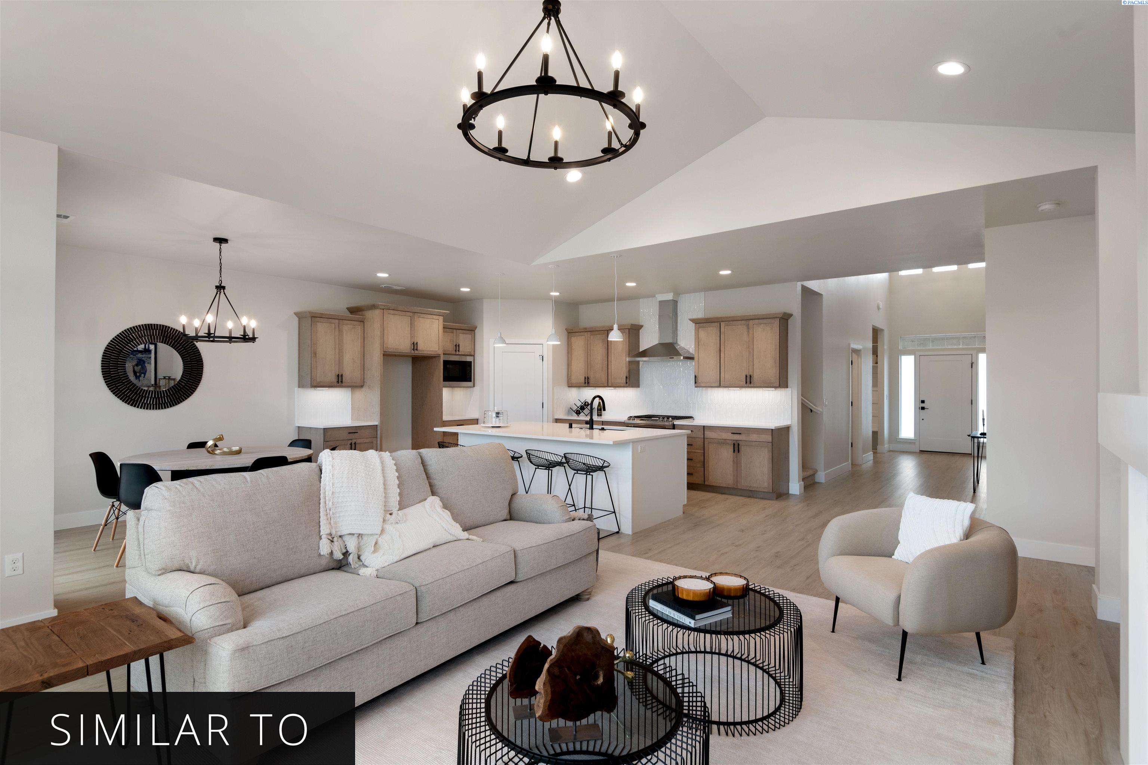
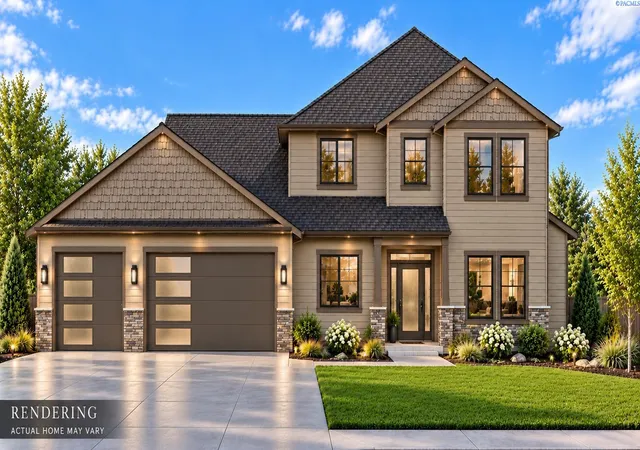
The Interlude Bonus is a 2,458 sq. ft. rambler that artfully combines modern farmhouse charm with functionality. This home offers 4 bedrooms, 3 bathrooms, and a 3-car tandem garage, making it ideal for family living and entertaining. The open-concept floor plan is highlighted by a tall 16 ft. entry ceiling and vaulted ceilings in the family room and primary bedroom, creating a sense of space and grandeur. Large windows throughout the home ensure ample natural lighting, enhancing the inviting ambiance. The spacious family room features a fireplace on the entertainment center wall, providing a cozy focal point for gatherings. One of the standout features is the large bonus room with an attached bathroom, perfect for hosting guests or creating a private retreat. Additional conveniences include a luxurious primary suite, a covered patio for outdoor enjoyment, a full laundry room, and a mudroom equipped with a built-in storage bench. The Interlude Bonus offers a perfect blend of luxury and practicality for modern living.
- Houzeo last checked: 2 hours ago
- Listing updated: June 24, 2026 at 3:02 am
- Listing Provided by: Ginger Jenks (509) 845-9451 | Retter and Company Sotheby's (509) 783-8811
- Source: Pacific Regional MLS-WA | MLS#: PAC294125

Property Details
Status
Active
Type
Single Family Residence
No. of Stories
-
County
City
Neighborhood
--
Year Built
2026
HOA Fees
-
Finished Area
2,458 sqft
Lot Size
11,761.2 sqft lot
Basement Area
- sqft
MLS Name
Pacific Regional MLS
MLS Number
PAC294125
MLS Status
To Be Built
Days on Market
122
Cumulative Days on Market
44

Continue Your Journey in App
Find your dream home, receive real-time updates, and many more!
Download App
Continue Your Journey in App
Find your dream home, receive real-time updates, and many more!
Location
Facts & Features
Rooms
Bedrooms & bathrooms
Bedrooms: 4
Bathrooms: 3
Interior
Cooling
Heat Pump
Appliances
Cooktop, Dishwasher, Disposal, Microwave, Oven, Water Heater
Window Features
Double Pane Windows, Wood Frames
Interior Features
Raised Ceiling(s), Ceiling Fan(s), Utility Sink
Exterior Features
Solar
Sewer
Septic
Flooring
Carpet, Tile, Wood
Construction
Year Built
Year Built: 2026
Home type
Single Family Residence
Roof
Composition
Foundation Details
Slab, Crawl Space
Construction Materials
Stucco
Utilities & Energy
Parking Features
Attached, Finished, 3 Car
Water Source
Private
Basement
No Basement
Fireplace Features
One
Utilities
Appliances Electric, Cable Connected, Solar
Other Features
Subdivision Name
Harmony Estates
Patio And Porch Features
Covered
Price History
| Date | Event | Price |
|---|---|---|
06/23/2026 Source: | Off Market | $810,000 $330/sqft |
06/23/2026 Source: | Listed for Sale | $810,000 $330/sqft |

Nearby Homes
Find Homes by Property Features in Kennewick, WA
Nearby New Homes For Sale


Based on information from the Pacific Regional Multiple Listing Service through Oct 23, 2026, 06:46AM. All Information is provided exclusively for consumers’ personal, non-commercial use and that it may not be used for any purpose other than to identify prospective properties consumers may be interested in purchasing and that the data is deemed reliable but is not guaranteed accurate by the MLS. © 2026 Pacific Regional Multiple Listing Service. All Rights Reserved.
 Advertising Broker: William Johnson | William Johnson Brokerage
