- Overview
- Description
- Property Details
- Location
- HOA Management
- Facts & Features
- Getting Around
- Nearby Homes

 New Construction

Street View
$569,900
Monthly Est:$2,837
 3 Beds
 2 Baths
1 full bath
 1,742sqft
7241 W 30th Avenue, Kennewick, WA 99338
$569,900
$2,837/moEst:
Get Pre-Approved
Single Family Residence
Built in 2026
$-- HOA
9,147.6 sqft lot
$327/sq.ft
Description
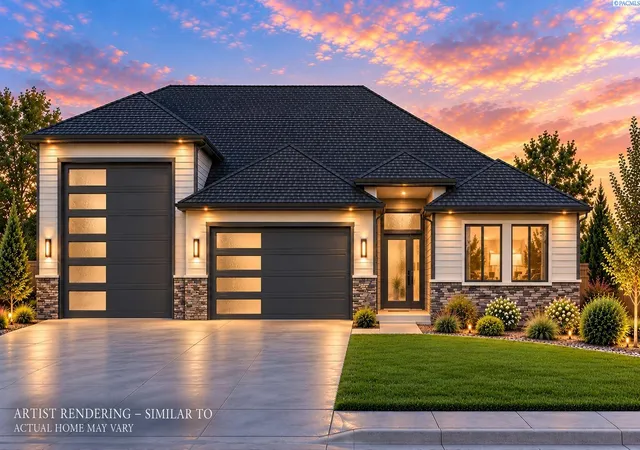
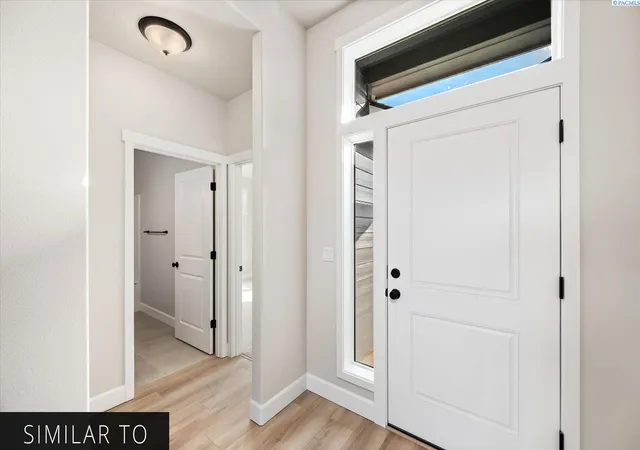
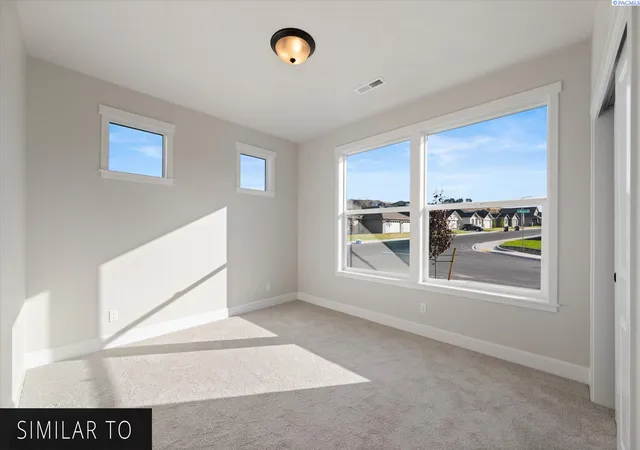
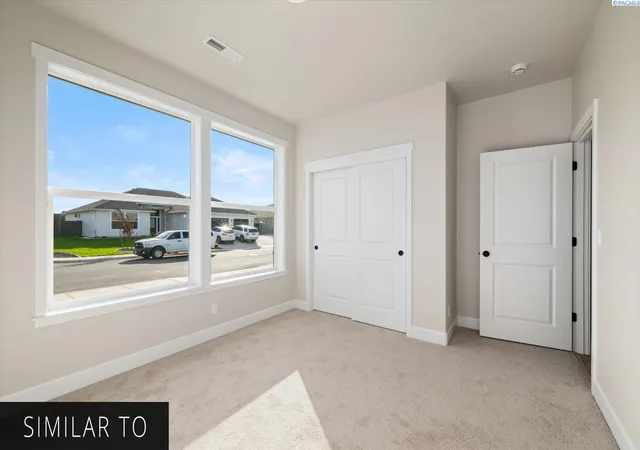
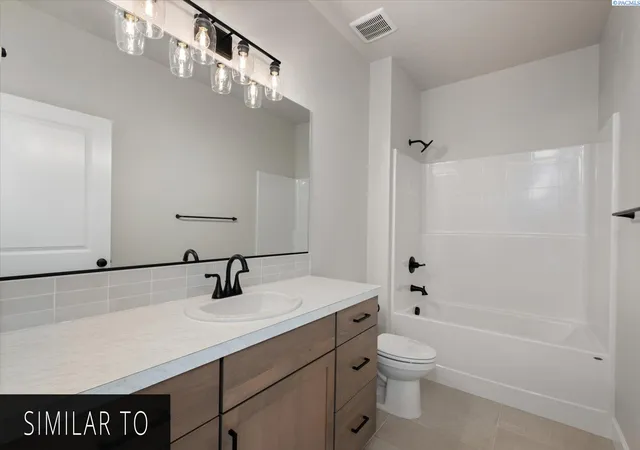
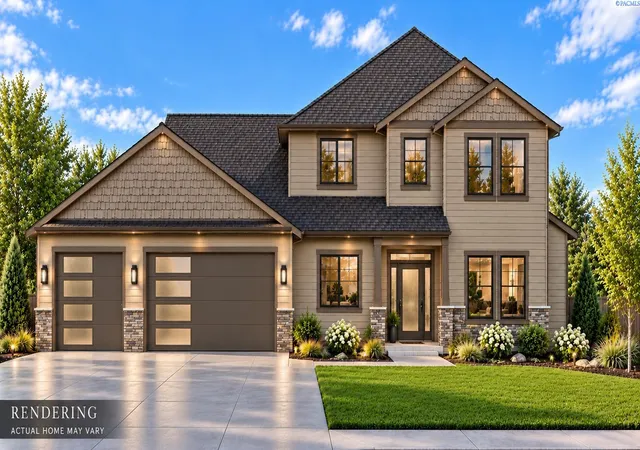
MLS# 297289 New Construction Opportunity. Build this home or choose from any Landmark floor plan that fits on this lot.Additional lots are available for buyers to choose a preferred floor plan and lot combination. The Addison Floor Plan is a thoughtfully designed single-level home offering modern comfort and functional living with 3 bedrooms, 2 bathrooms, a 2-car garage plus an RV garage, providing ample space for vehicles, storage, or hobbies. The open-concept layout features hard surface flooring throughout high-traffic areas, including the great room, dining area, and kitchen. A cozy fireplace anchors the great room, while the kitchen offers an island and pantry, ideal for both everyday living and entertaining. The private primary suite is separated from the secondary bedrooms and includes an ensuite with a walk-in tile shower. Additional highlights include tile flooring in the bathrooms and laundry room, a covered back patio, and the peace of mind of a 1-year builder warranty and 2-10 warranty. *Photos are of a previously built home.
- Houzeo last checked: 2 hours ago
- Listing updated: October 20, 2026 at 4:15 pm
- Listing Provided by: Kristin Sweesy (509) 521-9715 | Retter and Company Sotheby's (509) 783-8811
- Source: Pacific Regional MLS-WA | MLS#: PAC297289

Property Details
Status
Active
Type
Single Family Residence
No. of Stories
-
County
City
Neighborhood
--
Year Built
2026
HOA Fees
-
Finished Area
1,742 sqft
Lot Size
9,147.6 sqft lot
Basement Area
- sqft
MLS Name
Pacific Regional MLS
MLS Number
PAC297289
MLS Status
To Be Built
Days on Market
1

Continue Your Journey in App
Find your dream home, receive real-time updates, and many more!
Download App
Continue Your Journey in App
Find your dream home, receive real-time updates, and many more!
Location
HOA Management
N/A
HOA Fees
$21.5/
Disclaimer: Amenities are based on third-party information and may vary; buyers must independently verify all amenities, as information is deemed reliable but not guaranteed.
Facts & Features
Rooms
Bedrooms & bathrooms
Bedrooms: 3
Bathrooms: 2
Family Room
Level: 15x20
Bedroom 1
Level: 13x15
Bedroom 2
Level: 12x10
Bedroom 3
Level: 12x10
Interior
Window Features
Double Pane Windows, Vinyl Windows
Exterior Features
Irrigation System, Solar
Heating
Forced Air, Heat Pump, Central
Appliances
Dishwasher, Disposal, Microwave, Range/oven, Water Heater
Sewer
Sewer Connected
Cooling
Forced Air, Central Air, Heat Pump
Interior Features
Ceiling Fan(s)
Flooring
Carpet, Laminate, Tile
Construction
Year Built
Year Built: 2026
Home type
Single Family Residence
Construction Materials
Cement Board, Rock
Roof
Composition
Foundation Details
Crawl Space, Concrete Perimeter
Utilities & Energy
Water Source
Public
Fireplace Features
One, Family Room
Utilities
Appliances Electric, Electricity Connected, Natural Gas Connected, Solar
Parking Features
Attached, Garage Door Opener, Rv Carport, 4 Car
Other Features
Patio And Porch Features
Covered
Lot Features
Homeowners Warranty Included, Located In City Limits, Plat Map Recorded, Landscaped
Subdivision Name
Apple Valley
Price History
| Date | Event | Price |
|---|---|---|
10/19/2026 Source: | Listed for Sale | $569,900 $327/sqft |

Nearby Homes
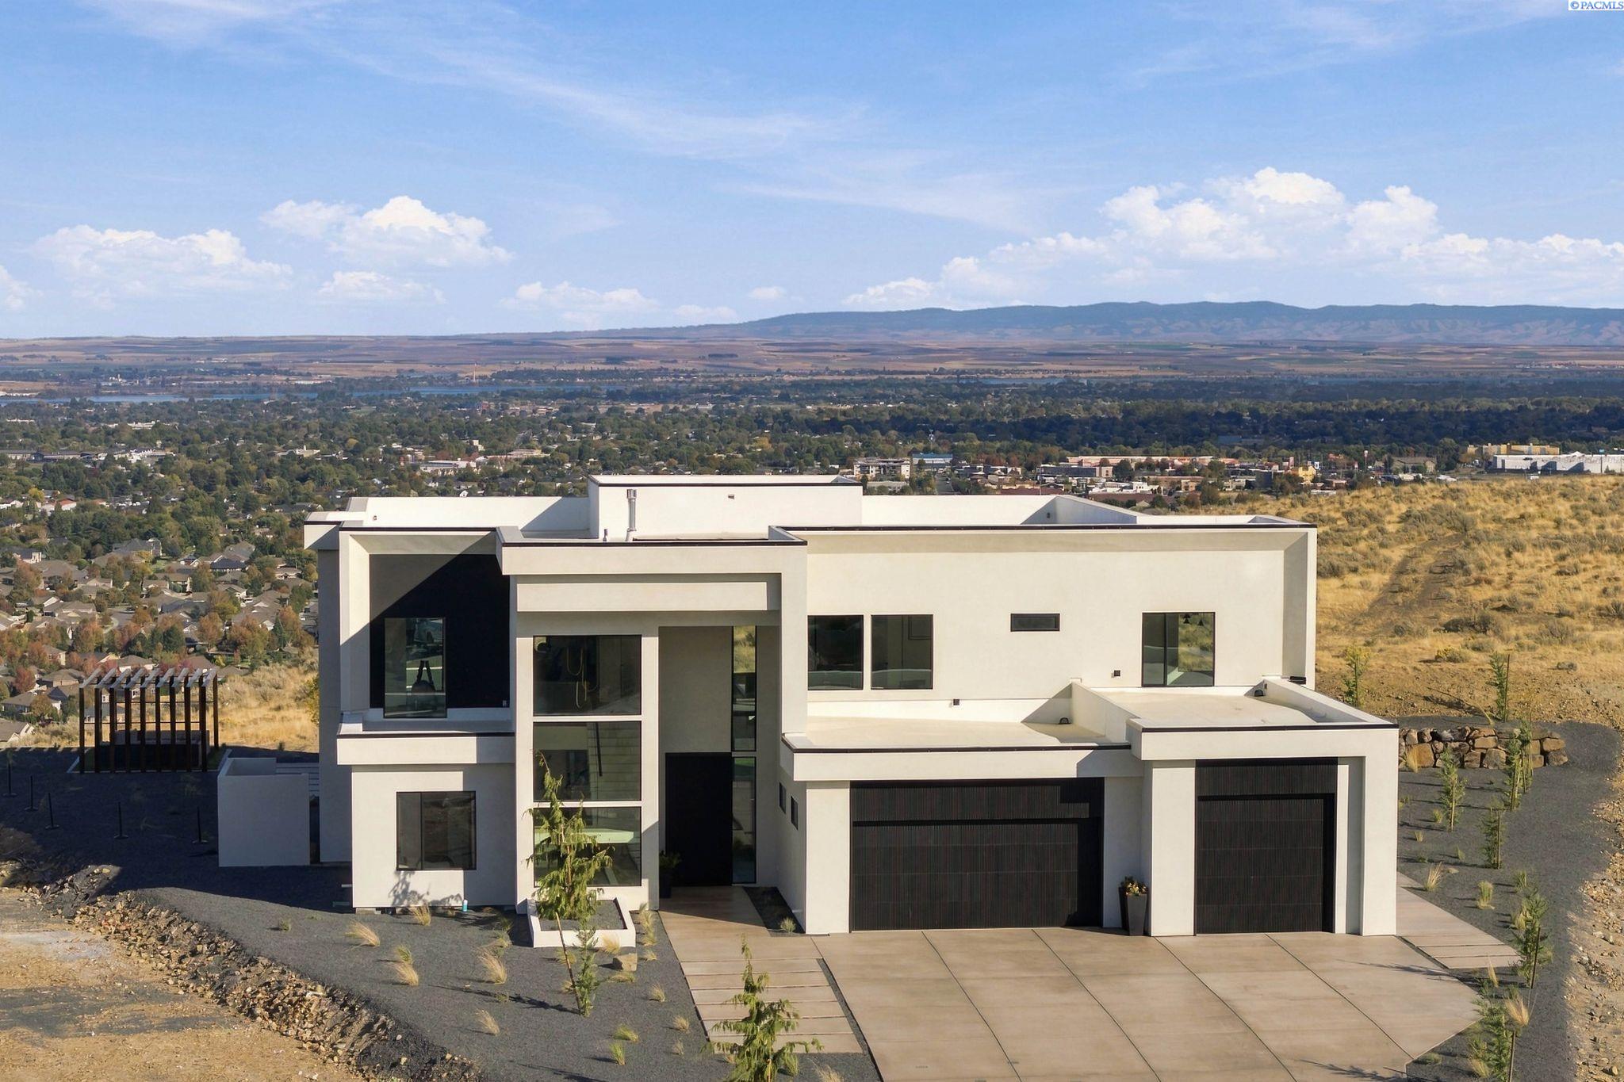
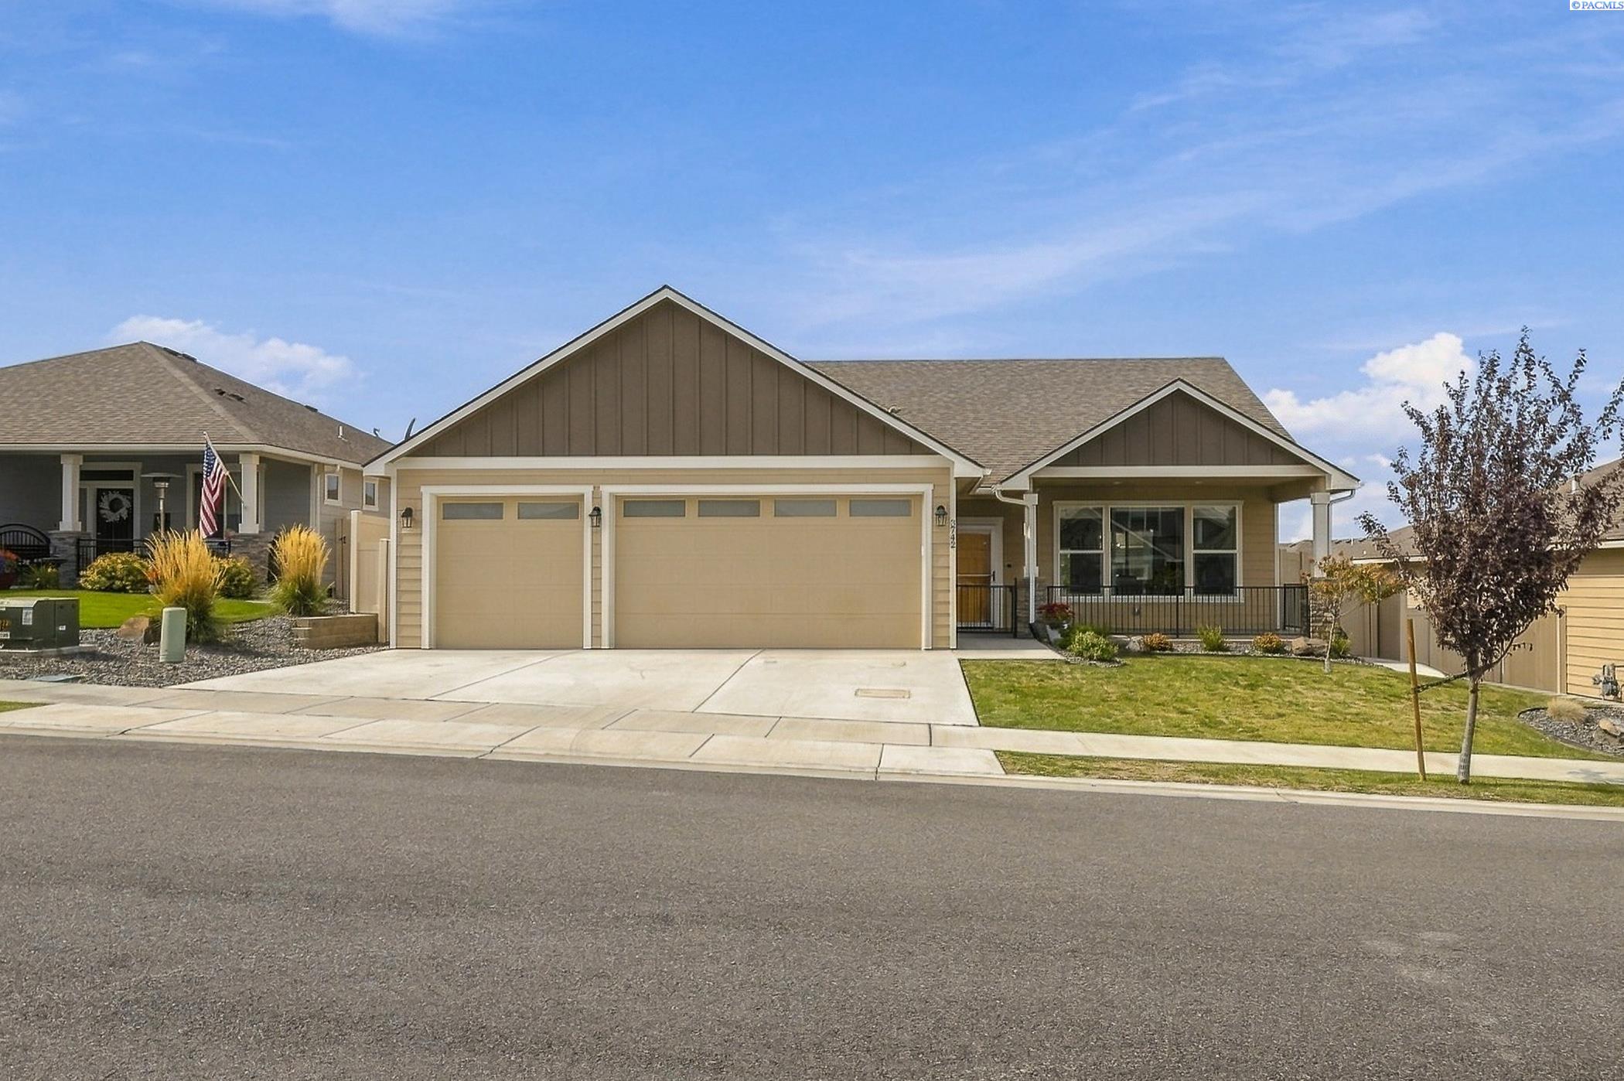
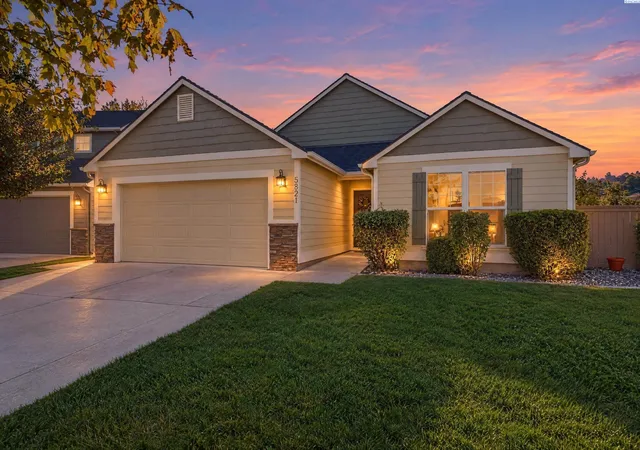
Find Homes by Property Features in Kennewick, WA
Nearby New Homes For Sale


Based on information from the Pacific Regional Multiple Listing Service through Oct 20, 2026, 04:47PM. All Information is provided exclusively for consumers’ personal, non-commercial use and that it may not be used for any purpose other than to identify prospective properties consumers may be interested in purchasing and that the data is deemed reliable but is not guaranteed accurate by the MLS. © 2026 Pacific Regional Multiple Listing Service. All Rights Reserved.
 Advertising Broker: William Johnson | William Johnson Brokerage
