- Overview
- Description
- Property Details
- Location
- HOA Management
- Facts & Features
- Getting Around
- Nearby Homes


Street View
$714,900
Monthly Est:$3,558
 5 Beds
 5 Baths
4 full baths + 1 half bath
 4,509sqft
1140 Windsor Rd, Mechanicsburg, PA 17050
$714,900
$3,558/moEst:
Get Pre-Approved
Single Family Residence
Built in 2002
$15.83/mo HOA
11,761 sqft lot
$159/sq.ft
Description
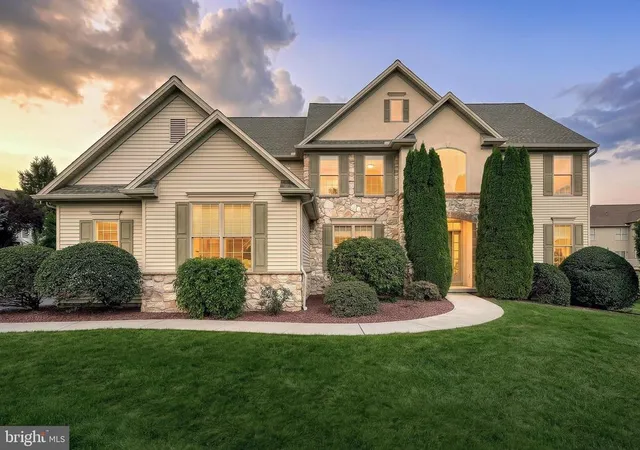
Welcome to your dream home in the desirable neighborhood of Dartmouth Green in Hampden Township. This meticulously maintained residence, offers you everything you are looking for in a home and sanctuary. This home has over 4,500 finished square feet of living space, with plenty of flexibility to accommodate any of your needs such as a home business, large family, multi-generational living to name a few. From the moment you arrive you’ll appreciate the manicured, mature landscaping, private fenced yard and three-car side-entry garage. Inside, nine-foot ceilings and abundant natural light create an open, warm feeling throughout the main level.
The heart of this home is the gorgeous chef’s kitchen: Sub‑Zero refrigerator, Wolf 6‑burner with double oven and dual‑fuel range, marble island with farmhouse sink, and dark granite perimeter countertops that compliment the island. The kitchen features the convenience of both a prep sink and pot filler. Rich walnut accents including the main level flooring, the decorative kitchen beam, built‑in island table and oven hood — pull the whole space together. The kitchen opens to the large, comfortable family room and features a cozy gas fireplace. From the family room, walk past the butler pantry to the first floor laundry room. The laundry room features cabinets, a utility sink, ceramic tile floor and access to both the garage and a side porch. A private home office on the main level rounds out the work-from-home needs, and there are dual staircases leading to the second floor.
Upstairs you’ll find a spacious and comfortable primary bedroom with an attached bathroom that features separate vanities, soaking tub, walk‑in tiled shower and a generous walk‑in closet. The second bedroom has an ensuite bath as well. The third and fourth bedrooms share an additional full bathroom and have large closets.
The fully finished lower level adds even more living space and flexibility. It includes a fifth bedroom and a fourth full bathroom with tub/shower. Enjoy the large entertainment/family room with a gas fireplace, and the dedicated fitness area.
The outside of this home is just as impressive. There is a side porch perfect for morning coffee or quiet reading, and you will love the large stamped‑concrete patio with multiple entertaining zones — perfect for summer gatherings. The backyard is fully enclosed by a fence for the kids and pets as well as your privacy.
Some of the additional comforts and conveniences of this home include natural gas forced‑air heat, central AC and Cumberland Valley schools. The Dartmouth Green neighborhood is centrally located in Hampden Twp with easy access to Rt 581, I‑81, Rt 83 and the PA Turnpike. Close to Carlisle Pike shopping but tucked away into a quiet neighborhood, this home truly offers the best of both worlds.
This home has been meticulously cared for and a pre-listing home inspection is available for review.
- Houzeo last checked: 5 minutes ago
- Listing updated: March 9, 2026 at 11:08 pm
- Listing Provided by: JENNIFER FEINBERG (717) 215-7112 | Berkshire Hathaway HomeServices Homesale Realty (717) 657-8700
- Source: Bright MLS-NJ | MLS#: PACB2051106

Property Details
Status
Pending
Type
Single Family Residence
No. of Stories
-
County
City
Neighborhood
--
Year Built
2002
HOA Fees
$15.83/mo
Finished Area
4,509 sqft
Lot Size
11,761 sqft lot
Basement Area
- sqft
MLS Name
Bright MLS
MLS Number
PACB2051106
MLS Status
PENDING-BRIGHT
Days on Market
5

Continue Your Journey in App
Find your dream home, receive real-time updates, and many more!
Continue Your Journey in App
Find your dream home, receive real-time updates, and many more!
Location
HOA Management
DARTMOUTH GREEN HOMEOWNER'S ASSOCIATION
HOA Fees
$190/ Annually
Amenities
 Amenities and services may be covered by one or multiple associations and service providers.
 Common Area Maintenance
Disclaimer: Amenities are based on third-party information and may vary; buyers must independently verify all amenities, as information is deemed reliable but not guaranteed.
Facts & Features
Rooms
Bedrooms & bathrooms
Bedrooms: 5
Bathrooms: 5
Interior
Appliances
Commercial Range, Dishwasher, Oven/range Gas, Range Hood, Six Burner Stove, Stainless Steel Appliances, Refrigerator
Sewer
Public Sewer
Cooling
Central A/c
Flooring
Hardwood, Carpet, Ceramic Tile, Luxury Vinyl Plank
Interior Features
Butlers Pantry, Built Ins, Family Room Off Kitchen, Floor Plan Open, Floor Plan Traditional, Formal/separate Dining Room, Kitchen Gourmet, Kitchen Island, Primary Bath(s), Recessed Lighting, Walk In Closet(s), Wood Floors, Additional Stairway, Bathroom Soaking Tub, Bathroom Walk In Shower
Heating
Forced Air
Exterior Features
Sidewalks
Construction
Year Built
Year Built: 2002
Home type
Single Family Residence
Construction Materials
Stone, Vinyl Siding
Roof
Architectural Shingle
Property Condition
Excellent
Architectural Style
Traditional
Foundation Details
Concrete Perimeter
Utilities & Energy
Water Source
Public
Parking Features
Paved Driveway
Fireplace Features
Gas/propane
Electric
200+ Amp Service
Basement
Full, Fully Finished
Other Features
Patio And Porch Features
Patio, Porch
Subdivision Name
Dartmouth Green
Price History
| Date | Event | Price |
|---|---|---|
03/09/2026 Source: | Pending | $714,900 $159/sqft |
03/05/2026 Source: | Listed for Sale | $714,900 +34.89% $159/sqft |
03/24/2021 Source: | Sold | $530,000 $118/sqft |

Nearby Homes




Find Homes by Property Features in Mechanicsburg, PA
Nearby New Homes For Sale


Based on information from Bright MLS through Nov 06, 2026, 11:00PM. Listing information is from various brokers who participate in the Bright MLS IDX program and not all listings may be visible on the site. The property information being provided on or through the website is for the personal, non-commercial use of consumers and such information may not be used for any purpose other than to identify prospective properties consumers may be interested in purchasing. Some properties which appear for sale on the website may no longer be available because they are for instance, under contract, sold or are no longer being offered for sale. Property information displayed is deemed reliable but is not guaranteed. IDX information is provided exclusively for personal, non-commercial use, and may not be used for any purpose other than to identify prospective properties consumers may be interested in purchasing. Information is deemed reliable but not guaranteed. © 2026 Bright MLS, Inc. All Rights Reserved. Click here for more information
 Advertising Broker: Joe Hawkins | Hawkins Real Estate Services
