- Overview
- Description
- Property Details
- Location
- Facts & Features
- Getting Around
- Nearby Homes




$399,000
Monthly Est:$1,986
 4 Beds
 2 Baths
2 full baths
 2,699sqft
11400 Hidden Ln, Evansville, IN 47720
$399,000
$1,986/moEst:
Get Pre-Approved
Single Family Residence
Built in 1982
$-- HOA
5 acres lot
$148/sq.ft
Description
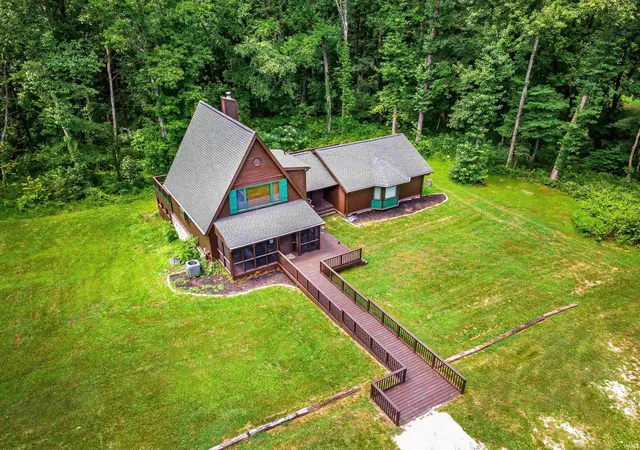
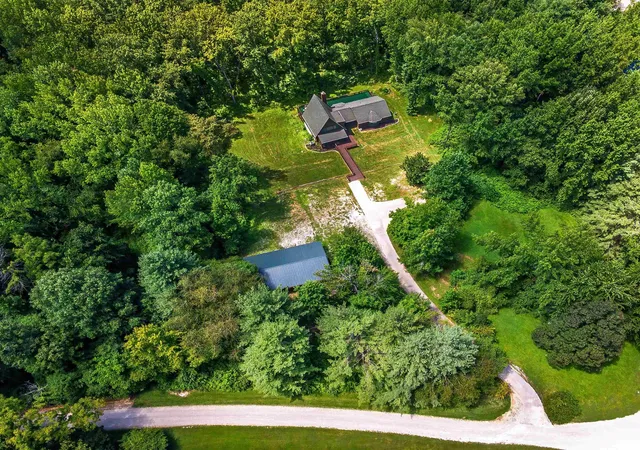
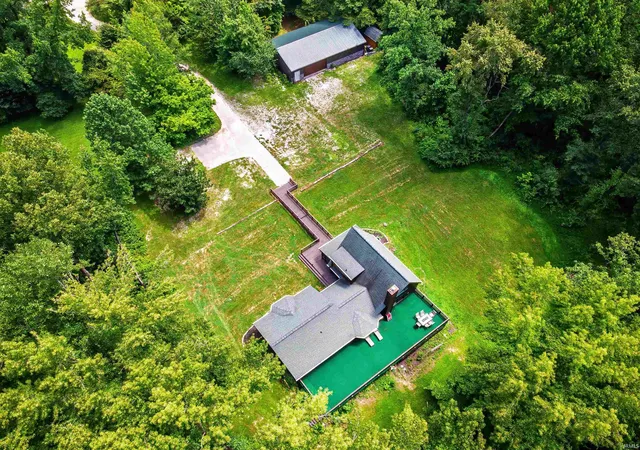
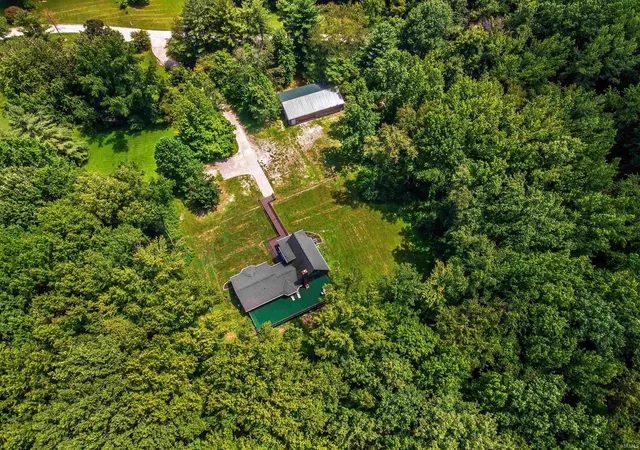
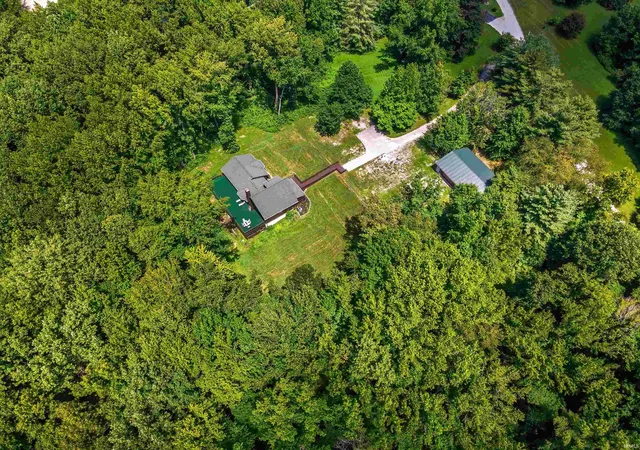
Back on market due to buyer matters. Property has been inspected and repairs made. Nestled on 5 secluded, heavily wooded acres on Evansville's desirable west side, this one-of-a-kind property offers the perfect blend of privacy, space, and modern updates. A standout feature is the new 30' x 50' detached garage, designed to accommodate up to 8 vehicles with ceiling height suitable for a mechanic's lift, plus additional parking for guests, equipment, or recreational vehicles.
Inside, the uniquely designed floor plan offers 4 bedrooms with the potential for a 5th bedroom in the walk-out basement, along with 2 full bathrooms. One bathroom features a luxurious jetted tub, while the other includes a custom shower with a built-in television for a truly unique experience.
This home boasts three outdoor living spaces, including a massive rear deck overlooking the peaceful wooded landscape. Just below, the walk-out basement leads to a screened-in porch featuring a relaxing hot tub area and an L-shaped bar—ideal for hosting family and friends year-round.
The kitchen comes complete with newer appliances, and the washer, dryer, and deep freezer are all included, making this home truly move-in ready.
Major updates completed within the past five years include the roof, HVAC system, water heater, flooring, paint, kitchen, bathrooms, appliances, and the detached garage. To top it off, the seller is including a home warranty providing peace of mind for the next owner
If you've been searching for a private wooded retreat with exceptional garage space, updated amenities, and endless opportunities for entertaining, this west side Evansville property is one you won't want to miss.
- Houzeo last checked: 4 minutes ago (October 22, 2026 at 10:45 am)
- Listing updated: October 21, 2026 at 3:02 pm
- Listing Provided by: Angie Stuckwisch (812) 746-2304 | ERA FIRST ADVANTAGE REALTY, INC
- Source: Indiana Regional MLS-IN | MLS#: 202630960

Property Details
Status
Active
Type
Single Family Residence
No. of Stories
-
County
--
City
Neighborhood
--
Year Built
1982
HOA Fees
-
Finished Area
2,699 sqft
Lot Size
5 acres lot
Basement Area
- sqft
MLS Name
Indiana Regional MLS
MLS Number
202630960
MLS Status
Back on Market
Days on Market
82

Continue Your Journey in App
Find your dream home, receive real-time updates, and many more!
Download App
Continue Your Journey in App
Find your dream home, receive real-time updates, and many more!
Location
Facts & Features
Rooms
Bedrooms & bathrooms
Bedrooms: 4
Bathrooms: 2
Interior
Cooling
Central Air
Appliances
Dishwasher, Microwave, Refrigerator, Washer, Dryer Electric, Freezer, Electric Oven, Electric Range, Gas Water Heater
Sewer
Septic Tank
Heating
Electric, Forced Air, Heat Pump
Flooring
Carpet, Ceramic Tile, Vinyl
Interior Features
Soaking Tub, 1st Bdrm En Suite, Built In Desk, Cable Ready, High Ceilings, Ceiling Fan(s), Closet(s) Walk In, Deck Open, Detector Smoke, Disposal, Dryer Hook Up Electric, Garage Door Opener, Jet Tub, Home Warranty Included, Porch Enclosed, Porch Screened, Six Panel Doors, Skylight(s), Wet Bar, Rv Parking, Stand Up Shower, Workshop, Main Level Bedroom Suite, Garage Heated, Sump Pump, Washer Hook Up, Garage Utilities
Construction
Year Built
Year Built: 1982
Home type
Single Family Residence
Architectural Style
Traditional
Roof
Shingle
Construction Materials
Wood Siding
Foundation Details
Block
Utilities & Energy
Basement
Crawl Space, Walk Out Access, Partially Finished
Fireplace Features
Basement, One
Water Source
Well
Association Amenities
None
Parking Features
Gravel
Other Features
Subdivision Name
None
Lot Features
Heavily Wooded, Irregular Lot, Rolling Slope
Price History
| Date | Event | Price |
|---|---|---|
09/18/2026 Source: | Pending | $399,000 -16.88% $148/sqft |
08/31/2026 Source: | Price Decreased | $480,000 -7.69% $178/sqft |
08/16/2026 Source: | Price Decreased | $520,000 -1.89% $193/sqft |

Nearby Homes

Find Homes by Property Features in Evansville, IN


IDX information is provided exclusively for consumer's personal, non-commercial use and may not be used for any purpose other than to identify prospective properties that consumers may be interested in purchasing. Data is deemed reliable but is not guaranteed accurate by the MLS.
 Advertising Broker: Jonah Hartsburg | Hoosier Hub Realty
