- Overview
- Description
- Property Details
- Location
- Facts & Features
- Getting Around
- Nearby Homes



$279,000
Monthly Est:$1,389
 3 Beds
 3 Baths
3 full baths
 2,465sqft
2321 Mount Auburn Rd, Evansville, IN 47720
$279,000
$1,389/moEst:
Get Pre-Approved
Single Family Residence
Built in 1939
$-- HOA
21,344 sqft lot
$113/sq.ft
Description
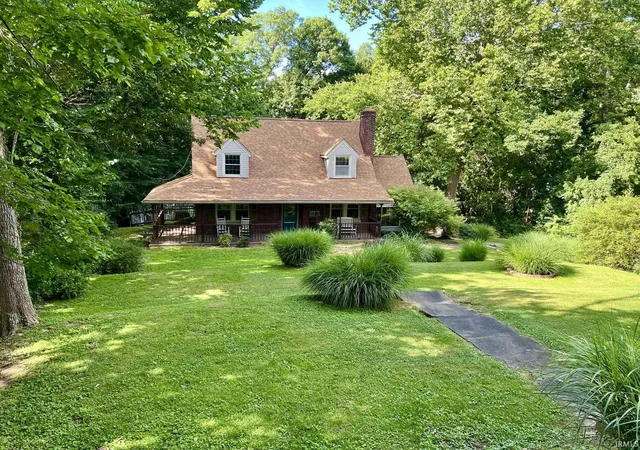
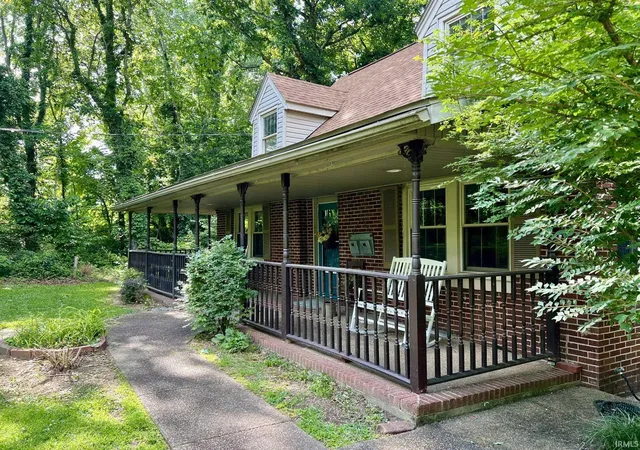
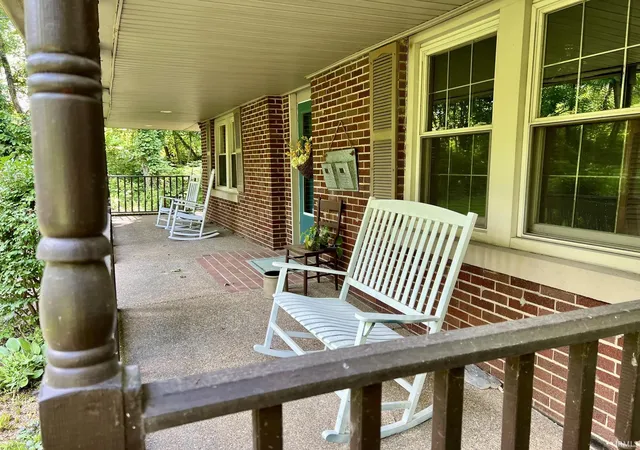
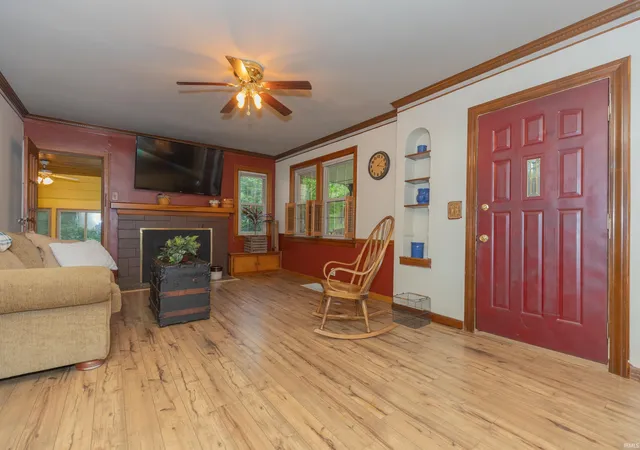
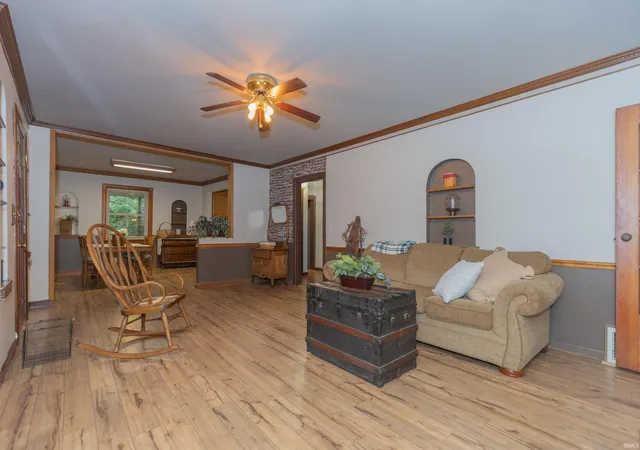
Nestled in the desirable Mount Auburn area, this unique 3-bedroom, 3-bath home offers a peaceful park-like setting with beautiful views throughout. Enjoy your morning coffee on the covered front porch while watching wildlife. The main level features a living room with a wood-burning fireplace, sunroom with spectacular views, dining room, spacious kitchen with pantry and included appliances, family room with deck access, a bedroom, and full bath. Upstairs you’ll find two additional bedrooms, including a primary suite with a private full bath, large closets, and walk-in attic storage. The basement offers a laundry area, full bath, and abundant storage. Outside, enjoy the attached 2-car garage, large carport, concrete driveway with extra parking, spacious patio, and tiki bar—perfect for entertaining. A rare opportunity to own a one-of-a-kind property offering privacy, character, and scenic surroundings.
Included in Sale: Refrigerator, Range/Oven, Dishwasher, Washer, Dryer, Blinds, Window Treatments, Tiki Bar
- Houzeo last checked: 14 minutes ago (October 22, 2026 at 11:30 am)
- Listing updated: October 5, 2026 at 9:56 am
- Listing Provided by: Missy Mosby (812) 425-1515 | F.C. TUCKER EMGE
- Source: Indiana Regional MLS-IN | MLS#: 202624372

Property Details
Status
Active
Type
Single Family Residence
No. of Stories
-
County
--
City
Neighborhood
Year Built
1939
HOA Fees
-
Finished Area
2,465 sqft
Lot Size
21,344 sqft lot
Basement Area
- sqft
MLS Name
Indiana Regional MLS
MLS Number
202624372
MLS Status
Active
Days on Market
124

Continue Your Journey in App
Find your dream home, receive real-time updates, and many more!
Download App
Continue Your Journey in App
Find your dream home, receive real-time updates, and many more!
Location
Facts & Features
Rooms
Bedrooms & bathrooms
Bedrooms: 3
Bathrooms: 3
Interior
Heating
Natural Gas
Flooring
Hardwood, Laminate, Tile
Appliances
Dishwasher, Refrigerator, Electric Oven, Electric Range, Gas Water Heater, Window Treatment Blinds
Sewer
City
Window Features
Double Pane Windows
Interior Features
1st Bdrm En Suite, Breakfast Bar, Ceiling Fan(s), Deck Open, Dryer Hook Up Electric, Eat In Kitchen, Landscaped, Patio Open, Porch Covered, Tub/shower Combination, Main Level Bedroom Suite, Formal Dining Room
Cooling
Central Air
Construction
Year Built
Year Built: 1939
Home type
Single Family Residence
Foundation Details
Block
Roof
Shingle
Construction Materials
Aluminum Siding, Brick, Vinyl Siding
Utilities & Energy
Fireplace Features
Wood Burning
Basement
Full, Unfinished
Water Source
City
Parking Features
Concrete
Other Features
Lot Features
Partially Wooded
Subdivision Name
Mount Auburn
Price History
| Date | Event | Price |
|---|---|---|
09/13/2026 Source: | Price Decreased | $279,000 -6.69% $82/sqft |
08/07/2026 Source: | Price Decreased | $299,000 -3.24% $88/sqft |
06/18/2026 Source: | Price Decreased | $309,000 -9.10% $90/sqft |
06/18/2026 Source: | Price Increased | $339,939 +21.84% $100/sqft |

Nearby Homes

Find Homes by Property Features in Evansville, IN


IDX information is provided exclusively for consumer's personal, non-commercial use and may not be used for any purpose other than to identify prospective properties that consumers may be interested in purchasing. Data is deemed reliable but is not guaranteed accurate by the MLS.
 Advertising Broker: Jonah Hartsburg | Hoosier Hub Realty
