- Overview
- Description
- Property Details
- Location
- HOA Management
- Facts & Features
- Getting Around
- Nearby Homes




$1,175,000
Monthly Est:$5,848
 4 Beds
 4 Baths
3 full baths + 1 half bath
 4,072sqft
11400 Woodland Hills Trl, Austin, TX 78732
$1,175,000
$5,848/moEst:
Get Pre-Approved
Single Family Residence
Built in 2005
$227/mo HOA
15,185.02 sqft lot
$289/sq.ft
Description
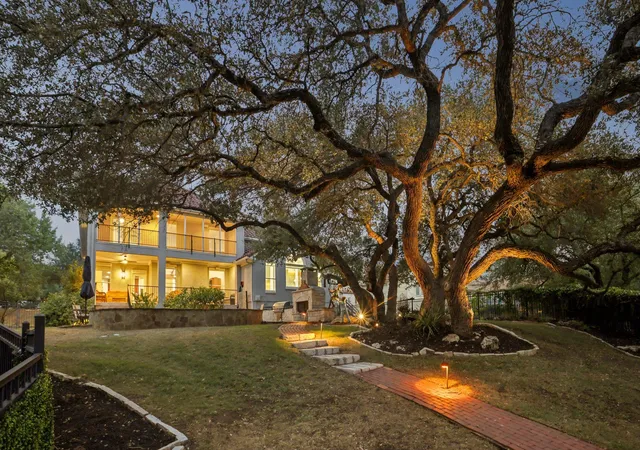
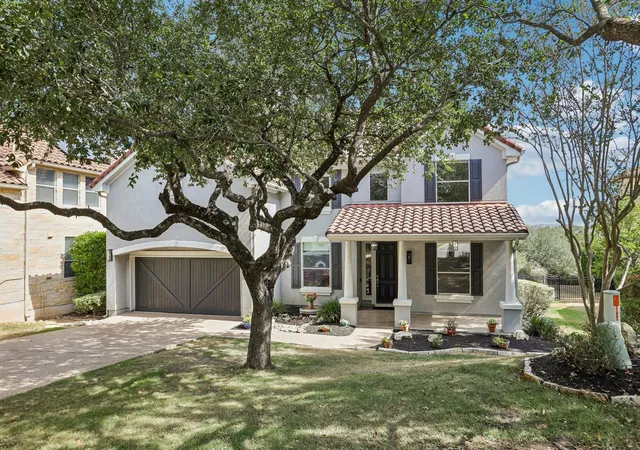
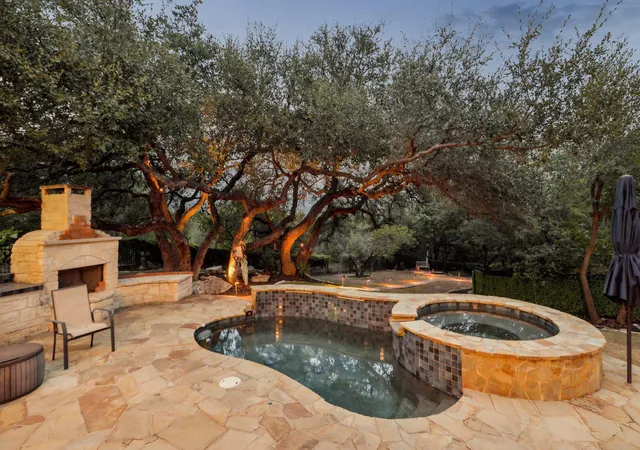
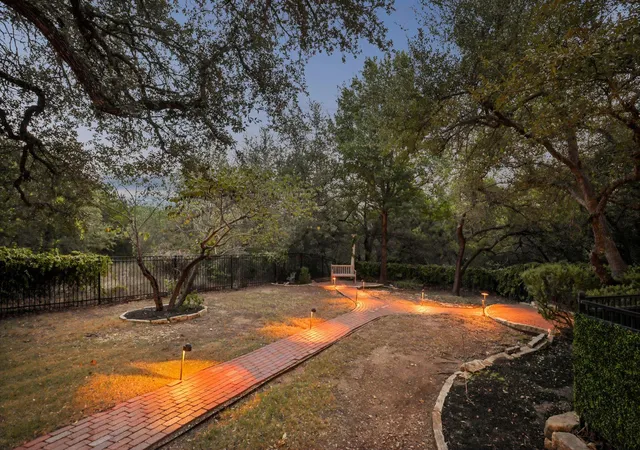
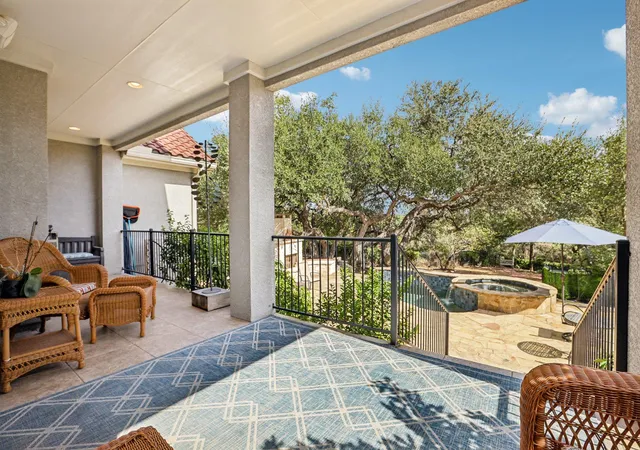
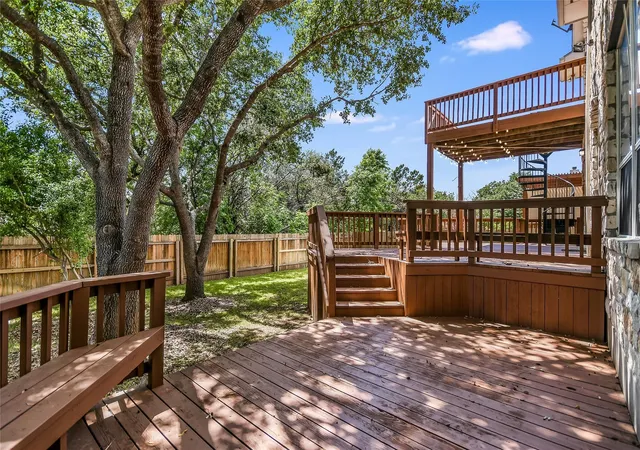
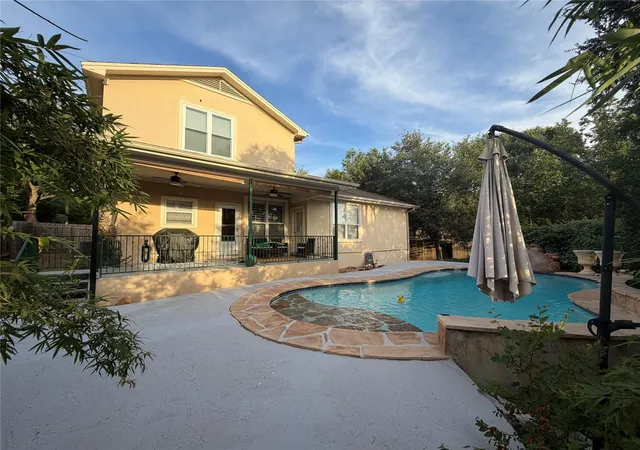
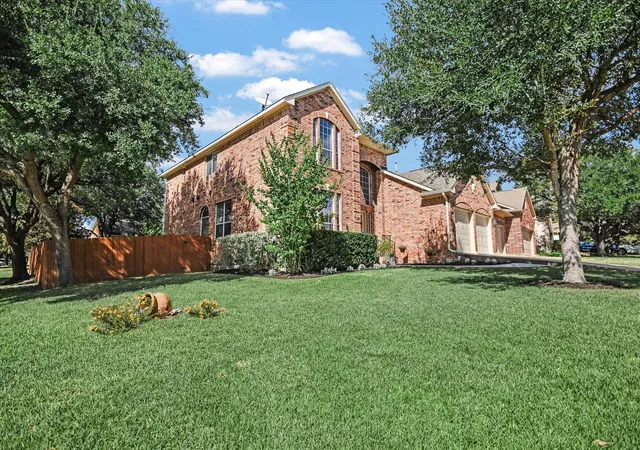
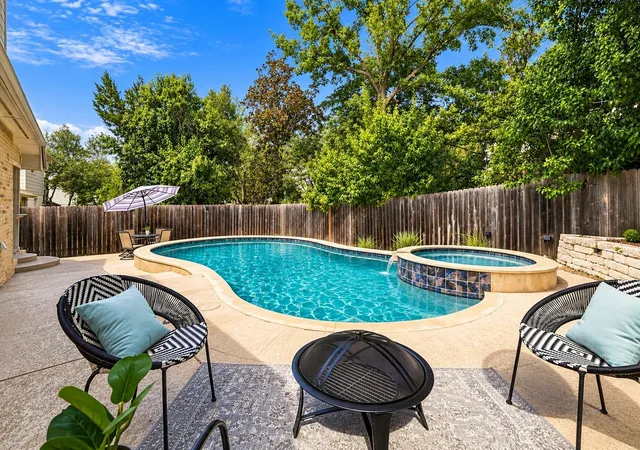
Steiner Ranch sets the backdrop for this custom four-bedroom home on Woodland Hills Trail, built on a massive lot that stretches straight into the greenbelt, a rare setup even for this street. Sweeping canyon views unfold from the back porch, where a private swimming pool and an expansive stone-paved patio with a fireplace and dedicated sitting area create a true outdoor living retreat.
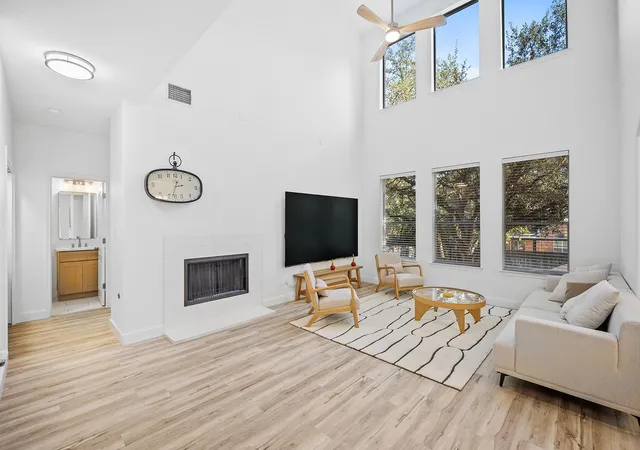
Inside, 4,072 square feet of custom craftsmanship spans two levels, anchored by a primary suite tucked privately on the main floor for rest away from the everyday flow of the home. A dedicated home office off the entry supports work from home with ease, while soaring high ceilings and unique antique details give every room a distinct, one-of-a-kind character. Updated double-pane windows with new beading flood the interior with natural light and frame the greenbelt views from nearly every angle. Upstairs, three additional bedrooms—including two that share a Jack & Jill bath—join a large game room and a private movie room, giving this floor plan the flexibility families and entertainers both search for in Steiner Ranch. Added peace of mind comes with a central alarm system, currently monitored by ADT.
Living on Woodland Hills Trail places you inside one of Austin's premier master-planned communities, within the gated UT Golf Club community. Steiner Ranch residents enjoy three resort-style amenity centers with swimming pools, tennis courts, parks, and playgrounds, plus more than 20 miles of hiking and biking trails. Lake lovers gain exclusive access to the private Lake Club on Lake Austin, and students attend highly rated Vandegrift High School. This greenbelt setting on Woodland Hills Trail stands out in Steiner Ranch, 78732.
- Houzeo last checked: 7 minutes ago
- Listing updated: October 8, 2026 at 3:28 pm
- Listing Provided by: Gene Arant (512) 261-1000 , Adam Overhauser | Keller Williams - Lake Travis (512) 263-9090
- Source: Unlock MLS-TX | MLS#: 3956739

Property Details
Status
Active
Type
Single Family Residence
No. of Stories
-
County
City
Neighborhood
--
Year Built
2005
HOA Fees
$227/mo
Finished Area
4,072 sqft
Lot Size
15,185.02 sqft lot
Basement Area
- sqft
MLS Name
Unlock MLS
MLS Number
3956739
MLS Status
Active
Days on Market
49
Open House

Continue Your Journey in App
Find your dream home, receive real-time updates, and many more!
Download App
Continue Your Journey in App
Find your dream home, receive real-time updates, and many more!
Location
HOA Management
Steiner Ranch Master Association
HOA Fees
$1,362/ Semi-Annually
Amenities
 Amenities and services may be covered by one or multiple associations and service providers.
 Common Area Maintenance
Disclaimer: Amenities are based on third-party information and may vary; buyers must independently verify all amenities, as information is deemed reliable but not guaranteed.
Facts & Features
Rooms
Bedrooms & bathrooms
Bedrooms: 4
Bathrooms: 4
Primary Bedroom
Level: Main
Primary Bathroom
Level: Main
Living Room
Level: Main
Kitchen
Level: Main
Dining Room
Level: Main
Office
Level: Main
Bathroom
Level: Main
Foyer
Level: Main
Laundry
Level: Main
Game Room
Level: Second
Media Room
Level: Second
Bedroom
Level: Second
Bathroom
Level: Second
Bedroom
Level: Second
Bathroom
Level: Second
Bedroom
Level: Second
Interior
Exterior Features
Balcony, Exterior Steps, Gas Grill, Gutters Full, Outdoor Grill, Private Yard
Sewer
Public Sewer
Interior Features
Breakfast Bar, Built In Features, Ceiling Fan(s), Tray Ceiling(s), Ceiling Vaulted, Granite Counters, Crown Molding, Double Vanity, Eat In Kitchen, Entrance Foyer, Interior Steps, Kitchen Island, Multiple Dining Areas, Multiple Living Areas, Open Floorplan, Pantry, Primary Bedroom On Main, Recessed Lighting, Soaking Tub, Study/home Office, Walk In Closet(s)
Heating
Central, Fireplace(s)
Flooring
Carpet, Tile, Wood
Appliances
Built In Oven(s), Dishwasher, Gas Range, Microwave, Rnghd, Stainless Steel Appliance(s)
Cooling
Ceiling Fan(s), Central Air
Window Features
Blinds, Double Pane Windows, Screens, Shutters
Construction
Year Built
Year Built: 2005
Home type
Single Family Residence
Foundation Details
Slab
Property Condition
Resale
Roof
Spanish Tile, Tile
Construction Materials
Stucco
Utilities & Energy
Water Source
Mud, Public
Utilities
Electricity Available, Sewer Available, Water Available
Fireplace Features
Fire Pit, Gas, Living Room, Outside
Parking Features
Attached, Concrete, Driveway, Garage
Pool Features
In Ground, Outdoor Pool, Pool/spa Combo, Waterfall
Security Features
Smoke Detector(s)
Other Features
Disclosures
Seller Disclosure, Water District
Lot Features
Greenbelt, Back Yard, Trees Large (over 40 Ft)
Subdivision Name
Steiner Ranch Ph 01 Sec 10a
Community Features
Clubhouse, Cluster Mailbox, Common Grounds, Dog Park, Fitness Center, Golf, Park, Playground, Pool, Restaurant, Sport Court(s)/facility, Street Lights, Tennis Court(s), Trail(s)
Patio And Porch Features
Covered, Front Porch, Patio, Porch, Rear Porch
Price History
| Date | Event | Price |
|---|---|---|
10/08/2026 Source: | Listed for Sale | $1,175,000 $289/sqft |

Nearby Homes



Find Homes by Property Features in Austin, TX
Nearby New Homes For Sale

Based on information submitted to the MLS GRID from Unlock MLS through Oct 09, 2026, 03:45AM. All information provided is deemed reliable but is not guaranteed and should be independently verified. Unlock MLS and its affiliates provide the MLS and all content therein “AS IS” and without any warranty, express or implied. All data is obtained from various sources and may not have been verified by broker or MLS GRID. Supplied Open House Information is subject to change without notice. All information should be independently reviewed and verified for accuracy. Properties may or may not be listed by the office/agent presenting the information. The information being provided is for consumers’ personal, non-commercial use. It may not be used for any purpose other than to identify prospective properties consumers may be interested in purchasing. © 2026 Unlock MLS. All Rights Reserved.
 Advertising Broker: Michelle Brecker | Pathway To Home Realty