- Overview
- Description
- Property Details
- Location
- HOA Management
- Facts & Features
- Getting Around
- Nearby Homes



$825,000
Monthly Est:$4,106
 4 Beds
 3 Baths
2 full baths + 1 half bath
 3,440sqft
11403 Quiet Forest Dr, Tampa, FL 33635
$825,000
$4,106/moEst:
Get Pre-Approved
Single Family Residence
Built in 2013
$93.5/mo HOA
4,950 sqft lot
$240/sq.ft
Description
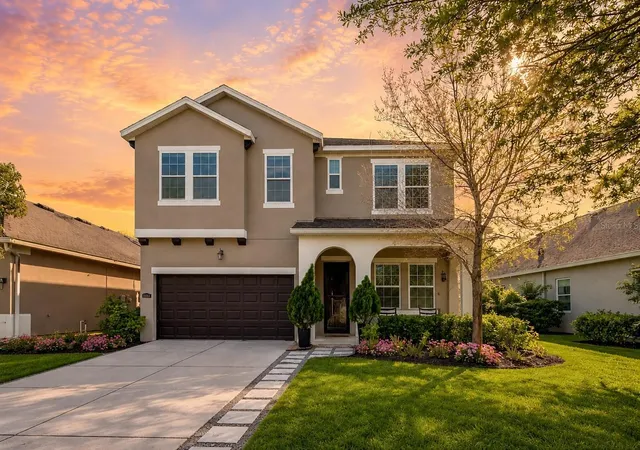
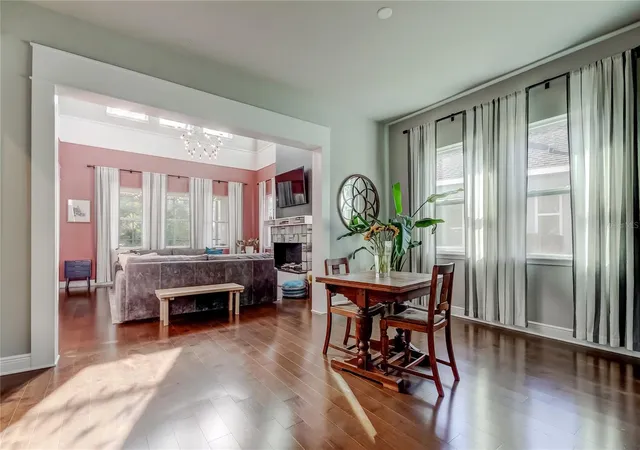
Located in desirable Champions Forest, this beautifully updated 4 bedroom + office + loft, 2.5 bath home sits on a private conservation lot with no neighbors in front or behind — offering a rare blend of central convenience and peaceful privacy. Surrounded by lush tropical landscaping, the setting feels tucked away while remaining close to everything.
Inside, natural light floods the home through an impressive 43 windows, enhanced by soaring ceilings in the family room that extend all the way to the second floor. This dramatic two-story living space, anchored by a striking stone veneer fireplace with tile accents, touch-latch storage, and a clean-burning net-zero fireplace system, creates an open, airy feel that is both grand and inviting. Engineered hardwood flooring runs throughout the majority of the home, complemented by elevated door frames, crown molding, and custom woodwork that elevate every room. The interior is filled with beautiful designer details that add warmth, texture, and architectural interest throughout.
The kitchen blends style and function with Quartz countertops, a granite composite sink, tile backsplash, dishwasher (2022), and refrigerator (2021). A spacious walk-in pantry with custom built-ins and a separate butler’s pantry provide exceptional storage. Thoughtful built-in features continue throughout the home, including custom bedroom closets, a built-in bed with step storage and extra-long mattress, a charming window seat, and even a secret cubby at the top of the stairs. The upstairs loft offers flexible space ideal for a second living area, media room, or workspace.
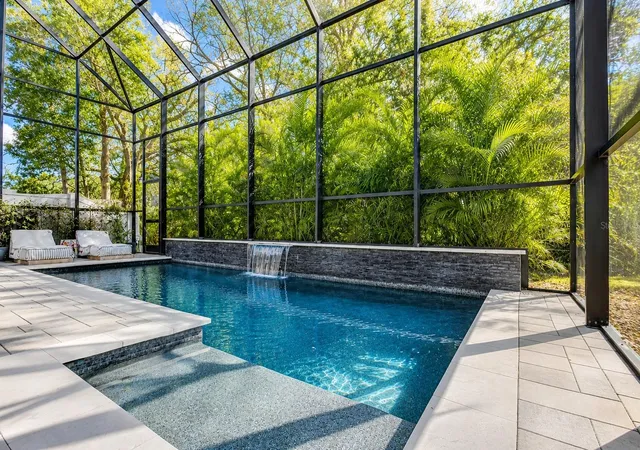
French doors lead to your private outdoor retreat featuring a heated, saltwater PebbleTec pool (2019) with waterfall feature, durable Trex decking, and travertine coping pavers — all overlooking peaceful conservation for true Florida living.
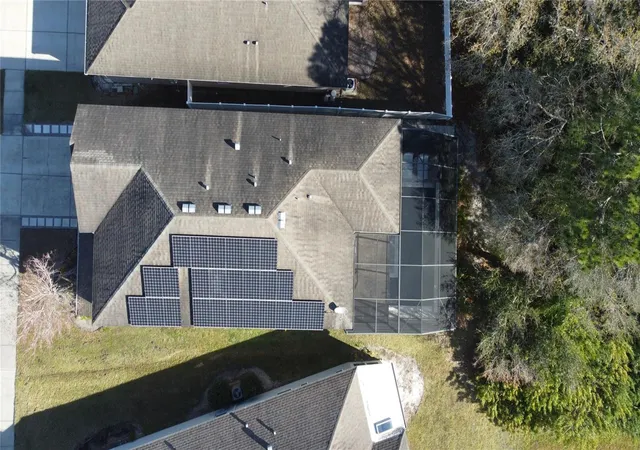
Efficiency and peace of mind come with vinyl hurricane shutters, one of two HVAC systems replaced in 2023, electric vehicle charging plug-in, and solar panels added in 2021! The LG solar panels paired with Enphase microinverters, both backed by a transferable 25-year manufacturer warranty, provide long-term efficiency and peace of mind. Even while powering the entire home and charging an electric vehicle, the current average electric bill remains approximately $100 per month — a substantial savings compared to similar homes without solar.
This Champions Forest property is a rare combination of privacy, architectural character, natural light, efficiency, and elevated design — a truly special home in an exceptional location. Champions Forest is ideally located just 15 minutes from the airport, 20 minutes from Gulf beaches, and close to Westchase, top-rated schools, shopping, dining, YMCA, and more. Near by Upper Tampa Bay trail entrance is steps away for biking, running, and walking enthusiasts. This home has been meticulously maintained and is truly move-in ready—an absolute must-see!
- Houzeo last checked: 1 hour ago
- Listing updated: October 24, 2026 at 5:05 pm
- Listing Provided by: Alison Connors (813) 758-3063 | RE/MAX ACTION FIRST OF FLORIDA (813) 749-0875
- Source: Stellar MLS-FL as distributed by MLS GRID | MLS#: TB8480409

Property Details
Status
Active
Type
Single Family Residence
No. of Stories
-
County
City
Neighborhood
--
Year Built
2013
HOA Fees
$93.5/mo
Finished Area
3,440 sqft
Lot Size
4,950 sqft lot
Basement Area
- sqft
MLS Name
Stellar MLS
MLS Number
TB8480409
MLS Status
Active
Days on Market
247
Cumulative Days on Market
226

Continue Your Journey in App
Find your dream home, receive real-time updates, and many more!
Continue Your Journey in App
Find your dream home, receive real-time updates, and many more!
Location
HOA Management
Melrose Sovereign Companies LLC
HOA Fees
$1,122/ Annually
Disclaimer: Amenities are based on third-party information and may vary; buyers must independently verify all amenities, as information is deemed reliable but not guaranteed.
Facts & Features
Rooms
Bedrooms & bathrooms
Bedrooms: 4
Bathrooms: 3
Interior
Cooling
Central Air
Heating
Baseboard
Appliances
Dishwasher, Microwave, Range, Refrigerator
Sewer
Public Sewer
Flooring
Carpet, Hardwood, Tile
Interior Features
Built In Features, Crown Molding, Dry Bar, High Ceilings, Open Floorplan, Primary Bedroom Upstairs, Split Bedroom, Stone Counters, Walk In Closet(s), Window Treatments
Exterior Features
Hurricane Shutters, Private Mailbox, Sidewalk
Construction
Year Built
Year Built: 2013
Home type
Single Family Residence
Construction Materials
Block, Stucco, Frame
Foundation Details
Slab
Roof
Shingle
Utilities & Energy
Laundry Features
Inside, Upper Level
Fireplace Features
Living Room, Non Wood Burning, Stone
Water Source
Public
Utilities
Electricity Connected, Sewer Connected, Water Connected
Pool Features
Heated, In Ground, Salt Water, Screen Enclosure
Other Features
Subdivision Name
Champions Forest
Patio And Porch Features
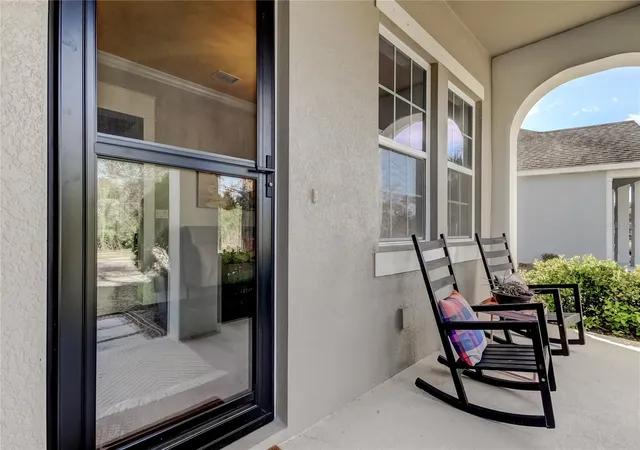
Covered, Front Porch, Patio, Screened
Community Features
Deed Restrictions, Park, Playground, Sidewalks
Lot Features
Conservation Area, Landscaped, Sidewalk, Street Dead End, Paved
Price History
| Date | Event | Price |
|---|---|---|
08/19/2026 Source: | Price Decreased | $825,000 -2.93% $240/sqft |
05/07/2026 Source: | Listed for Sale | $849,900 $247/sqft |
05/07/2026 Source: | Price Decreased | $849,900 -3.97% $247/sqft |
04/28/2026 Source: | Listing Removed | $885,000 $257/sqft |
03/24/2026 Source: | Price Decreased | $885,000 -1.66% $257/sqft |

Show more
Nearby Homes

Find Homes by Property Features in Tampa, FL
Nearby New Homes For Sale

Based on information from Stellar MLS® through Nov 01, 2026, 10:45AM as submitted to and distributed by MLS GRID. All data is obtained from various sources and may not have been verified by the broker or MLS GRID. Supplied Open House Information is subject to change without notice. All information should be independently reviewed and verified for accuracy. Properties may or may not be listed by the office/agent presenting the information. IDX information is provided exclusively for consumers’ personal non-commercial use. It may not be used for any purpose other than to identify prospective properties consumers may be interested in purchasing. The data is deemed reliable but is not guaranteed by MLS GRID. The use of the MLS GRID Data may be subject to an end-user license agreement prescribed by the Member Participant’s applicable MLS, if any, and as amended from time to time. © 2026 Stellar MLS. All Rights Reserved.
 Advertising Broker: Fred McGill | Simple Showing, Inc
