- Overview
- Description
- Property Details
- Location
- HOA Management
- Facts & Features
- Getting Around
- Nearby Homes




$354,900
Monthly Est:$1,766
 3 Beds
 2 Baths
2 full baths
 1,608sqft
11404 Turtle Dove Pl, New Port Richey, FL 34654
$354,900
$1,766/moEst:
Get Pre-Approved
Single Family Residence
Built in 2002
$306.67/mo HOA
6,414 sqft lot
$221/sq.ft
Description
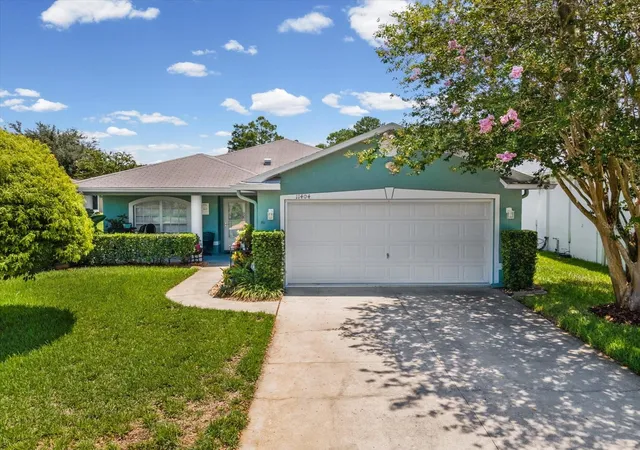
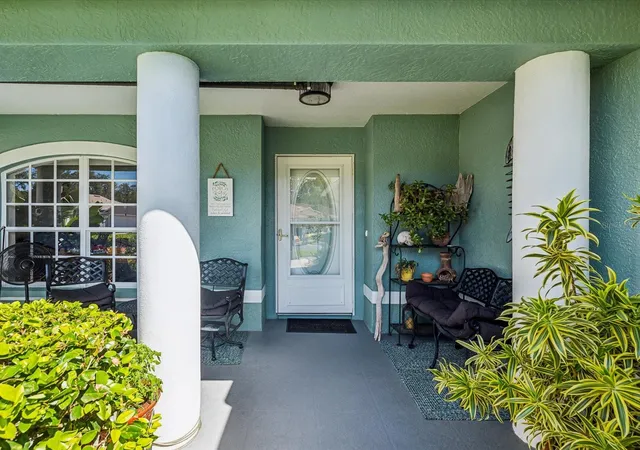
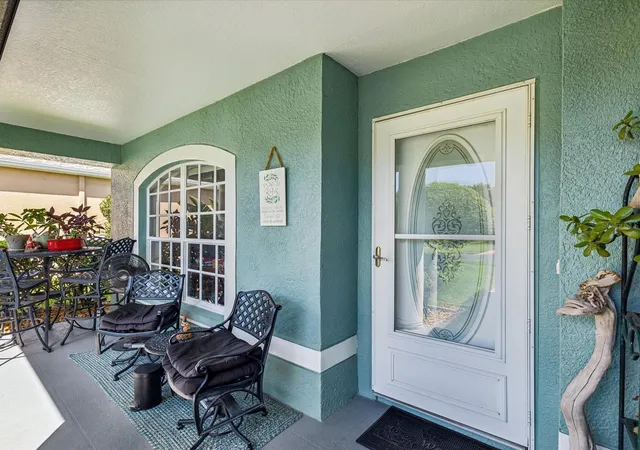
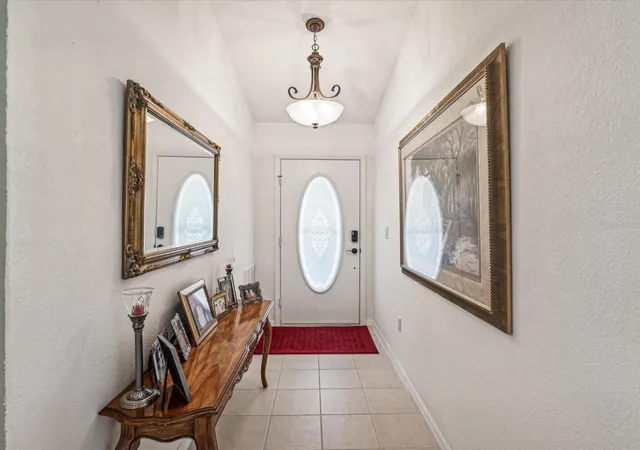
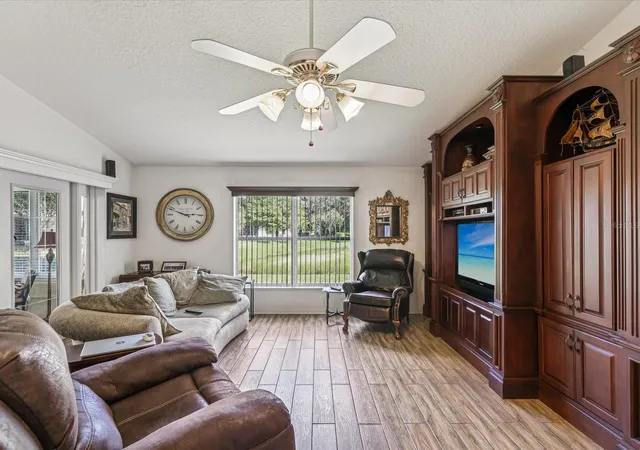
HONEY, PUT THE BRAKES ON AND TURN AROUND AS THIS WILL BE YOUR LAST STOP AS A NICE PRICE IMPROVEMENT JUST HAPPENED!! Stunning 3-Bedroom Home in 55+ Active Community with Resort-Style Amenities! Welcome to retirement living at its finest! This drop-dead gorgeous 3-bedroom, 2-bath home with a 2-car garage is nestled in one of Pasco County's best-kept secrets. Located in a serene 55+ active community, you'll enjoy both luxury and convenience in this move-in-ready gem. Step inside and be wowed by the gourmet kitchen, remodeled in 2024, featuring custom cabinetry, stone countertops, and newer stainless steel appliances, including a double oven—perfect for the home chef. The open floor plan includes an inviting enclosed lanai, ideal for relaxing with no rear neighbors for added privacy. Situated off the kitchen is office space for work at home. The main areas boast elegant tile flooring, while the guest bedrooms feature warm wood laminate. The primary bedroom has beautiful, maintenance free tile and the ensuite boasts a custom double vanity, custom hamper cabinet and custom commode cabinet with a spacious walk in shower. Outside, the open front porch invites you to sit back and take in the beauty of this community, with its charming backdrop of large shade trees where deer roam and graze. Beyond your front door, this vibrant community offers a clubhouse brimming with amenities, including a heated pool, billiards, card rooms, arts and crafts, pickleball, and regular events like dances and planned trips for many social outings with new friends. For the golf enthusiasts, enjoy the convenience of the 9-hole public golf course. Plus, you're just minutes from Hudson Beach, the Suncoast Parkway, restaurants, and shopping. And the best part? This home is in an X zone for flood, offering peace of mind. AND BEST OF ALL OWNER WILL INSTALL A BRAND NEW ROOF PRIOR TO CLOSING!! Don't miss out on this opportunity to live the lifestyle you've been dreaming of!
- Houzeo last checked: 12 hours ago
- Listing updated: October 20, 2026 at 5:11 pm
- Listing Provided by: Lynette Krull (727) 271-3391 | RE/MAX CHAMPIONS (727) 807-7887
- Source: Stellar MLS-FL | MLS#: W7887871

Property Details
Status
Active
Type
Single Family Residence
No. of Stories
1
County
City
Neighborhood
--
Year Built
2002
HOA Fees
$306.67/mo
Finished Area
1,608 sqft
Lot Size
6,414 sqft lot
Basement Area
- sqft
MLS Name
Stellar MLS
MLS Number
W7887871
MLS Status
Active
Days on Market
87
Cumulative Days on Market
84

Continue Your Journey in App
Find your dream home, receive real-time updates, and many more!
Download App
Continue Your Journey in App
Find your dream home, receive real-time updates, and many more!
Location
HOA Management
Green Acre Property Mgt.
HOA Fees
$702/ Quarterly
Summertree Rec
HOA Fees
$218/ Quarterly
Amenities
 Amenities and services may be covered by one or multiple associations and service providers.
 Pool
 Tennis
 Golf
 Club House
 Trash Pickup
 Maintenance
 Cable TV
 Internet
 Laundry
 Spa
 Security Gate
 Gym
 Sports Court
Recreational Facilities
Recreation Facilities
Escrow Reserves Fund
Disclaimer: Amenities are based on third-party information and may vary; buyers must independently verify all amenities, as information is deemed reliable but not guaranteed.
Facts & Features
Rooms
Bedrooms & bathrooms
Bedrooms: 3
Bathrooms: 2
Interior
Exterior Features
Sidewalk
Heating
Central, Heat Pump
Sewer
Public Sewer
Cooling
Central Air
Interior Features
Cathedral Ceiling(s), Ceiling Fans(s), Eat In Kitchen, High Ceilings, In Wall Pest System, Living Room/dining Room Combo, Open Floorplan, Primary Bedroom Main Floor, Solid Wood Cabinets, Stone Counters, Walk In Closet(s), Window Treatments
Flooring
Ceramic Tile, Laminate, Tile
Appliances
Dishwasher, Disposal, Dryer, Electric Water Heater, Microwave, Range, Refrigerator, Washer, Water Softener
Construction
Year Built
Year Built: 2002
Home type
Single Family Residence
Construction Materials
Block, Stucco
Foundation Details
Slab
Roof
Shingle
Utilities & Energy
Utilities
Cable Connected, Electricity Connected, Public, Sewer Connected, Sprinkler Recycled, Water Connected
Association Amenities
Clubhouse, Fence Restrictions, Fitness Center, Gated, Golf Course, Laundry, Maintenance, Pickleball Court(s), Pool, Recreation Facilities, Shuffleboard Court, Spa/hot Tub, Tennis Court(s)
Laundry Features
In Garage
Water Source
Public
Other Features
Subdivision Name
Summertree Prcl 03a Ph 01
Community Features
Association Recreation Owned, Buyer Approval Required, Clubhouse, Deed Restrictions, Fitness Center, Gated Community No Guard, Golf Carts Ok, Golf, Irrigation Reclaimed Water, Pool, Sidewalks, Tennis Court(s)
Price History
| Date | Event | Price |
|---|---|---|
07/28/2026 Source: | Listed for Sale | $354,900 -6.58% $221/sqft |
07/28/2026 Source: | Price Decreased | $379,900 -4.79% $236/sqft |
03/25/2025 Source: | Listing Removed | $399,000 $248/sqft |
09/24/2024 Source: | Listed for Sale | $399,000 $248/sqft |
09/24/2024 Source: | Off Market | $399,000 +145.16% $248/sqft |

Show more
Nearby Homes
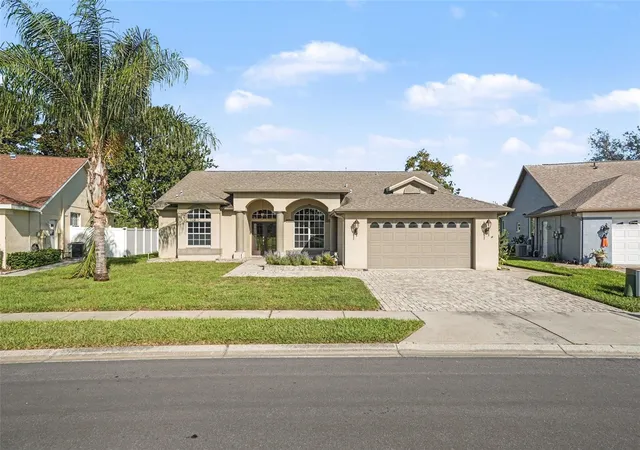
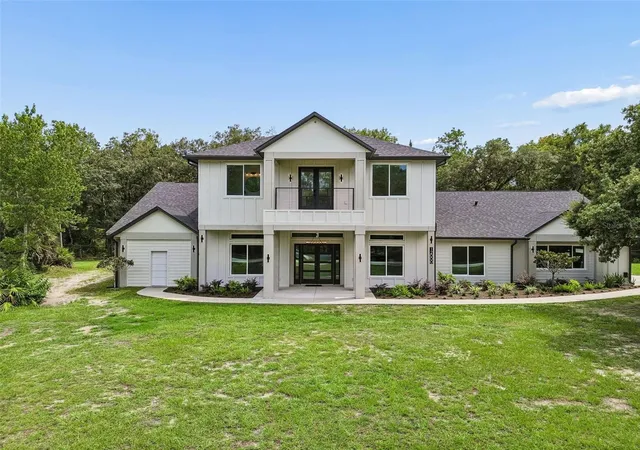
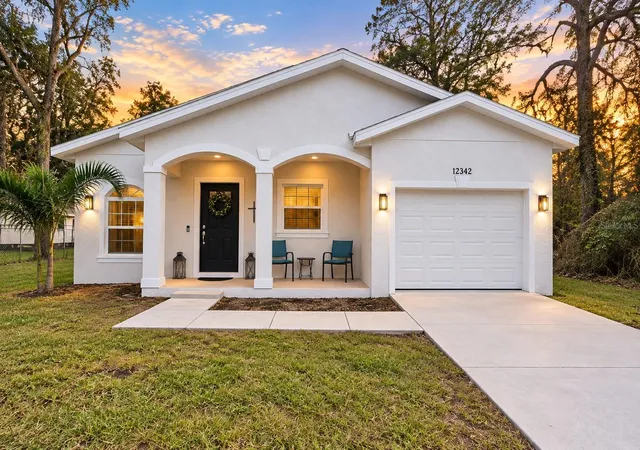
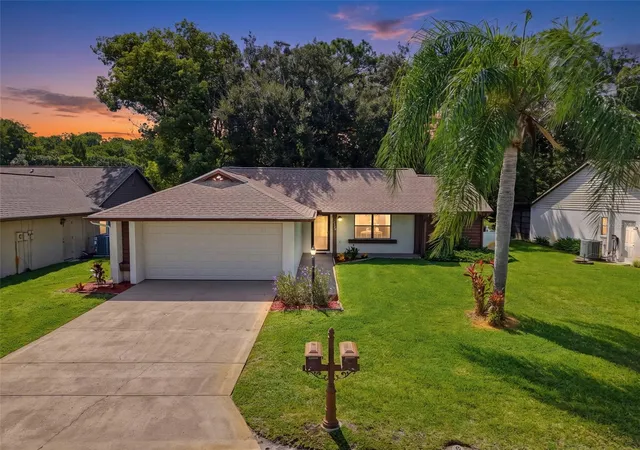
Find Homes by Property Features in New Port Richey, FL
Nearby New Homes For Sale

Based on information from Stellar MLS® through Oct 23, 2026, 01:30PM as submitted to and distributed by MLS GRID. All data is obtained from various sources and may not have been verified by the broker or MLS GRID. Supplied Open House Information is subject to change without notice. All information should be independently reviewed and verified for accuracy. Properties may or may not be listed by the office/agent presenting the information. IDX information is provided exclusively for consumers’ personal non-commercial use. It may not be used for any purpose other than to identify prospective properties consumers may be interested in purchasing. The data is deemed reliable but is not guaranteed by MLS GRID. The use of the MLS GRID Data may be subject to an end-user license agreement prescribed by the Member Participant’s applicable MLS, if any, and as amended from time to time. © 2026 Stellar MLS. All Rights Reserved.
 Advertising Broker: Fred McGill | Simple Showing, Inc
