- Overview
- Description
- Property Details
- Location
- HOA Management
- Facts & Features
- Getting Around
- Nearby Homes
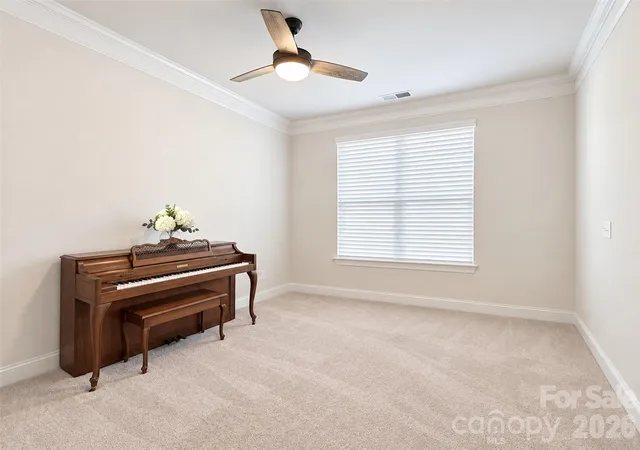

Street View
$600,000
Monthly Est:$2,986
 5 Beds
 3 Baths
3 full baths
 3,342sqft
11406 Rising Star Ct, Charlotte, NC 28215
$600,000
$2,986/moEst:
Get Pre-Approved
Single Family Residence
Built in 2016
$77.67/mo HOA
0.36 acre lot
$180/sq.ft
Description
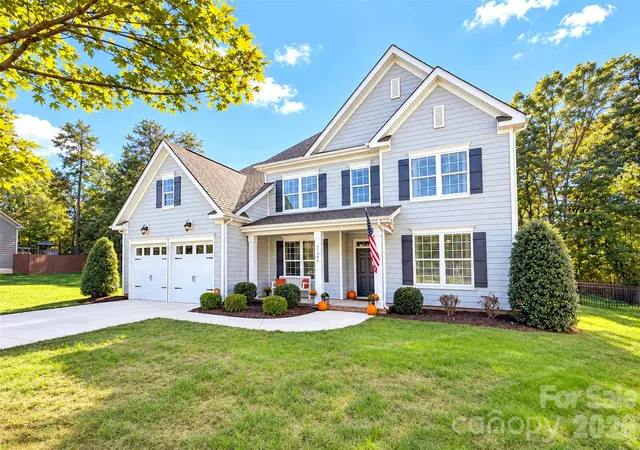
Low Cabarrus County taxes, highly rated schools, and one of the largest, most private cul-de-sac lots in the neighborhood! Tucked away in sought-after Peach Orchard Estates, this exceptional home offers a rare combination of generous living spaces, a private wooded setting, and the everyday conveniences that make life a little sweeter. Featuring five bedrooms, a spacious bonus room, and room to grow, this home is designed for both comfortable everyday living and memorable gatherings.
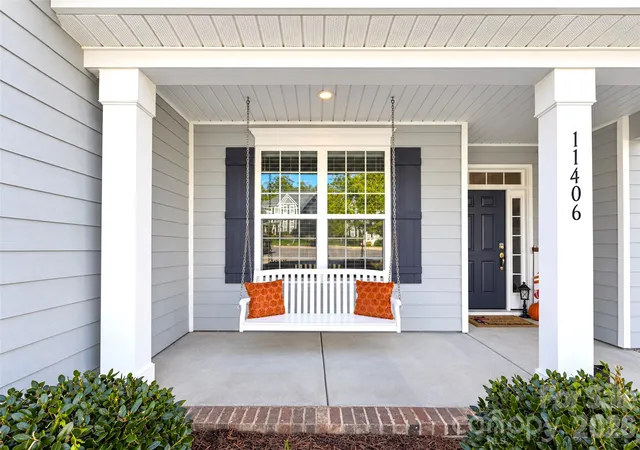
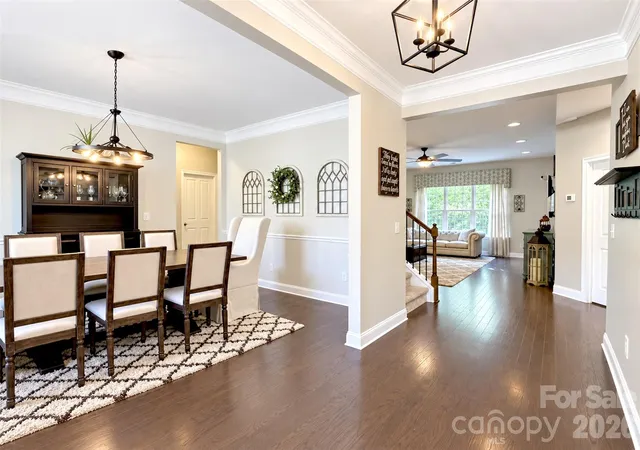
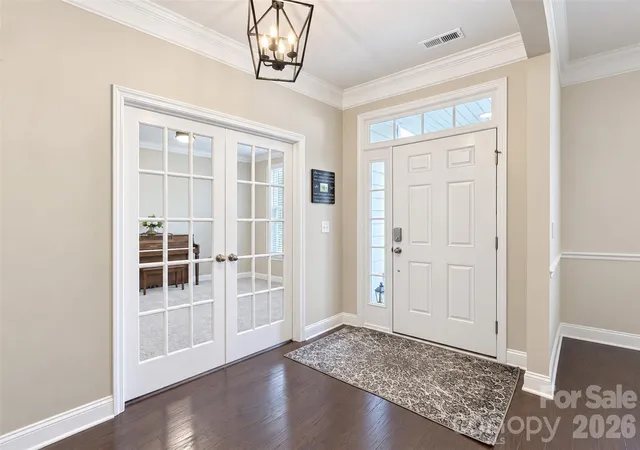
From the inviting front porch, step inside to a thoughtfully designed interior where timeless appeal meets modern versatility. A formal dining room sets the stage for special occasions, while a spacious study offers the perfect work-from-home retreat. The expansive family room flows effortlessly into the kitchen, where an oversized island, gas cooktop, and stainless steel appliances create a natural gathering place for family and friends. A main-level guest suite with a full bath adds exceptional flexibility for overnight guests or multigenerational living.
Upstairs, the spacious owner’s suite offers a welcome escape, complete with two walk-in closets and a soaking tub. Additional bedrooms provide plenty of room for family and guests, while the large bonus room is ready to become your dream media room, game room, or favorite place to unwind.
Thoughtful extras include a newer water heater, newer AC units, surround sound, and more.
Outside, discover a fenced, wooded backyard that feels like your own private retreat. With room to play, entertain, garden, or simply enjoy the peaceful surroundings, this outdoor space is just as inviting as the home itself. Spend quiet mornings on the front porch and relaxing evenings surrounded by nature.
Enjoy the convenience of a Charlotte mailing address (28215) paired with the benefits of Cabarrus County taxes and access to highly rated schools—all in a desirable neighborhood setting.
- Houzeo last checked: 12 minutes ago
- Listing updated: October 16, 2026 at 3:33 pm
- Listing Provided by: Christy Bradshaw (704) 492-6161 | Call It Closed International Inc (704) 787-1667
- Source: Canopy MLS as distributed by MLS GRID | MLS#: 4434478

Property Details
Status
Active Under Contract
Type
Single Family Residence
No. of Stories
-
County
City
Neighborhood
--
Year Built
2016
HOA Fees
$77.67/mo
Finished Area
3,342 sqft
Lot Size
0.36 acre lot
Basement Area
- sqft
MLS Name
Canopy MLS as distributed by MLS GRID
MLS Number
4434478
MLS Status
Under Contract-Show
Days on Market
16
Cumulative Days on Market
1

Continue Your Journey in App
Find your dream home, receive real-time updates, and many more!
Continue Your Journey in App
Find your dream home, receive real-time updates, and many more!
Location
HOA Management
Cusick Management
HOA Fees
$233/ Quarterly
Disclaimer: Amenities are based on third-party information and may vary; buyers must independently verify all amenities, as information is deemed reliable but not guaranteed.
Facts & Features
Rooms
Bedrooms & bathrooms
Bedrooms: 5
Bathrooms: 3
Interior
Heating
Central, Forced Air
Appliances
Disposal, Gas Oven, Microwave, Oven
Interior Features
Drop Zone, Kitchen Island, Open Floorplan, Walk In Closet(s), Walk In Pantry
Cooling
Central Air
Sewer
Private Sewer
Construction
Year Built
Year Built: 2016
Home type
Single Family Residence
Foundation Details
Slab
Construction Materials
Hardboard Siding
Utilities & Energy
Laundry Features
Sink, Upper Level
Parking Features
Attached Garage
Water Source
Other See Remarks
Other Features
Subdivision Name
Peach Orchard Estates
Lot Features
Cul De Sac, Private
Community Features
Outdoor Pool, Sidewalks
Price History
| Date | Event | Price |
|---|---|---|
10/16/2026 Source: | Contingent (Active Under Contract) | $600,000 $180/sqft |
10/15/2026 Source: | Listed for Sale | $600,000 $180/sqft |
10/14/2026 Source: | Coming Soon | $600,000 $180/sqft |

Nearby Homes

Find Homes by Property Features in Charlotte, NC
Nearby New Homes For Sale

Based on information submitted to the MLS GRID from Canopy MLS through Oct 31, 2026, 09:00AM. All data is obtained from various sources and may not have been verified by the broker or MLS GRID. Supplied Open House Information is subject to change without notice. All information should be independently reviewed and verified for accuracy. Properties may or may not be listed by the office/agent presenting the information. IDX information is provided exclusively for consumers’ personal, noncommercial use. It may not be used for any purpose other than to identify prospective properties which the consumers may be interested in purchasing. The data is deemed reliable but is not guaranteed by MLS GRID. The use of the MLS GRID Data may be subject to an end-user license agreement prescribed by the Member Participant’s applicable MLS, if any, and as amended from time to time. ©2026 Canopy MLS. All Rights Reserved.
 Advertising Broker: Nicholas Huscroft | Chosen Realty
