- Overview
- Description
- Property Details
- Location
- HOA Management
- Facts & Features
- Getting Around
- Nearby Homes
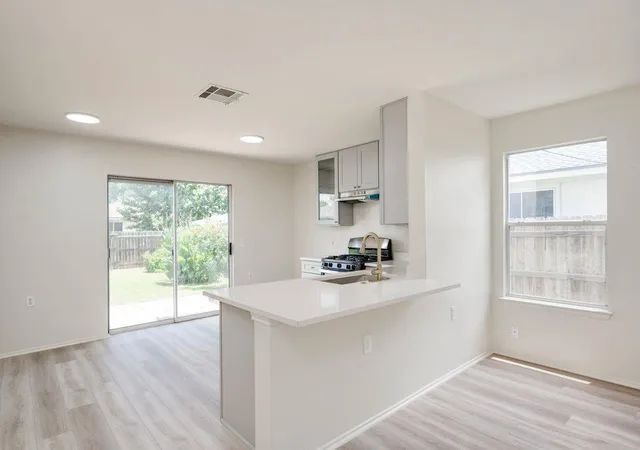

Street View
$335,000
Monthly Est:$1,667
 4 Beds
 3 Baths
2 full baths + 1 half bath
 1,718sqft
11409 Robert Wooding Dr, Austin, TX 78748
$335,000
$1,667/moEst:
Get Pre-Approved
Single Family Residence
Built in 2004
$4.17/mo HOA
4,835.16 sqft lot
$195/sq.ft
Description
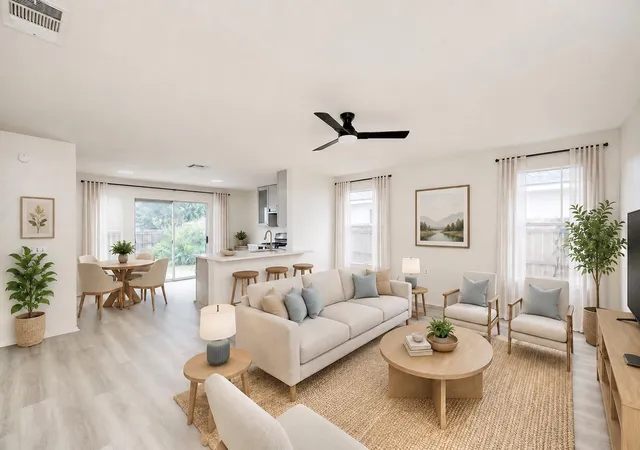
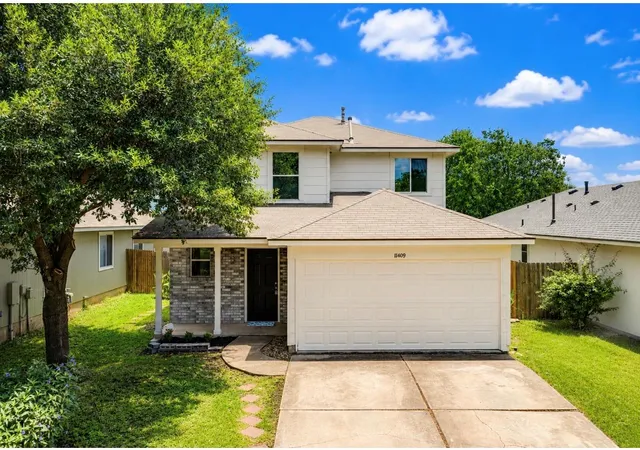
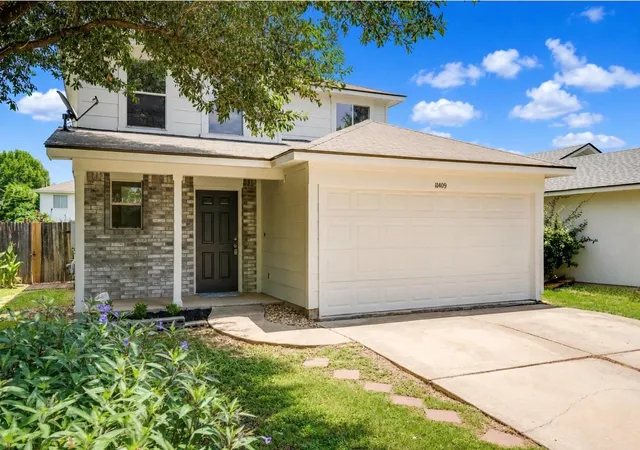
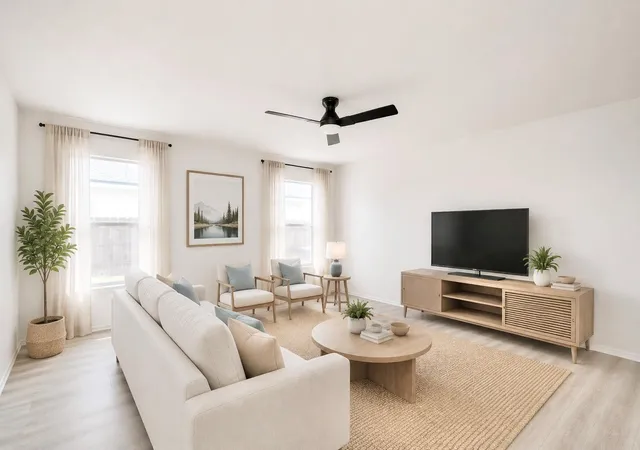
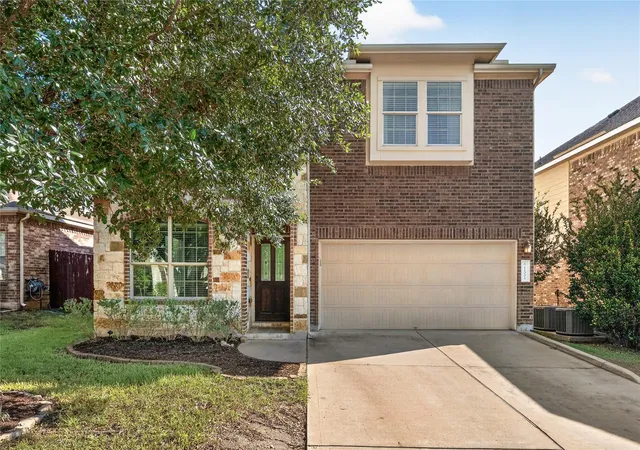
What an incredible value in South Austin with original home owners on both sides! Like a Brand New Home-This 4 bedrooms home is beautifully fully renovated. A charming front porch welcomes you inside, where you’ll immediately notice the stunning luxury vinyl plank flooring that flows throughout the home—no carpet anywhere. The open-concept floor plan seamlessly connects the fully renovated kitchen to the spacious family room, creating the perfect space for everyday living and entertaining. The gorgeous kitchen features brand-new cabinetry, quartz countertops, a new range, vent hood, dishwasher, and modern finishes throughout. The primary suite is conveniently located in the downstairs and offers a beautifully remodeled spa-like bathroom with designer tile, brand-new double vanities, and all-new fixtures. Just off the entry, the designer powder room showcases a stylish, model-home-quality renovation. A large utility room is also located downstairs for added convenience. Upstairs, you’ll be impressed by the expansive second living area—perfect as a game room, media room, or home office. Three generously sized bedrooms, all with ceiling fans, share a beautifully renovated full bathroom featuring updated cabinetry, fixtures, toilets, and modern finishes. Step outside to a spacious backyard with a large stone patio that enjoys welcome afternoon shade, creating an ideal setting for relaxing, entertaining. Extensive updates include fresh interior paint, luxury vinyl flooring throughout, a fully remodeled kitchen, two fully renovated bathrooms, new faucets, new toilets, and updated lighting and ceiling fans throughout the home. The HVAC system was replaced in 2020 and carries a warranty through 2030. The roof was replaced in 2018, offering added peace of mind. Ideally located near Southpark Meadows shopping, dining, entertainment, and Austin ISD schools. Enjoy an established neighborhood with original home owners on both sides. Don’t miss this opportunity!
- Houzeo last checked: 1 hour ago
- Listing updated: October 14, 2026 at 2:09 am
- Listing Provided by: Lily Chen (512) 922-5242 | All City Real Estate Ltd. Co (866) 277-6005
- Source: Unlock MLS-TX | MLS#: 2833841

Property Details
Status
Active
Type
Single Family Residence
No. of Stories
-
County
City
Neighborhood
--
Year Built
2004
HOA Fees
$4.17/mo
Finished Area
1,718 sqft
Lot Size
4,835.16 sqft lot
Basement Area
- sqft
MLS Name
Unlock MLS
MLS Number
2833841
MLS Status
Active
Days on Market
95

Continue Your Journey in App
Find your dream home, receive real-time updates, and many more!
Continue Your Journey in App
Find your dream home, receive real-time updates, and many more!
Location
HOA Management
CHAPPELL HILL
HOA Fees
$50/ Annually
Amenities
 Amenities and services may be covered by one or multiple associations and service providers.
 Common Area Maintenance
Disclaimer: Amenities are based on third-party information and may vary; buyers must independently verify all amenities, as information is deemed reliable but not guaranteed.
Facts & Features
Rooms
Bedrooms & bathrooms
Bedrooms: 4
Bathrooms: 3
Interior
Interior Features
Breakfast Bar, Ceiling High, Multiple Living Areas, Pantry, Primary Bedroom On Main
Window Features
Window Treatments
Cooling
Central Air
Appliances
Dishwasher, Disposal, Exhaust Fan, Free Standing Range, Refrigerator, Water Heater
Exterior Features
Exterior Steps
Heating
Central
Sewer
Public Sewer
Flooring
Carpet, Vinyl
Construction
Year Built
Year Built: 2004
Home type
Single Family Residence
Property Condition
Resale
Foundation Details
Slab
Roof
Composition
Construction Materials
Masonry – Partial, Hardi Plank Type
Utilities & Energy
Fireplace Features
None
Pool Features
None
Parking Features
Assigned, Attached
Security Features
Smoke Detector(s)
Water Source
Public
Utilities
Electricity Available, Natural Gas Available, Phone Connected, Underground Utilities
Other Features
Disclosures
Seller Disclosure
Lot Features
Interior Lot, Trees Small (under 20 Ft), Trees Sparse
Subdivision Name
Chappell Hill
Community Features
Cluster Mailbox, Sidewalks
Patio And Porch Features
Patio
Price History
| Date | Event | Price |
|---|---|---|
10/14/2026 Source: | Listed for Sale | $335,000 +24714.81% $195/sqft |
06/17/2012 Source: | Price Increased | $1,350 +3.85% $1/sqft |
05/18/2012 Source: | Price Decreased | $1,300 -99.06% $1/sqft |
05/18/2012 Source: | Sold | $138,000 +6.98% $80/sqft |
10/20/2011 Source: | Listing Removed | $129,000 $75/sqft |

Nearby Homes
Find Homes by Property Features in Austin, TX
Nearby New Homes For Sale

Based on information submitted to the MLS GRID from Unlock MLS through Oct 29, 2026, 02:15PM. All information provided is deemed reliable but is not guaranteed and should be independently verified. Unlock MLS and its affiliates provide the MLS and all content therein “AS IS” and without any warranty, express or implied. All data is obtained from various sources and may not have been verified by broker or MLS GRID. Supplied Open House Information is subject to change without notice. All information should be independently reviewed and verified for accuracy. Properties may or may not be listed by the office/agent presenting the information. The information being provided is for consumers’ personal, non-commercial use. It may not be used for any purpose other than to identify prospective properties consumers may be interested in purchasing. © 2026 Unlock MLS. All Rights Reserved.
 Advertising Broker: Michelle Brecker | Pathway To Home Realty
