- 0
- 5
- Overview
- Description
- Property Details
- Location
- Facts & Features
- Getting Around
- Nearby Homes

Street View
$538,000
Monthly Est:$2,678
 5 Beds
 3 Baths
2 full baths
 2,670sqft
1141 N Bainbridge St, Post Falls, ID 83854
$538,000
$2,678/moEst:
Get Pre-Approved
Single Family Residence
Built in 2004
$-- HOA
9,147.6 sqft lot
$201/sq.ft
Description
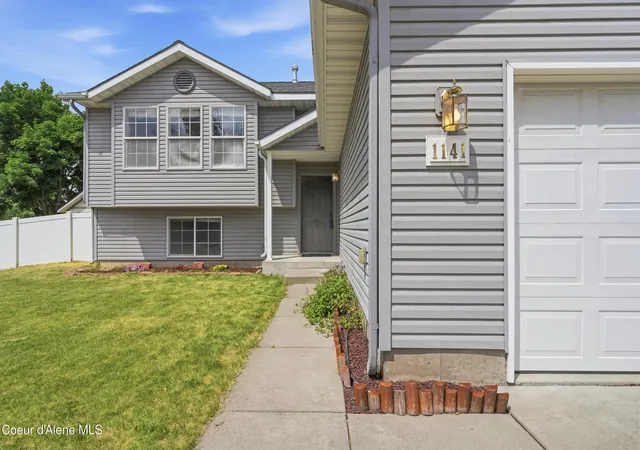
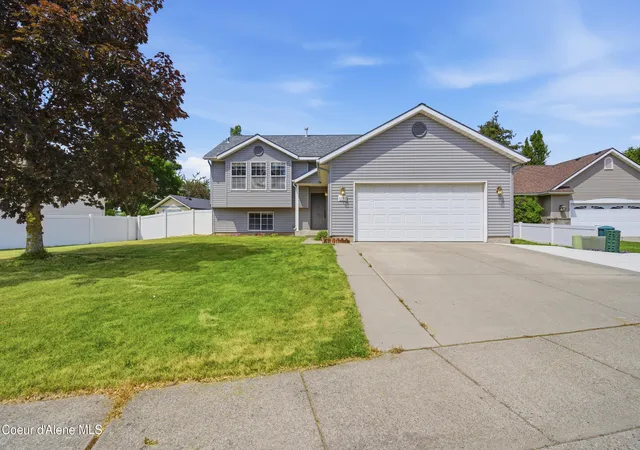
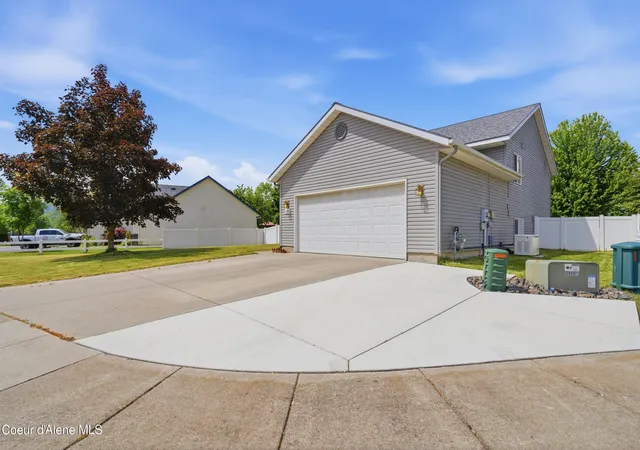
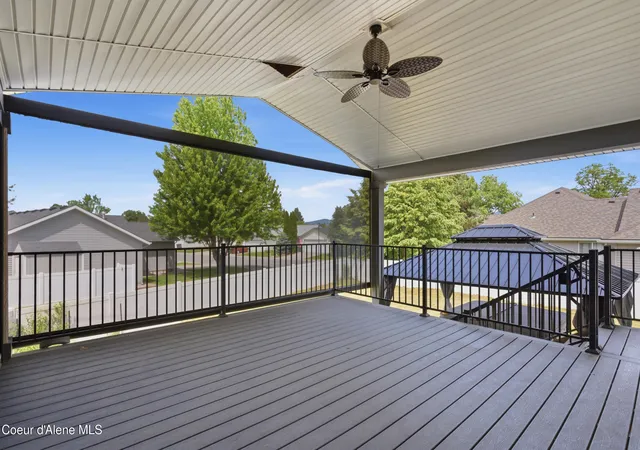
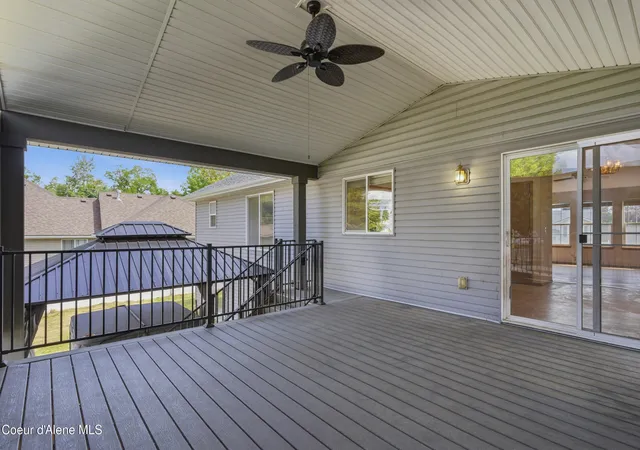
**Comes pre-inspected! MOTIVATED SELLER!** Rare opportunity to own the only home of its design in the neighborhood! This beautiful 5 bedroom, 3 bath home sits on a large lot at the end of a quiet cul-de-sac and backs to expansive green space with walking paths and grassy recreation areas. Enjoy a private backyard with a large deck, ceiling fan, and sprinkler system in the front and back yard with a drip system in the garden beds. Smart home features include smartphone controlled HVAC and garage doors. Newer HVAC and water heater, plus new carpet in the basement. Neighborhood clubhouse, convenient shopping, dining, and freeway access nearby!
- Houzeo last checked: 3 hours ago
- Listing updated: September 21, 2026 at 12:54 am
- Listing Provided by: Jasmine Ahrndt (208) 310-0099 DRE #SP47153 | eXp Realty (208) 890-7776
- Source: Coeur d'Alene MLS-ID | MLS#: 26-5667

Property Details
Status
Active
Type
Single Family Residence
No. of Stories
-
County
City
Neighborhood
--
Year Built
2004
HOA Fees
-
Finished Area
2,670 sqft
Lot Size
9,147.6 sqft lot
Basement Area
- sqft
MLS Name
Coeur d'Alene MLS
MLS Number
26-5667
MLS Status
Active
Days on Market
109

Continue Your Journey in App
Find your dream home, receive real-time updates, and many more!
Download App
Continue Your Journey in App
Find your dream home, receive real-time updates, and many more!
Location
Facts & Features
Rooms
Bedrooms & bathrooms
Bedrooms: 5
Bathrooms: 3
Interior
Flooring
Laminate, Carpet
Cooling
Central Air
Sewer
Public Sewer
Exterior Features
Lighting, Rain Gutters, Spa/hot Tub, Lawn
Heating
Natural Gas, Electric, Forced Air
Appliances
Electric Range, Disposal, Dishwasher
Interior Features
Smart Thermostat, Washer Hookup
Construction
Year Built
Year Built: 2004
Home type
Single Family Residence
Foundation Details
Concrete Perimeter
Construction Materials
Vinyl Siding, Frame
Roof
Composition
Utilities & Energy
Parking Features
Paved Parking, Rv Parking Open
Security Features
Security System
Basement
Finished
Laundry Features
Electric Dryer Hookup
Water Source
Community System
Other Features
Lot Features
Landscaped, Level, Cul De Sac
Patio And Porch Features
Covered Deck
Community Features
Sidewalks, Curbs
Subdivision Name
Greensferry Landing
Price History
| Date | Event | Price |
|---|---|---|
09/20/2026 Source: | Price Decreased | $538,000 -1.28% $201/sqft |
09/14/2026 Source: | Price Decreased | $544,999 -0.91% $204/sqft |
09/02/2026 Source: | Price Decreased | $549,999 -4.35% $206/sqft |
08/28/2026 Source: | Price Decreased | $574,999 -2.54% $215/sqft |
08/20/2026 Source: | Price Decreased | $590,000 -1.67% $221/sqft |

Show more
Nearby Homes



Find Homes by Property Features in Post Falls, ID


Based on information from CDA Regional REALTORS® or its Multiple Listing Service through Sep 21, 2026, 05:00PM The IDX information being provided is for consumers' personal, non-commercial use and may not be used for any purpose other than to identify prospective properties consumers may be interested in purchasing. The data is deemed reliable but is not guaranteed accurate by the MLS. © 2026 CDA Regional REALTORS®. All Rights Reserved.
 Advertising Broker: Jared Andrew English | Congress Realty, Inc

Love this home?
Here's 4 things you can do

Your local real estate expert. Speak directly with agent about the home & pricing.

Book your private tour
as early as Tomorrow at 09:00 AM

Rates starting from 6.3%. Secure financing early to move quickly when you're ready.

Fastest way to get your offer in. Speak directly with agent to negotiate the offer.
Houzeo Corp. holds real estate brokerage licenses in Alabama (License No. 000157023 - 0) and Texas (License No. 9013396)
TREC: Info About Brokerage Services, Consumer Protection Notice.
§ 442‑H New York Standard Operating Procedure.
New York State Fair Housing Notice.


