- Overview
- Description
- Property Details
- Location
- Facts & Features
- Getting Around
- Nearby Homes

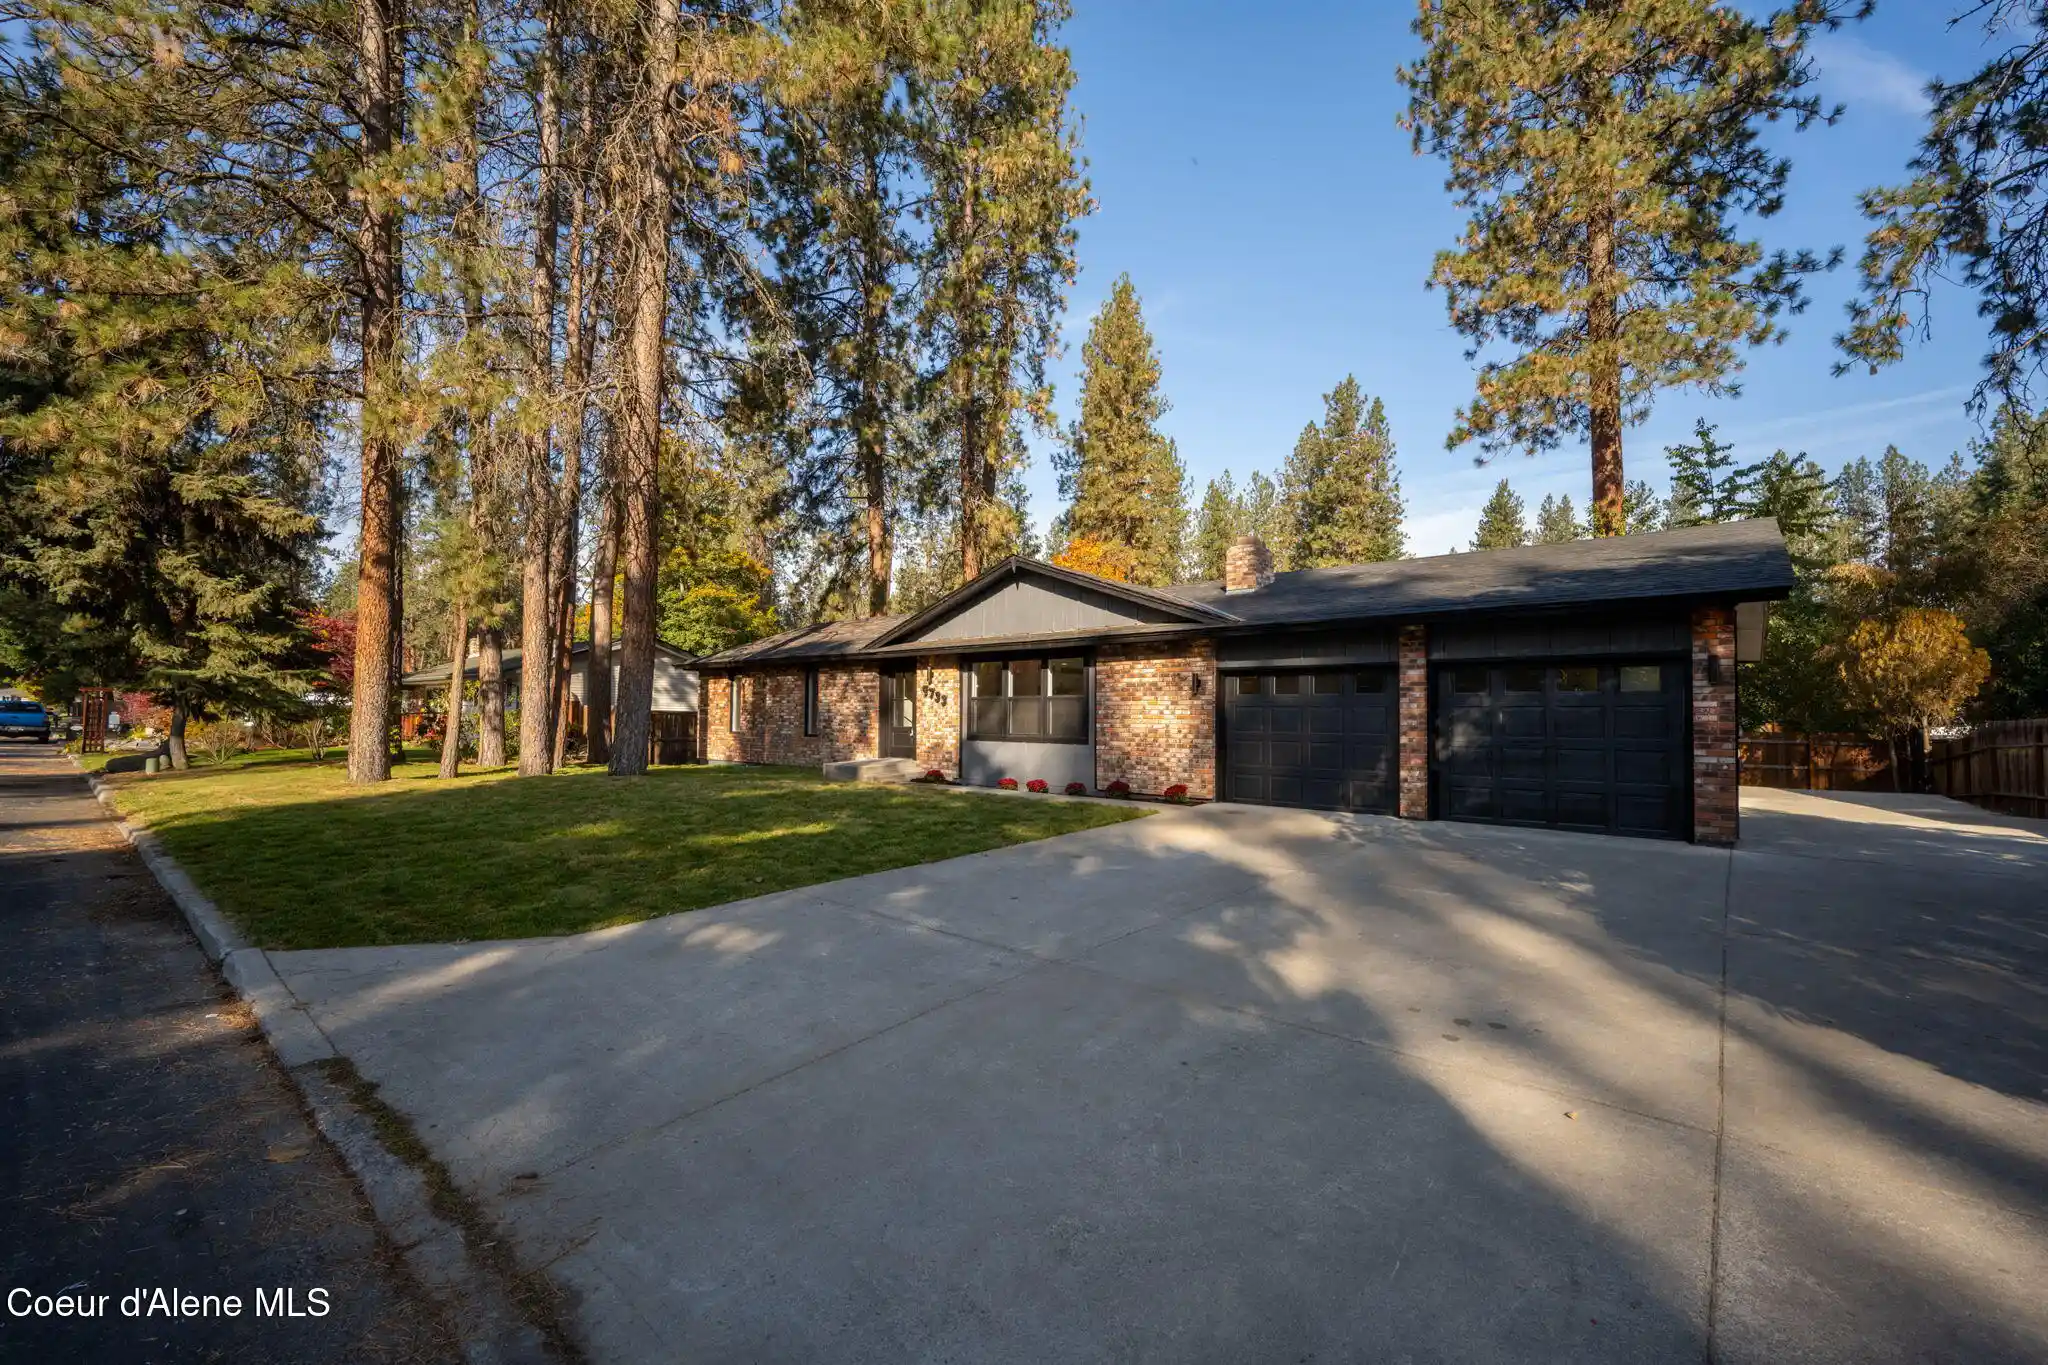


Street View
$700,000
Monthly Est:$3,484
 4 Beds
 3 Baths
3 full baths
 2,816sqft
4733 E Alpine Dr, Post Falls, ID 83854
$700,000
$3,484/moEst:
Get Pre-Approved
Single Family Residence
Built in 1973
$-- HOA
10,018.8 sqft lot
$249/sq.ft
Description
Welcome home to this beautifully refreshed 2,816 sq ft home featuring 4 bedrooms, 3 bathrooms, a dedicated office, and two fireplaces! With generous living spaces and a versatile floor plan, this home offers plenty of room to live, work, relax, and entertain. This home received an extensive list of updates designed to give it a fresh, modern feel inside and out. Improvements include roof, exterior paint and siding, interior paint, flooring, millwork, doors, cabinetry, quartz countertops, updated lighting, garage doors, and more--the list goes on! The thoughtfully selected finishes create a clean, cohesive look while allowing the home's comfortable character to shine. Enjoy cozy evenings beside one of the two fireplaces, work from home in the private office. Includes a shed with power and lighting! This one Feels like Home!
- Houzeo last checked: 4 hours ago
- Listing updated: October 24, 2026 at 4:06 am
- Listing Provided by: Tashina Standley (208) 671-6565 DRE #5771558 | REAL BROKER LLC (509) 990-2525
- Source: Coeur d'Alene MLS-ID | MLS#: 26-10475

Property Details
Status
Active
Type
Single Family Residence
No. of Stories
-
County
City
Neighborhood
--
Year Built
1973
HOA Fees
-
Finished Area
2,816 sqft
Lot Size
10,018.8 sqft lot
Basement Area
- sqft
MLS Name
Coeur d'Alene MLS
MLS Number
26-10475
MLS Status
Active
Days on Market
5

Continue Your Journey in App
Find your dream home, receive real-time updates, and many more!
Continue Your Journey in App
Find your dream home, receive real-time updates, and many more!
Location
Facts & Features
Rooms
Bedrooms & bathrooms
Bedrooms: 4
Bathrooms: 3
Interior
Heating
Natural Gas, Fireplace(s), Wood Stove, Electric, Forced Air, Furnace
Sewer
Septic Tank
Flooring
Carpet, Lvp
Interior Features
Smart Thermostat, Washer Hookup
Exterior Features
Lawn
Cooling
Central Air
Appliances
Electric Water Heater, Refrigerator, Dishwasher, Cooktop
Construction
Year Built
Year Built: 1973
Home type
Single Family Residence
Roof
Composition
Foundation Details
Concrete Perimeter
Construction Materials
Fiber Cement, Brick, Frame
Utilities & Energy
Water Source
Community System
Parking Features
Paved Parking, Rv Parking Open
Laundry Features
Electric Dryer Hookup
Basement
Finished
Fireplace Features
Insert
Other Features
Lot Features
Level
Subdivision Name
Pinevilla
Patio And Porch Features
Patio
Price History
| Date | Event | Price |
|---|---|---|
10/24/2026 Source: | Listed for Sale | $700,000 +0.14% $249/sqft |
09/08/2026 Source: | Off Market | $699,000 $248/sqft |
09/08/2026 Source: | Listed for Sale | $699,000 $248/sqft |

Nearby Homes


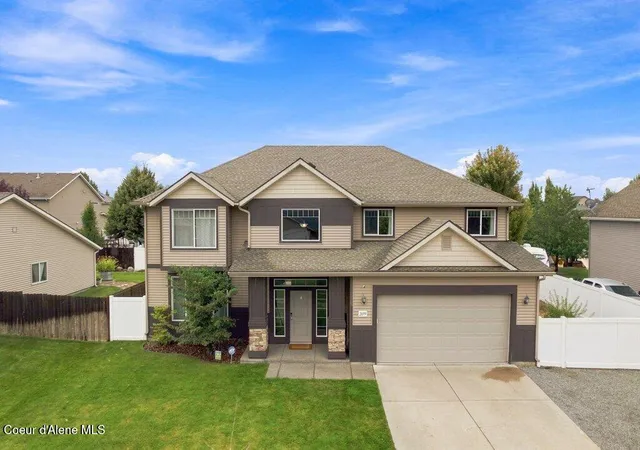
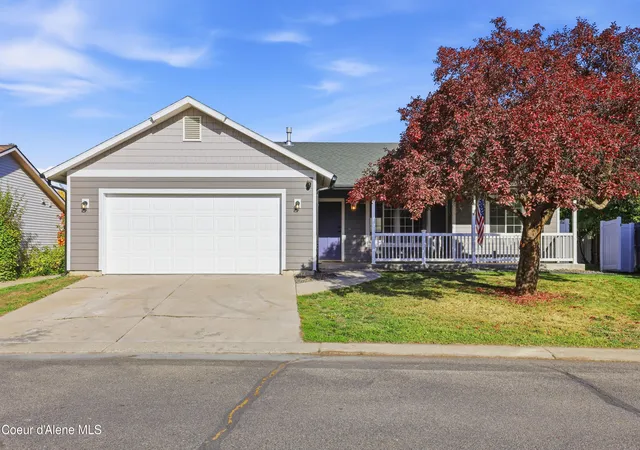
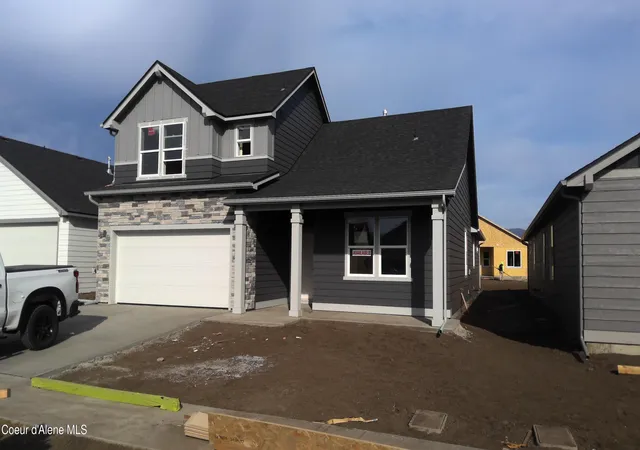


Find Homes by Property Features in Post Falls, ID


Based on information from CDA Regional REALTORS® or its Multiple Listing Service through Oct 29, 2026, 06:30AM The IDX information being provided is for consumers' personal, non-commercial use and may not be used for any purpose other than to identify prospective properties consumers may be interested in purchasing. The data is deemed reliable but is not guaranteed accurate by the MLS. © 2026 CDA Regional REALTORS®. All Rights Reserved.
 Advertising Broker: Jared Andrew English | Congress Realty, Inc
