- Overview
- Description
- Property Details
- Location
- Facts & Features
- Getting Around
- Nearby Homes

Street View
$725,000
Monthly Est:$3,609
 5 Beds
 4 Baths
3 full baths + 1 half bath
 3,155sqft
1141 N Hicks Rd, Palatine, IL 60067
$725,000
$3,609/moEst:
Get Pre-Approved
Single Family Residence
Built in 1999
$-- HOA
18,033.84 sqft lot
$230/sq.ft
Description
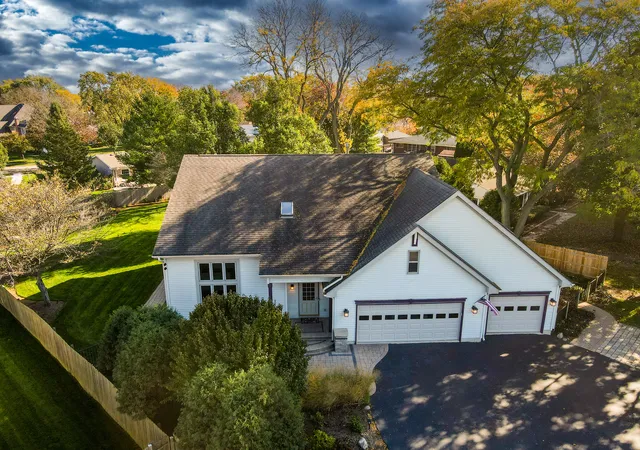
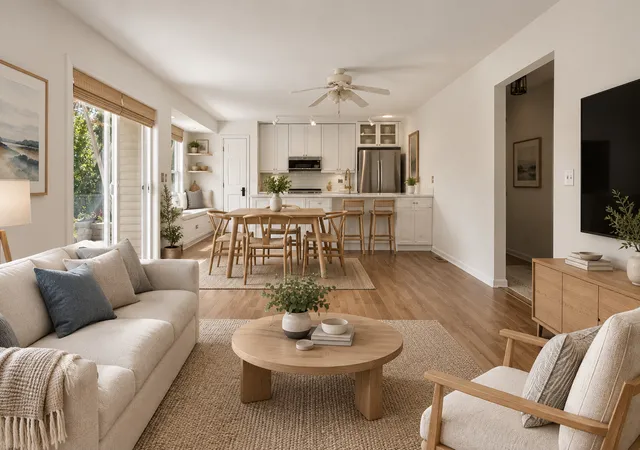
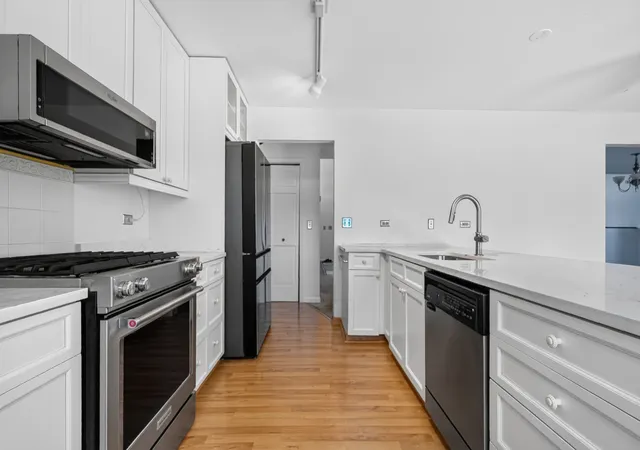
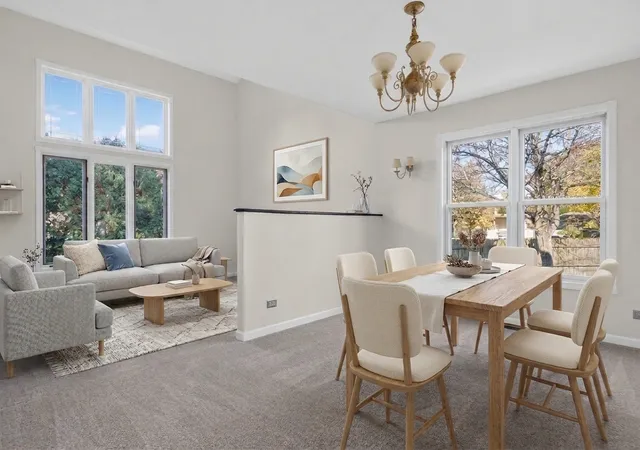
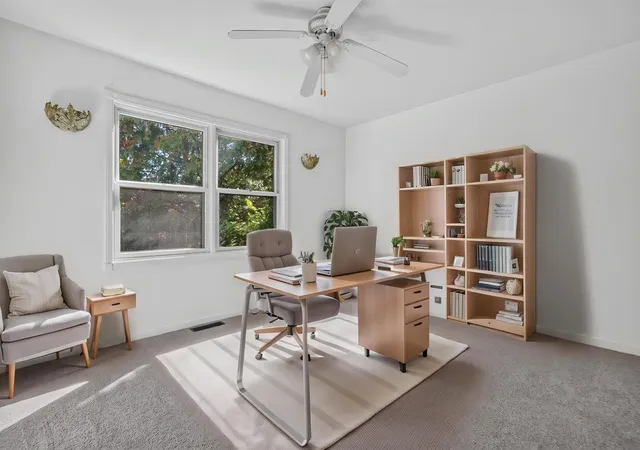
Set on nearly half an acre, this impressive home offers over 3,000 square feet above grade, an open-concept layout, and an abundance of natural light. A dramatic two-story foyer welcomes you inside, while the living room's vaulted ceiling and adjoining dining room create an inviting setting for entertaining. The recently renovated chef's kitchen is the heart of the home, featuring a large peninsula, 42-inch cabinetry, quartz countertops, stainless steel appliances, and space for casual dining. The kitchen flows seamlessly into the family room, with easy access to the stunning backyard retreat featuring a custom built paver patio with seating walls, brick fireplace, water feature, awnings and beautifully landscaped grounds. A backyard gate with pergola and more pavers provides convenient access to the surrounding neighborhood. The first floor also offers a private office that can serve as a fifth above-grade bedroom, conveniently located next to a full bath, plus a mudroom with cabinetry connecting to the oversized three-car garage. Upstairs, the spacious primary suite offers a luxurious escape with an expansive en suite bath and walk-in closet. Three additional bedrooms, a full hall bath, and a bonus room attached to one bedroom above the garage provide exceptional flexibility. The full finished basement adds even more living space with a recreation room, additional bedroom, half bath, and abundant storage. In addition to the backyard retreat, other outdoor features include a paver walk way around the whole house, paver front entrance, and two storage sheds. Enjoy a highly convenient location close to shopping, dining, and everyday essentials, with Palatine High School and Virginia Lake Elementary School within walking distance. Space, style, and functionality come together in this exceptional home!
- Houzeo last checked: 3 minutes ago
- Listing updated: November 5, 2026 at 6:06 am
- Listing Provided by: Timothy Dannegger | Solid Realty Services Inc (773) 281-1000
- Source: MRED MLS-IL as distributed by MLS GRID | MLS#: 12795903

Property Details
Status
Active
Type
Single Family Residence
No. of Stories
-
County
City
Neighborhood
--
Year Built
1999
HOA Fees
-
Finished Area
3,155 sqft
Lot Size
18,033.84 sqft lot
Basement Area
- sqft
MLS Name
MRED MLS
MLS Number
12795903
MLS Status
Active
Days on Market
6

Continue Your Journey in App
Find your dream home, receive real-time updates, and many more!
Continue Your Journey in App
Find your dream home, receive real-time updates, and many more!
Location
Facts & Features
Rooms
Bedrooms & bathrooms
Bedrooms: 5
Bathrooms: 4
Bedroom 5
Level: Main
Area: 110.00 Square Feet
Dimensions: 10X11
Bonus Room
Level: Second
Area: 210.00 Square Feet
Dimensions: 15X14
Bedroom 6
Level: Basement
Area: 156.00 Square Feet
Dimensions: 13X12
Recreation Room
Level: Basement
Area: 1100.00 Square Feet
Dimensions: 44X25
Mud Room
Level: Main
Area: 54.00 Square Feet
Dimensions: 9X6
Bedroom 2
Level: Second
Area: 221.00 Square Feet
Dimensions: 17X13
Bedroom 3
Level: Second
Area: 169.00 Square Feet
Dimensions: 13X13
Bedroom 4
Level: Second
Area: 120.00 Square Feet
Dimensions: 12X10
Dining Room
Level: Main
Area: 132.00 Square Feet
Dimensions: 12X11
Family Room
Level: Main
Area: 234.00 Square Feet
Dimensions: 18X13
Kitchen
Level: Main
Area: 180.00 Square Feet
Dimensions: 12X15
Laundry
Level: Basement
Area: 65.00 Square Feet
Dimensions: 13X5
Living Room
Level: Main
Area: 168.00 Square Feet
Dimensions: 14X12
Master Bedroom
Level: Second
Area: 272.00 Square Feet
Dimensions: 17X16
Interior
Sewer
Public Sewer
Interior Features
Cathedral Ceiling(s), Walk In Closet(s)
Cooling
Central Air
Heating
Gas
Exterior Features
Outdoor Grill, Fire Pit
Construction
Year Built
Year Built: 1999
Home type
Single Family Residence
Construction Materials
Vinyl Siding
Architectural Style
Colonial
Foundation Details
Concrete Perimeter
Roof
Asphalt
Utilities & Energy
Parking Features
Yes, Garage Owned, Attached, Garage
Basement
Finished, Full
Water Source
Lake Michigan
Other Features
Community Features
Street Lights, Street Paved
Patio And Porch Features
Patio
Price History
| Date | Event | Price |
|---|---|---|
10/31/2026 Source: | Listed for Sale | $725,000 $230/sqft |

Nearby Homes
Find Homes by Property Features in Palatine, IL
Nearby New Homes For Sale

This representation is based in whole or in part on data supplied by Midwest Real Estate Data, LLC through Nov 07, 2026, 01:00AM. Midwest Real Estate Data, LLC does not guarantee nor is it in any way responsible for its accuracy. Data maintained by Midwest Real Estate Data LLC may not reflect all real estate activity in the market. Based on information submitted to the MLS GRID as of Nov 07, 2026, 01:00AM. All data is obtained from various sources and has not been, and will not be, verified by broker or MLS GRID. Supplied Open House information is subject to change without notice. All information should be independently reviewed and verified for accuracy. Properties may or may not be listed by the office/agent presenting the information. This website may not include listings or property addresses of sellers who have directed their listing brokers to withhold their listing or their property address from display on the Internet. Some IDX listings have been excluded from this website. Information is provided exclusively for consumers’ personal non-commercial use. It may not be used for any purpose other than to identify prospective properties consumers may be interested in purchasing. The data is deemed reliable but is not guaranteed by MLS GRID, MRED or Houzeo. The use of the MLS GRID Data may be subject to an end user license agreement prescribed by the Member Participant’s applicable MLS, if any, and as amended from time to time. Properties displayed may be listed or sold by various participants in the MLS, Listings courtesy of MRED as distributed by MLS GRID. ©2026 Midwest Real Estate Data LLC. All Rights Reserved
 Advertising Broker: Jorge Romero | Realty One Group Inc.
