- Overview
- Description
- Property Details
- Location
- Facts & Features
- Getting Around
- Nearby Homes




$1,475,000
Monthly Est:$7,342
 4 Beds
 4 Baths
2 full baths + 2 half baths
 4,557sqft
1141 Sugar Ridge Rd, Ennis, TX 75119
$1,475,000
$7,342/moEst:
Get Pre-Approved
Single Family Residence
Built in 1997
$-- HOA
5.95 acres lot
$324/sq.ft
Description
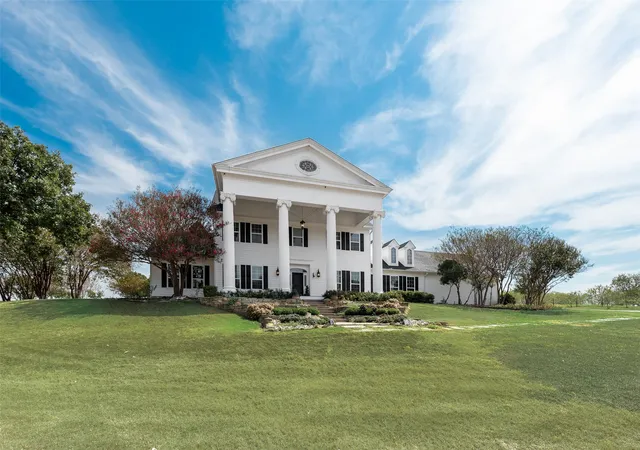
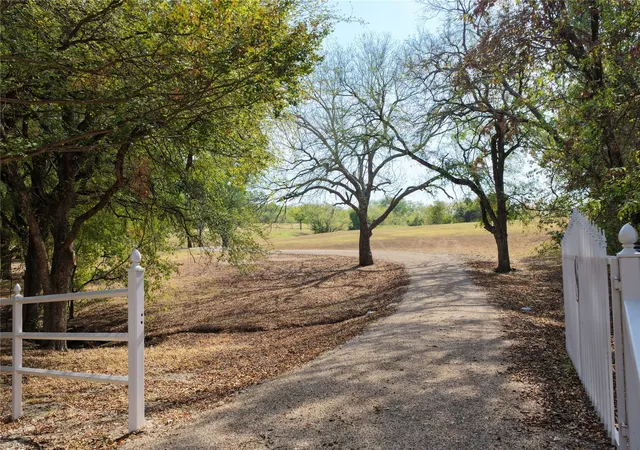
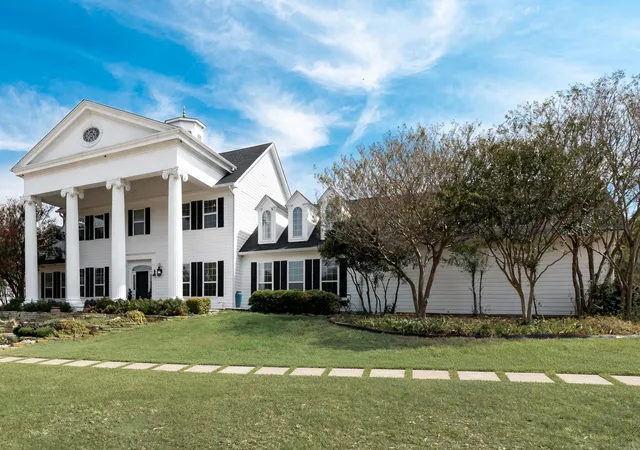
Perched on a rare high point in the sought after Sugar Ridge area of Ellis County this grand Southern Colonial home offers one of the most distinctive settings in the region. Situated on 5.95 acres the property enjoys sweeping views of the Dallas skyline while remaining surrounded by open pastures mature trees and the quiet of the countryside. The residence itself is a classic white columned Colonial Revival featuring a symmetrical facade prominent two story portico with tall columns and pediment black shutters and a cupola crowning the dark roof. The exterior presents a timeless estate like presence that matches the scale of the land. Inside, the floor plan delivers gene...
Continue Reading- Houzeo last checked: 7 minutes ago
- Listing updated: October 20, 2026 at 12:10 pm
- Listing Provided by: Austin Ullrich | Tero Real Estate (972) 777-4141
- Source: NTREIS MLS-TX | MLS#: 21414935

Property Details
Status
Active
Type
Single Family Residence
No. of Stories
2
County
City
Neighborhood
--
Year Built
1997
HOA Fees
-
Finished Area
4,557 sqft
Lot Size
5.95 acres lot
Basement Area
- sqft
MLS Name
NTREIS MLS
MLS Number
21414935
MLS Status
Active
Cumulative Days on Market
1

Continue Your Journey in App
Find your dream home, receive real-time updates, and many more!
Download App
Continue Your Journey in App
Find your dream home, receive real-time updates, and many more!
Location
Facts & Features
Rooms
Bedrooms & bathrooms
Bedrooms: 4
Bathrooms: 4
Sunroom
Level: First
Area: 162.00 Square Feet
Dimensions: 18 x 9
Kitchen
Level: First
Area: 459.00 Square Feet
Dimensions: 27 x 17
Laundry
Level: First
Area: 50.00 Square Feet
Dimensions: 10 x 5
DiningRoom
Level: First
Area: 195.00 Square Feet
Dimensions: 15 x 13
BreakfastRoomNook
Level: First
Area: 99.00 Square Feet
Dimensions: 11 x 9
MediaRoom
Level: First
Area: 408.00 Square Feet
Dimensions: 24 x 17
LivingRoom
Level: First
Area: 182.00 Square Feet
Dimensions: 13 x 14
LivingRoom
Level: First
Area: 486.00 Square Feet
Dimensions: 18 x 27
BonusRoom
Level: Second
Area: 1020.00 Square Feet
Dimensions: 30 x 34
HalfBath
Level: First
Area: 30.00 Square Feet
Dimensions: 6 x 5
HalfBath
Level: Second
Area: 40.00 Square Feet
Dimensions: 5 x 8
FullBath
Level: Second
Area: 36.00 Square Feet
Dimensions: 4 x 9
FullBath
Level: Second
Area: 168.00 Square Feet
Dimensions: 12 x 14
Bedroom
Level: Second
Area: 169.00 Square Feet
Dimensions: 13 x 13
Bedroom
Level: Second
Area: 300.00 Square Feet
Dimensions: 20 x 15
Bedroom
Level: Second
Area: 143.00 Square Feet
Dimensions: 11 x 13
PrimaryBedroom
Level: Second
Area: 330.00 Square Feet
Dimensions: 22 x 15
Interior
Interior Features
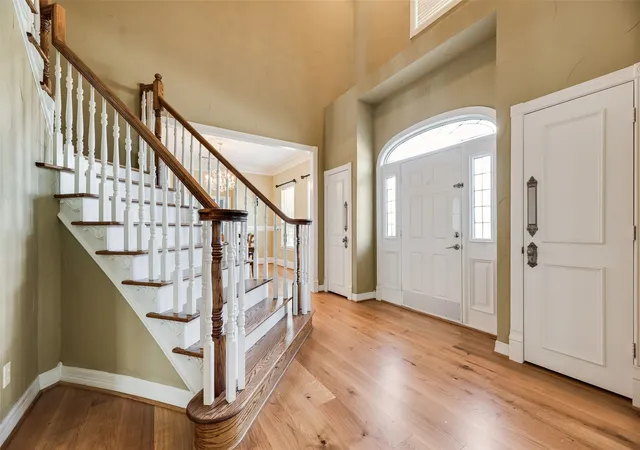
Built In Features, Eat In Kitchen, Granite Counters, High Speed Internet, Pantry, Vaulted Ceilings, Natural Woodwork, Walk In Closets
Appliances
Dishwasher, Electric Cooktop, Electric Oven, Electric Range, Disposal
Sewer
Aerobic Septic
Construction
Year Built
Year Built: 1997
Home type
Single Family Residence
Roof
Shingle
Architectural Style
Farmhouse
Foundation Details
Slab
Utilities & Energy
Water Source
Public
Utilities
Septic Available, Water Available
Fireplace Features
Decorative, Living Room, Wood Burning
Parking Features
Additional Parking, Garage Faces Side
Pool Features
In Ground, Pool
Security Features
Security System, Carbon Monoxide Detectors, Fire Alarm, Security Gate, Smoke Detectors
Laundry Features
Washer Hookup, Dryer Hookup
Other Features
Subdivision Name
Sugar Ridge Estate
Price History
| Date | Event | Price |
|---|---|---|
10/19/2026 Source: | Listed for Sale | $1,475,000 $324/sqft |


Nearby Homes






Find Homes by Property Features in Ennis, TX
Nearby New Homes For Sale

Based on information from the North Texas Real Estate Information Systems, Inc., through Oct 22, 2026, 03:00AM. Information is provided exclusively for consumers’ personal, non-commercial use. It may not be used for any purpose other than to identify prospective properties consumers may be interested in purchasing. Data is deemed reliable but is not guaranteed accurate. This website may not include listings or property addresses of sellers who have directed their listing brokers to withhold their listing or their property address from display on the Internet. ©2026 North Texas Real Estate Information Systems, Inc. All Rights Reserved.
 Advertising Broker: Michelle Brecker | Pathway To Home Realty
