Realty Solution
Powered by 
- 0
- 3
- Overview
- Description
- Property Details
- Location
- HOA Management
- Facts & Features
- Getting Around
- Nearby Homes



Listed by: Danyell Gill (951) 427-4279 DRE #02059998 | Realty ONE Group West (951) 547-8400
$749,900
Monthly Est:$3,733
 4 Beds
 3 Baths
3 full baths
 2,699sqft
11416 Magnolia St, Corona, CA 92883
$749,900
$3,733/moEst:
Get Pre-Approved
Single Family Residence
Built in 2005
$85/mo HOA
5,227 sqft lot
$278/sq.ft
Description
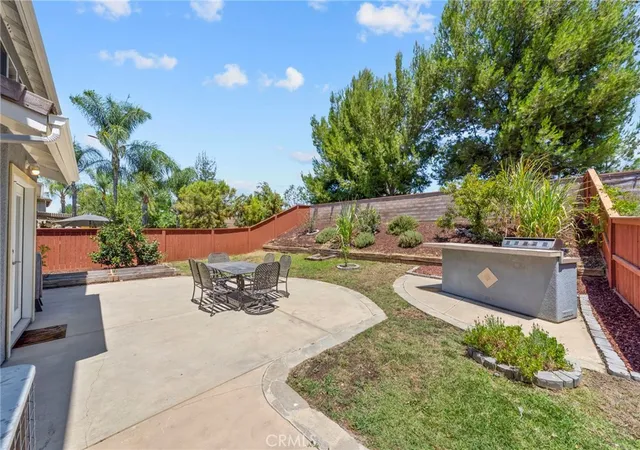
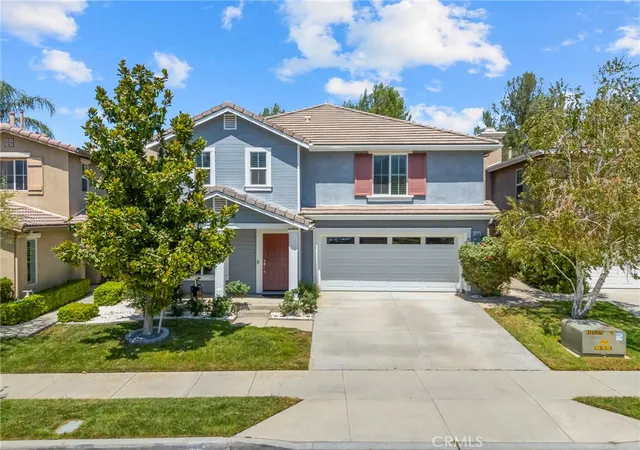
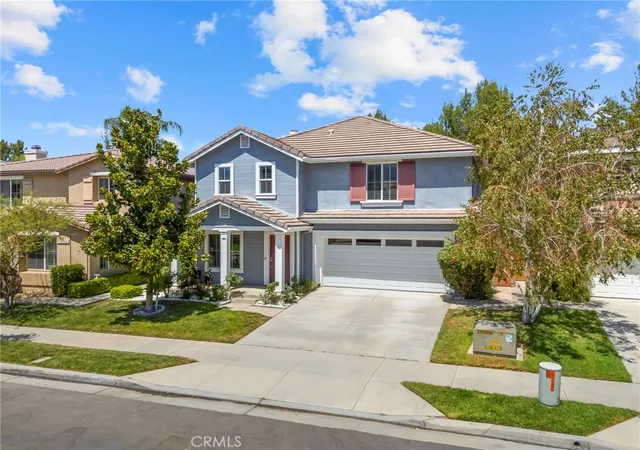
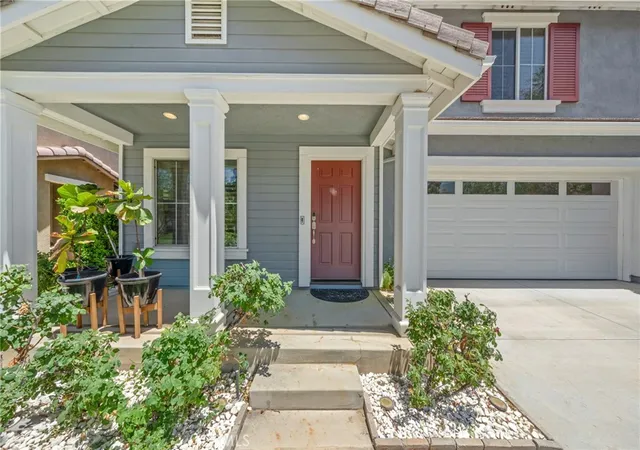
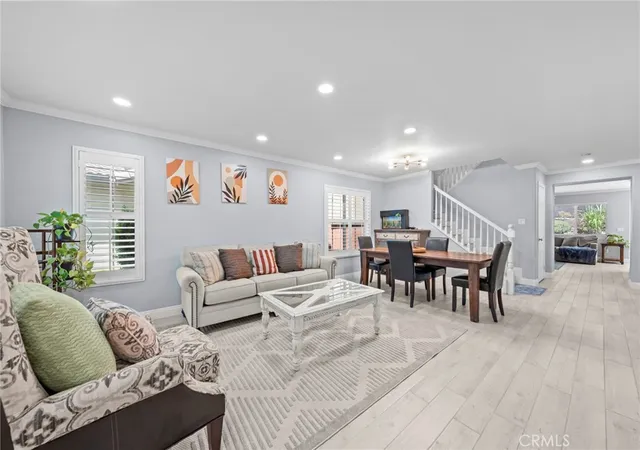
MOVE-IN READY 4-bedroom, 3-bathroom home with a spacious Loft, located in the highly desirable Sycamore Creek community. As you step inside, you’re welcomed by formal living and dining rooms that create an inviting first impression. The beautifully updated kitchen features painted cabinetry, built-in stainless steel wall oven and microwave, granite countertops, a walk-in pantry, and opens seamlessly to the in-kitchen dining area and family room with a cozy fireplace. Downstairs offers a generously sized bedroom and full bathroom, perfect for guests or a home office. Upstairs, you’ll find a spacious loft along with the generously sized primary suite featuring dual vanities, a soaking tub, a walk-in shower, and a large walk-in closet. Two additional spacious bedrooms, each with its own walk-in closet, an updated full bathroom and the laundry room is conveniently located on the second floor. Additional upgrades include crown molding, wood-look tile flooring, built-in shelving, updated guest bathrooms, newer exterior paint, updated kitchen, newer stainless-steel appliances and a whole house fan. Step outside to your private, pool-sized backyard with no rear neighbors, complete with a built-in BBQ island with a NEW BBQ, fruit trees, and planter beds ready for your own garden. As an added bonus, this home offers a lower tax rate than many homes within the community and LOW HOA fees with access to pools, a fitness center, clubhouse, walking trails, and multiple parks. Deleo Regional Sports Park is located within the community and has pickleball courts, BMX bike park, skate park, dog park, soccer and baseball fields, tennis and basketball courts, plus picnic and BBQ areas. Also, this home is conveniently located near shopping, dining, golf, hiking trails, top-rated schools, and quick freeway access.
- Houzeo last checked: 6 minutes ago
- Listing updated: September 16, 2026 at 5:02 am
- Source: California Regional MLS-CA | MLS#: IG26162092

Property Details
Status
Active
Type
Single Family Residence
No. of Stories
2
County
City
Neighborhood
--
Year Built
2005
HOA Fees
$85/mo
Finished Area
2,699 sqft
Lot Size
5,227 sqft lot
Basement Area
- sqft
MLS Name
California Regional MLS
MLS Number
IG26162092
MLS Status
Active
Days on Market
71
Cumulative Days on Market
47

Continue Your Journey in App
Find your dream home, receive real-time updates, and many more!
Download App
Continue Your Journey in App
Find your dream home, receive real-time updates, and many more!
Location
HOA Management
Sycamore Creek
HOA Fees
$85/ Monthly
Amenities
 Amenities and services may be covered by one or multiple associations and service providers.
 Security Guard
 Pool
Pool
 Gym
Gym
 Park Playground
 Club House
 Meeting Room
Barbecue
OutdoorCookingArea
Disclaimer: Amenities are based on third-party information and may vary; buyers must independently verify all amenities, as information is deemed reliable but not guaranteed.
Facts & Features
Rooms
Bedrooms & bathrooms
Bedrooms: 4
Bathrooms: 3
Interior
Flooring
Carpet, Tile
Interior Features
Built In Features, Ceiling Fans, Crown Molding, Separate Formal Dining Room, Eat In Kitchen, Pantry, Recessed Lighting, Bedroom On Main Level, Loft, Walk In Pantry, Walk In Closets
Sewer
Public Sewer
Appliances
Dishwasher, Gas Cooktop, Microwave, Water Heater
Heating
Central
Window Features
Blinds, Plantation Shutters
Cooling
Central Air
Construction
Year Built
Year Built: 2005
Home type
Single Family Residence
Property Condition
Turnkey
Foundation Details
Slab
Utilities & Energy
Pool Features
In Ground, Association
Water Source
Public
Laundry Features
Inside, Upper Level
Parking Features
Garage
Fireplace Features
Family Room
Association Amenities
Clubhouse, Fitness Center, Meeting Room, Outdoor Cooking Area, Barbecue, Playground, Pool, Security
Other Features
Disclosures
Covenants Restrictions Disclosure, Hoa Disclosure
Community Features
Biking, Curbs, Dog Park, Near National Forest, Park, Storm Drains, Street Lights
Patio And Porch Features
Porch
Lot Features
Back Yard, Front Yard
Subdivision Name
Sycamore Creek
Price History
| Date | Event | Price |
|---|---|---|
09/03/2026 Source: | Price Decreased | $749,900 -1.97% $278/sqft |
07/30/2026 Source: | Price Increased | $765,000 +2.14% $283/sqft |
09/24/2025 Source: | Listed for Sale | $749,000 $278/sqft |
09/24/2025 Source: | Off Market | $749,000 $278/sqft |

Nearby Homes


Find Homes by Property Features in Corona, CA
Nearby New Homes For Sale


Based on information from California Regional Multiple Listing Service, Inc. as of Oct 09, 2026, 10:30AM and /or other sources. All data, including all measurements and calculations of area, is obtained from various sources and has not been, and will not be, verified by broker or MLS. All information should be independently reviewed and verified for accuracy. Properties may or may not be listed by the office/agent presenting the information. Information being provided is for consumers’ personal, non-commercial use and may not be used for any purpose other than to identify prospective properties consumers may be interested in purchasing. This website may not include listings or property addresses of sellers who have directed their listing brokers to withhold their listing or their property address from display on the Internet. © 2026 California Regional Multiple Listing Service. All Rights Reserved.
 Advertising Broker: William Johnson DRE #01463271 | William Johnson Brokerage