Realty Solution
Powered by 
- 1
- Overview
- Description
- Property Details
- Location
- HOA Management
- Facts & Features
- Getting Around
- Nearby Homes

 New Construction
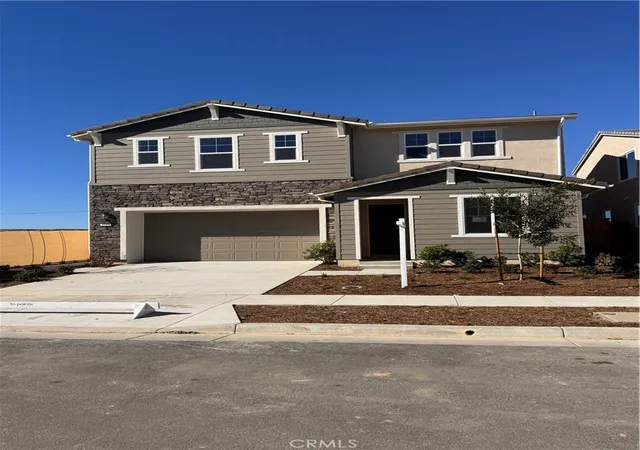
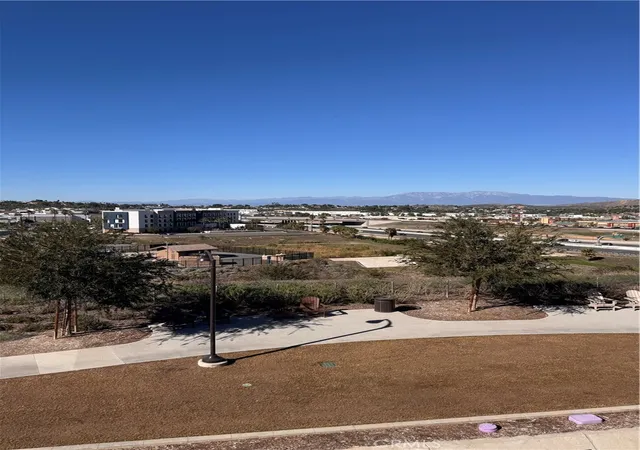

Street View
Listed by: Michelle Williams (714) 423-6666 DRE #01903877 | Remax One (909) 475-0920
$1,124,100
Monthly Est:$5,595
 4 Beds
 4 Baths
3 full baths + 1 half bath
 3,036sqft
3718 Blf View, Corona, CA 92883
$1,124,100
$5,595/moEst:
Get Pre-Approved
Single Family Residence
Built in 2026
$256/mo HOA
3,711 sqft lot
$370/sq.ft
Description
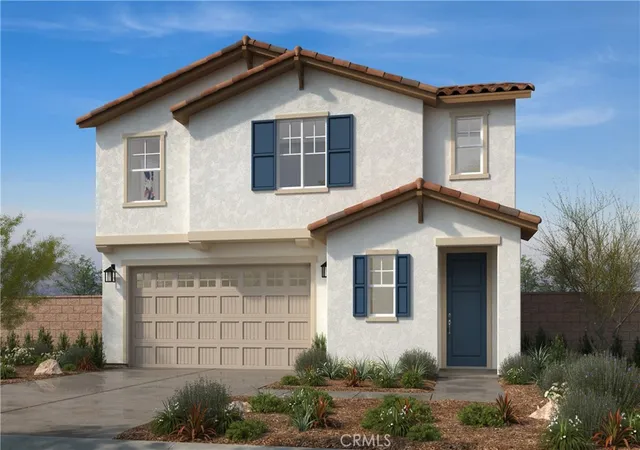
Discover an exceptional opportunity to own the largest floor plan at Sawyer, located within the highly desirable Bedford master-planned community in Corona. Featuring a California Bungalow elevation, this impressive new construction residence offers 3,036 square feet of thoughtfully designed living space, four bedrooms, three and half bathrooms, and a versatile upstairs bonus room. As an exclusive view location at Sawyer, this property combines architectural character, expansive living spaces, and thoughtfully selected designer upgrades. The beautifully appointed kitchen showcases a massive quartz center island that creates an impressive gathering space for entertaining, casual dining, and everyday living. Additional highlights include rich stained maple cabinetry, upgraded designer backsplash, Kohler sink, GE stainless steel appliances, and a generous walk-in pantry providing exceptional storage. The open-concept floor plan offers a seamless connection between the kitchen, dining, and living areas. Upgraded Shaw luxury vinyl plank flooring enhances the first floor and third bathroom, while upgraded patterned carpeting adds warmth and sophistication to the bedrooms and upstairs bonus/loft space. A convenient downstairs bedroom with an adjacent full bathroom provides flexibility for guests, multigenerational living, or a private home office. A separate powder room offers additional convenience for visitors. Upstairs, the spacious bonus/loft room provides a versatile second living area, ideal for a media room, playroom, home office, or additional gathering space. Step outside to the covered California Room, a wonderful extension of the home's living space, perfect for alfresco dining, entertaining, or simply relaxing and enjoying the surrounding views. Thoughtfully designed with energy efficiency and modern convenience in mind, this home incorporates Tri Pointe Homes' exclusive LivingSmart® approach to energy conservation, water efficiency, and technology. Features include a Sunrun solar energy system with a Power Purchase Agreement (PPA), tankless water heater, programmable Wi-Fi thermostat, Low-E window glass, LED lighting, dimmer switches, quiet bathroom ventilation fans, and WaterSense toilets, faucets, and showerheads designed to conserve water. The attached two-car garage includes wiring for electric vehicle charging. As a resident of the Bedford community, you will enjoy the resort-inspired amenities and an inviting neighborhood atmosphere.
- Houzeo last checked: 3 minutes ago
- Listing updated: November 8, 2026 at 6:51 pm
- Source: California Regional MLS-CA | MLS#: IG26238569

Property Details
Status
Active
Type
Single Family Residence
No. of Stories
2
County
City
Neighborhood
--
Year Built
2026
HOA Fees
$256/mo
Finished Area
3,036 sqft
Lot Size
3,711 sqft lot
Basement Area
- sqft
MLS Name
California Regional MLS
MLS Number
IG26238569
MLS Status
Active
Days on Market
1

Continue Your Journey in App
Find your dream home, receive real-time updates, and many more!
Continue Your Journey in App
Find your dream home, receive real-time updates, and many more!
Location
HOA Management
Bedford
HOA Fees
$256/ Monthly
Amenities
 Amenities and services may be covered by one or multiple associations and service providers.
 Pool
 Club House
 Spa
 Sports Court
Barbecue
RecreationRoom
FirePit
PetRestrictions
PetsAllowed
Disclaimer: Amenities are based on third-party information and may vary; buyers must independently verify all amenities, as information is deemed reliable but not guaranteed.
Facts & Features
Rooms
Bedrooms & bathrooms
Bedrooms: 4
Bathrooms: 4
Interior
Sewer
Public Sewer
Heating
Central
Window Features
Insulated Windows, Screens
Interior Features
Breakfast Bar, Separate Formal Dining Room, High Ceilings, Pantry, Quartz Counters, Recessed Lighting, Unfurnished, Bedroom On Main Level, Loft, Primary Suite, Walk In Pantry, Walk In Closets
Appliances
Energy Star Qualified Appliances, Gas Oven, Gas Range, Microwave, Tankless Water Heater
Flooring
Carpet, Tile, Vinyl
Cooling
Central Air, Whole House Fan
Construction
Year Built
Year Built: 2026
Home type
Single Family Residence
Foundation Details
Slab
Property Condition
Turnkey
Construction Materials
Stucco
Roof
Concrete
Architectural Style
Bungalow
Utilities & Energy
Water Source
Public
Fireplace Features
None
Laundry Features
Inside, Laundry Room, Upper Level
Parking Features
Driveway, Garage Faces Front, Garage
Electric
Standard
Pool Features
Association
Association Amenities
Bocce Court, Clubhouse, Fire Pit, Barbecue, Pool, Pet Restrictions, Pets Allowed, Recreation Room, Spa Hot Tub
Security Features
Carbon Monoxide Detectors, Gated Community, Smoke Detectors
Utilities
Electricity Connected, Sewer Connected, Water Connected
Other Features
Subdivision Name
Sawyer
Disclosures
Covenants Restrictions Disclosure
Patio And Porch Features
Covered
Community Features
Curbs, Park, Street Lights, Sidewalks, Gated
Lot Features
Front Yard, Sprinklers In Front, Sprinkler System
Price History
| Date | Event | Price |
|---|---|---|
11/08/2026 Source: | Listed for Sale | $1,124,100 $370/sqft |

Nearby Homes
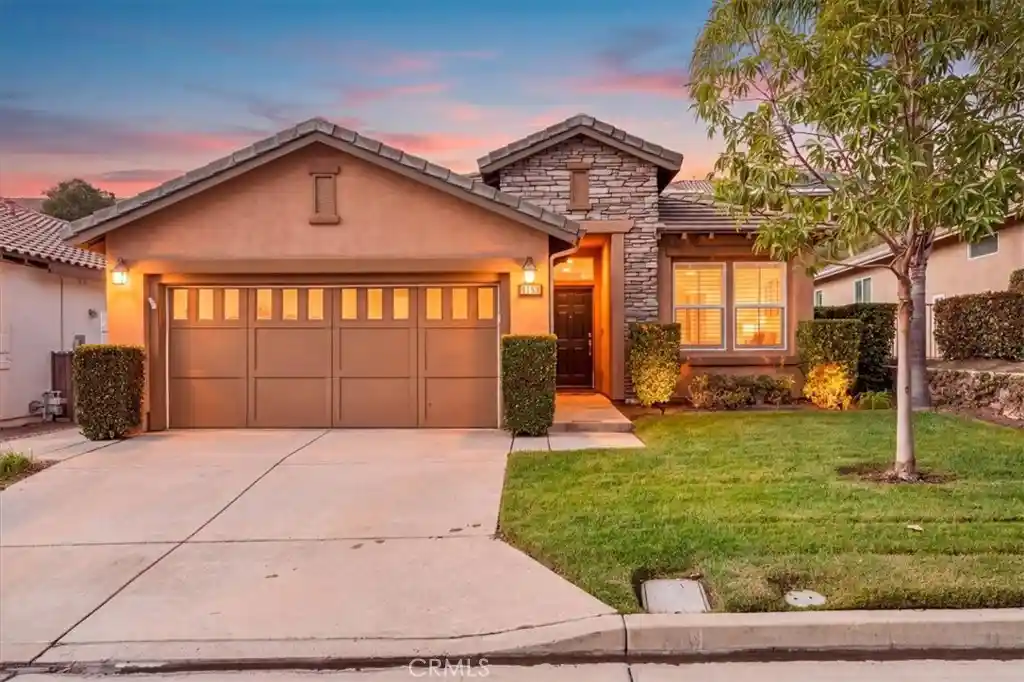

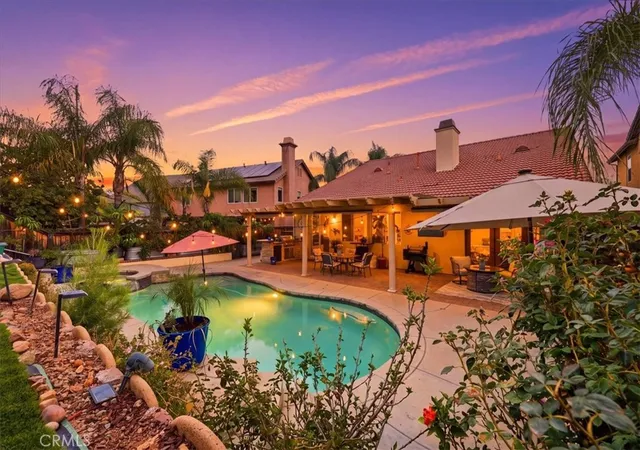

Find Homes by Property Features in Corona, CA
Nearby New Homes For Sale


Based on information from California Regional Multiple Listing Service, Inc. as of Nov 09, 2026, 09:15AM and /or other sources. All data, including all measurements and calculations of area, is obtained from various sources and has not been, and will not be, verified by broker or MLS. All information should be independently reviewed and verified for accuracy. Properties may or may not be listed by the office/agent presenting the information. Information being provided is for consumers’ personal, non-commercial use and may not be used for any purpose other than to identify prospective properties consumers may be interested in purchasing. This website may not include listings or property addresses of sellers who have directed their listing brokers to withhold their listing or their property address from display on the Internet. © 2026 California Regional Multiple Listing Service. All Rights Reserved.
 Advertising Broker: William Johnson DRE #01463271 | William Johnson Brokerage
