Realty Solution
Powered by 
- 1
- Overview
- Description
- Property Details
- Location
- HOA Management
- Facts & Features
- Getting Around
- Nearby Homes


Street View
Listed by: John Johnson (909) 225-3289 DRE #02095556 | Elevate Real Estate Agency (951) 280-9832
$859,000
Monthly Est:$4,276
 3 Beds
 4 Baths
3 full baths + 1 half bath
 2,345sqft
24662 Gleneagles, Corona, CA 92883
$859,000
$4,276/moEst:
Get Pre-Approved
Single Family Residence
Built in 2003
$359/mo HOA
5,663 sqft lot
$366/sq.ft
Description
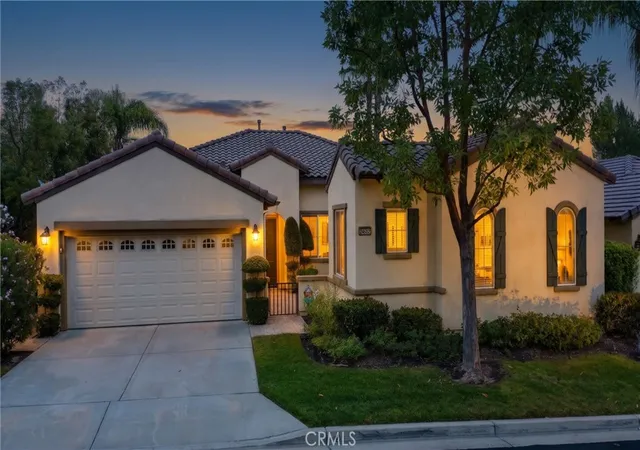
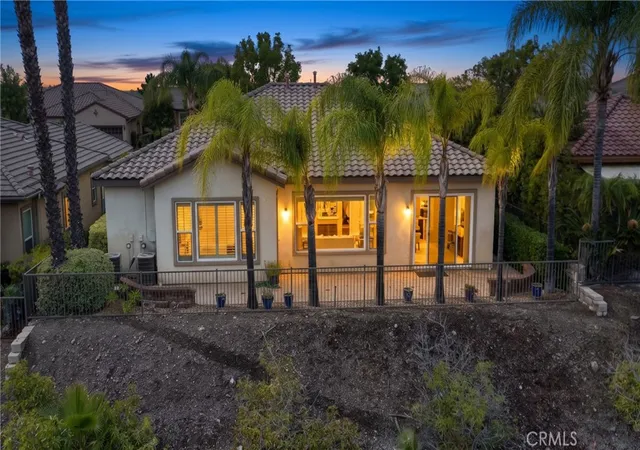
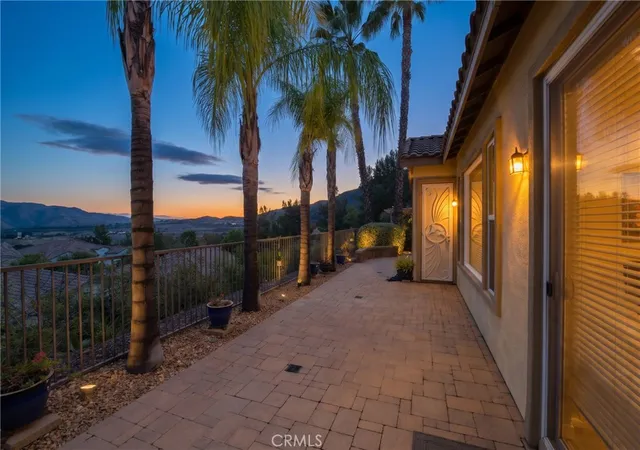
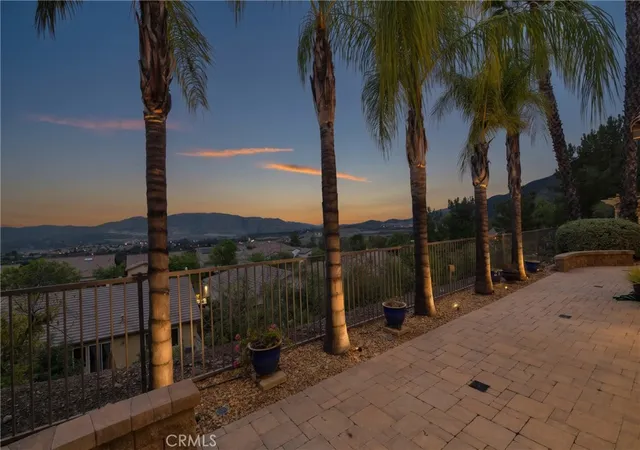
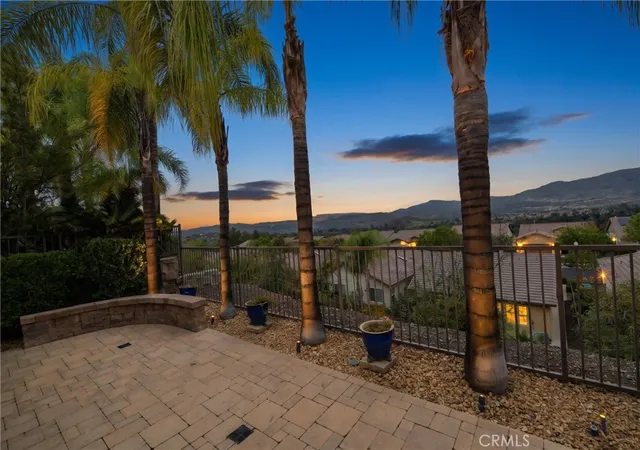
Welcome Home to Trilogy at Glen Ivy. This beautiful, highly desirable Palomar model is one of Trilogy’s most popular floor plans and is located at the very top of Coldwater Canyon giving you one of the nicest views in Trilogy! This home has the Super Casita with an entrance from the front courtyard or from inside the home. This single-story home features A huge gourmet kitchen which includes a large center island, granite counter tops, premium appliances including the refrigerator. There is also a laundry room off the kitchen including a top-of-the-line washer and dryer. The kitchen seamlessly flows into a spacious open great room that has spectacular views of the surrounding hills, mountains and city lights. The den to the right of the entrance is perfect for entertaining or a game room. There are three bedrooms which feature a luxurious primary suite created for a peaceful retreat with direct access to the patio, and also stunning views. The primary bath includes dual vanities, a soaking tub, separate shower, and a huge walk-in closet with custom cabinetry. The other two bedrooms offer their own private baths providing comfort and privacy. This beautiful community is surrounded by a world class Ted Robinson designed golf course and majestic views of the Cleveland National Forest. The amenities will remind you of a 5-star resort featuring a State-of-the-art fitness center, an indoor Olympic sized pool and a walking track above. The outdoor pool features cabanas, BBQ's, fireplace and a large spa. 3 tennis courts, multiple pickle ball courts, bocce ball, various clubs & chartered events, with lots of exercise classes to choose from. There is even an outdoor Amphitheater for summer concerts under the stars, community library and the list of features just goes on!
- Houzeo last checked: 9 minutes ago
- Listing updated: November 9, 2026 at 12:27 am
- Source: California Regional MLS-CA | MLS#: IG26233171

Property Details
Status
Active
Type
Single Family Residence
No. of Stories
1
County
City
Neighborhood
--
Year Built
2003
HOA Fees
$359/mo
Finished Area
2,345 sqft
Lot Size
5,663 sqft lot
Basement Area
- sqft
MLS Name
California Regional MLS
MLS Number
IG26233171
MLS Status
Active
Days on Market
2
Cumulative Days on Market
44

Continue Your Journey in App
Find your dream home, receive real-time updates, and many more!
Continue Your Journey in App
Find your dream home, receive real-time updates, and many more!
Location
HOA Management
TGIS
HOA Fees
$359/ Monthly
Amenities
 Amenities and services may be covered by one or multiple associations and service providers.
 Pool
 Gym
 Tennis
 Security Guard
 Club House
 Security Gate
 Sports Court
Game Room
Meeting Room
Barbecue
PicnicArea
FirePit
OutdoorCookingArea
BilliardRoom
PetsAllowed
Disclaimer: Amenities are based on third-party information and may vary; buyers must independently verify all amenities, as information is deemed reliable but not guaranteed.
Facts & Features
Rooms
Bedrooms & bathrooms
Bedrooms: 3
Bathrooms: 4
Interior
Heating
Central
Flooring
Laminate
Interior Features
Ceiling Fans, Eat In Kitchen, High Ceilings, All Bedrooms Down, Bedroom On Main Level, Main Level Primary, Primary Suite, Walk In Closets
Cooling
Central Air
Sewer
Public Sewer
Appliances
Double Oven, Dishwasher, Gas Cooktop, Gas Water Heater, Microwave, Range Hood, Water To Refrigerator, Water Heater
Utilities & Energy
Water Source
Public
Pool Features
Association
Fireplace Features
Family Room
Laundry Features
Laundry Room
Electric
Volts220in Laundry
Utilities
Cable Connected, Electricity Connected, Natural Gas Connected, Phone Connected, Sewer Connected, Water Connected
Association Amenities
Billiard Room, Clubhouse, Controlled Access, Fitness Center, Fire Pit, Game Room, Meeting Room, Meeting Banquet Party Room, Outdoor Cooking Area, Other Courts, Barbecue, Picnic Area, Pickleball, Pool, Pets Allowed, Security, Tennis Courts
Other Features
Community Features
Foothills, Golf, Mountainous, Street Lights, Sidewalks
Lot Features
Landscaped, Sprinkler System
Price History
| Date | Event | Price |
|---|---|---|
11/06/2026 Source: | Listed for Sale | $859,000 $366/sqft |
10/29/2026 Source: | Coming Soon | $859,000 $366/sqft |
09/15/2026 Source: | Off Market | $859,000 -1.83% $366/sqft |
09/15/2026 Source: | Listed for Sale | $875,000 $373/sqft |

Nearby Homes


Find Homes by Property Features in Corona, CA
Nearby New Homes For Sale


Based on information from California Regional Multiple Listing Service, Inc. as of Nov 09, 2026, 09:30AM and /or other sources. All data, including all measurements and calculations of area, is obtained from various sources and has not been, and will not be, verified by broker or MLS. All information should be independently reviewed and verified for accuracy. Properties may or may not be listed by the office/agent presenting the information. Information being provided is for consumers’ personal, non-commercial use and may not be used for any purpose other than to identify prospective properties consumers may be interested in purchasing. This website may not include listings or property addresses of sellers who have directed their listing brokers to withhold their listing or their property address from display on the Internet. © 2026 California Regional Multiple Listing Service. All Rights Reserved.
 Advertising Broker: William Johnson DRE #01463271 | William Johnson Brokerage
