- Overview
- Description
- Property Details
- Location
- Facts & Features
- Getting Around
- Nearby Homes
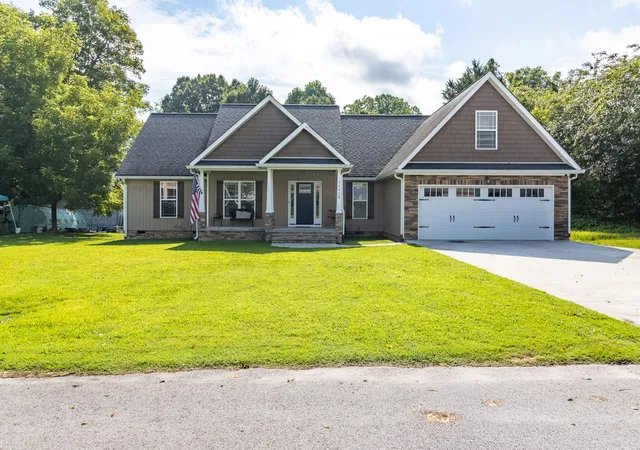
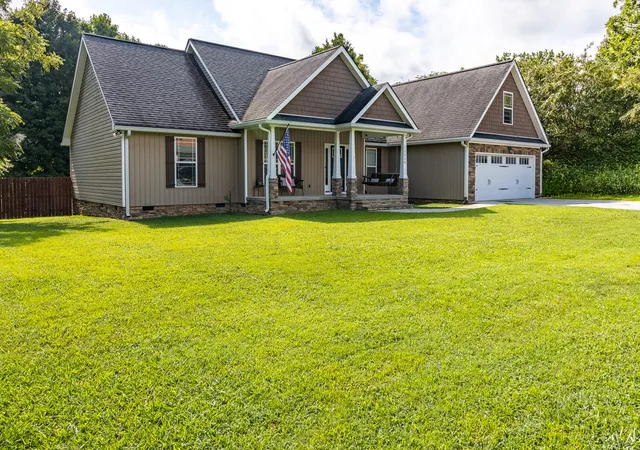
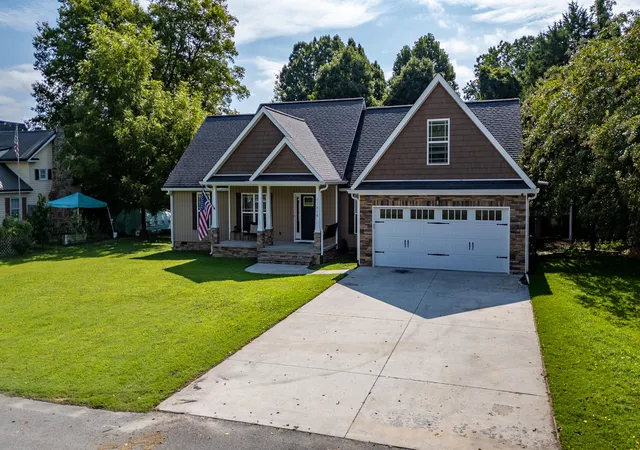
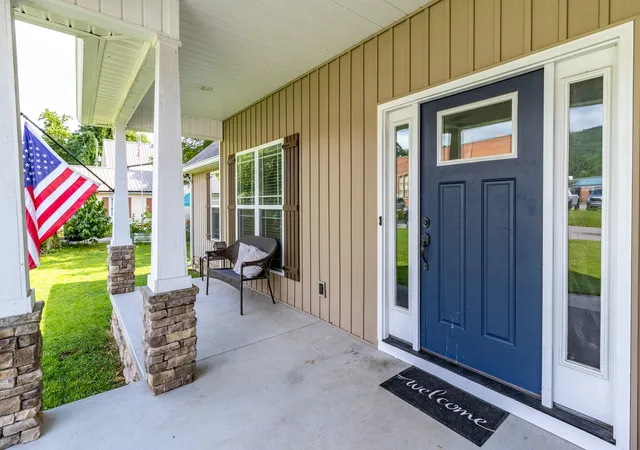
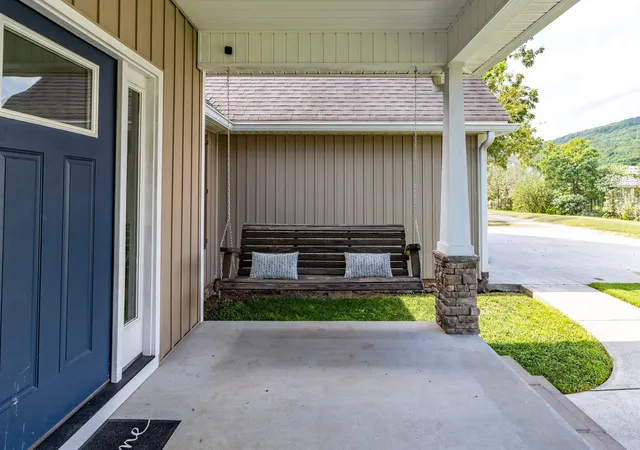

Street View
$399,900
Monthly Est:$1,990
 3 Beds
 2 Baths
2 full baths
 2,054sqft
11418 Spring St, Soddy Daisy, TN 37379
$399,900
$1,990/moEst:
Get Pre-Approved
Single Family Residence
Built in 2011
$-- HOA
0.32 acre lot
$195/sq.ft
Description
Welcome home to this beautifully updated 3-bedroom, 2-bathroom home featuring a spacious bonus room that's perfect for a home office, playroom, media room, additional bedroom or guest space. The thoughtfully designed kitchen showcases custom cabinetry and stunning new quartz countertops, creating a beautiful and functional space for everyday living.
The completely remodeled primary ensuite is a true retreat, offering double vanities, a luxurious soaking tub, separate walk-in tiled shower, and a generous walk-in closet.
Hardwood floors flow throughout the main living area, adding warmth and timeless appeal.
Step outside to the expansive screened in back patio-an inviting extension of the home where you can sip on your morning coffee while watching the sunrise, enjoy outdoor dining with family and friends, or relax while keeping an eye on the kids or pets playing in the level, fenced backyard. The attached two-car garage provides additional convenience and storage. Ideally located directly across from the elementary school and just minutes from the local park, fishing and ball fields, this home also offers quick access to Highway 27, shopping, dining and everyday conveniences. With thoughtful updates, inviting indoor and outdoor living spaces, and an unbeatable location, this move-in-ready home is one you won't want to miss! Call for your private showing today! Seller has an assumable VA Loan with 3.9% interest rate for a well-qualified Veteran.
- Houzeo last checked: 12 minutes ago
- Listing updated: November 4, 2026 at 11:17 pm
- Listing Provided by: Michell Miller (423) 619-2095 DRE #TN338826 | Crye-Leike, REALTORS (423) 870-5202
- Source: Greater Chattanooga AOR MLS-AL | MLS#: 1540270

Property Details
Status
Active
Type
Single Family Residence
No. of Stories
-
County
City
Neighborhood
--
Year Built
2011
HOA Fees
-
Finished Area
2,054 sqft
Lot Size
0.32 acre lot
Basement Area
- sqft
MLS Name
Greater Chattanooga AOR MLS
MLS Number
1540270
MLS Status
Active
Days on Market
95

Continue Your Journey in App
Find your dream home, receive real-time updates, and many more!
Continue Your Journey in App
Find your dream home, receive real-time updates, and many more!
Location
Facts & Features
Rooms
Bedrooms & bathrooms
Bedrooms: 3
Bathrooms: 2
Interior
Window Features
Insulated Windows, Vinyl Frames
Heating
Central, Natural Gas
Exterior Features
Private Yard, Rain Gutters, Rv Hookup
Flooring
Carpet, Hardwood, Tile
Interior Features
Built In Features, Ceiling Fan(s), Primary Downstairs, Separate Dining Room, Separate Shower, Soaking Tub, Split Bedrooms, Tub/shower Combo, Walk In Closet(s), See Remarks
Cooling
Central Air
Sewer
Public Sewer
Appliances
Tankless Water Heater, Refrigerator, Microwave, Electric Range, Dishwasher
Construction
Year Built
Year Built: 2011
Home type
Single Family Residence
Property Condition
Updated/remodeled
Foundation Details
Block
Construction Materials
Vinyl Siding
Roof
Shingle
Utilities & Energy
Basement
Crawl Space
Water Source
Public
Pool Features
None
Fireplace Features
Gas Log, Living Room
Parking Features
Concrete, Driveway, Garage, Garage Door Opener, Garage Faces Front, Kitchen Level, Off Street, Rv Access/parking
Laundry Features
Laundry Room, Main Level
Utilities
Electricity Connected, Natural Gas Connected, Sewer Connected, Water Connected
Other Features
Subdivision Name
None
Community Features
None
Lot Features
Level
Patio And Porch Features
Covered, Patio, Porch, Porch Covered, Screened
Price History
| Date | Event | Price |
|---|---|---|
11/04/2026 Source: | Price Decreased | $399,900 -2.46% $195/sqft |
10/16/2026 Source: | Price Decreased | $410,000 -2.12% $200/sqft |
09/25/2026 Source: | Price Decreased | $418,900 -2.56% $204/sqft |
09/02/2026 Source: | Price Increased | $429,900 +7.50% $209/sqft |
08/06/2026 Source: | Listed for Sale | $399,900 -8.70% $195/sqft |

Show more
Nearby Homes











Find Homes by Property Features in Soddy Daisy, TN
Nearby New Homes For Sale


Based on information from the Greater Chattanooga REALTORS® (or, alternatively, from the MLS of Chattanooga, Inc.) through Nov 09, 2026, 09:30AM. IDX information is provided exclusively for consumers' personal, non-commercial use; it may not be used for any purpose other than to identify prospective properties consumers may be interested in purchasing, and the data is deemed reliable but is not guaranteed accurate by the MLS. © 2026 the Greater Chattanooga REALTORS®. All Rights Reserved. Angela Fowler | Angela Fowler Real Estate, LLC. | (423) 320-4620 | afowler@catt.com Mailing Address: 452 Kailors Cove Cir Ringgold, GA 30736
 Advertising Broker: Angela Fowler | Angela Fowler Real Estate, LLC.
