- Overview
- Description
- Property Details
- Location
- Facts & Features
- Getting Around
- Nearby Homes

 New Construction


Street View
$255,997
Monthly Est:$1,274
 4 Beds
 3 Baths
2 full baths + 1 half bath
 1,508sqft
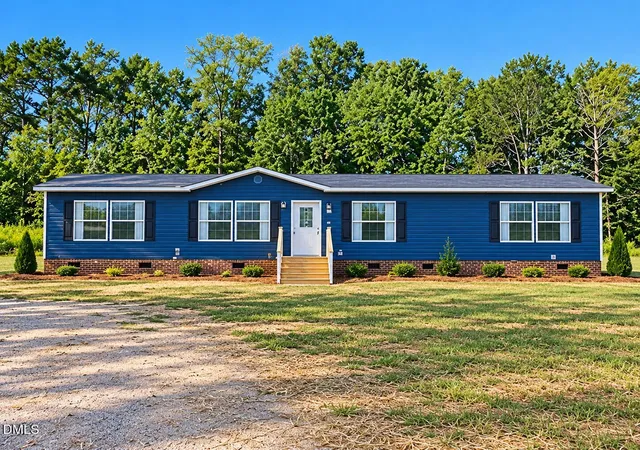
11419 Red Bud Rd, Castalia, NC 27816
$255,997
$1,274/moEst:
Get Pre-Approved
Single Family Residence
Built in 2026
$-- HOA
1.03 acres lot
$170/sq.ft
Description
Welcome to Lancaster Place, where new construction meets the easygoing charm of Castalia and up to $7500*** in seller paid closing costs + 1% of the loan amount from the lender, and just a $7 deposit when you use one of the builder's preferred lenders. Enjoy a more relaxed setting with space to breathe while staying within convenient reach of Nashville and Rocky Mount for shopping, dining, employment and everyday needs. Castalia Community Park offers playgrounds, a walking path, soccer field and covered picnic area, while Medoc Mountain State Park provides even more opportunities to enjoy the outdoors. This growing community offers an attractive alternative for buyers who want a brand-new home away from the congestion of larger cities. Built by PoP Homes - RDU, this thoughtfully designed new construction offers comfort, quality, and affordability. The covered front porch creates a welcoming first impression. Inside, you'll find 1,710 square feet of well-planned living space, including a two-car garage and an open-concept main level that flows seamlessly from the living area into the kitchen and dining space. The kitchen features granite countertops, soft-close cabinetry, and stainless steel appliances. A flexible first-floor room offers the perfect space for a home office, playroom, or sitting area. Upstairs, all four bedrooms are generously sized, including a private owner's suite with a walk-in closet and an oversized tub/shower combination. Living areas and bedrooms offer comfortable natural light, with select rooms overlooking the serene outdoors. This home shares an NCDOT-required driveway with neighboring home ***Seller is offering $7500 SPCC + 1% of the loan amount from the lender, and just a $7 deposit when you use one of the builder's preferred lenders. Seller is offering $5,000 in seller paid closing costs with an outside lender. Property is USDA eligible!!
- Houzeo last checked: 6 minutes ago
- Listing updated: October 30, 2026 at 2:03 am
- Listing Provided by: Takyla S Hill | Key Realty Solutions (252) 266-2369
- Source: Doorify MLS-NC | MLS#: 10200896

Property Details
Status
Active
Type
Single Family Residence
No. of Stories
2
County
City
Neighborhood
--
Year Built
2026
HOA Fees
-
Finished Area
1,508 sqft
Lot Size
1.03 acres lot
Basement Area
- sqft
MLS Name
Doorify MLS
MLS Number
10200896
MLS Status
Active

Continue Your Journey in App
Find your dream home, receive real-time updates, and many more!
Continue Your Journey in App
Find your dream home, receive real-time updates, and many more!
Location
Facts & Features
Rooms
Bedrooms & bathrooms
Bedrooms: 4
Bathrooms: 3
Interior
Interior Features
Ceiling Fan(s), Eat In Kitchen, Pantry, Vaulted Ceiling(s), Walk In Closet(s)
Flooring
Carpet, Luxury Vinyl
Sewer
Septic Tank
Appliances
Dishwasher, Electric Range, Microwave
Heating
Heat Pump
Cooling
Central Air
Construction
Year Built
Year Built: 2026
Home type
Single Family Residence
Property Condition
New Construction
Roof
Architectural Shingle
Foundation Details
Slab
Architectural Style
Traditional
Construction Materials
Vinyl Siding
Utilities & Energy
Laundry Features
Electric Dryer Hookup, In Kitchen, Laundry Closet, Washer Hookup
Utilities
Sewer Connected, Water Connected
Parking Features
Garage Door Opener, Garage Faces Front, Paved, Shared Driveway
Security Features
Smoke Detector(s)
Water Source
Public
Other Features
Lot Features
Rectangular Lot
Subdivision Name
Lancaster Place
Price History
| Date | Event | Price |
|---|---|---|
10/27/2026 Source: | Listed for Sale | $255,997 $170/sqft |

Nearby Homes


Find Homes by Property Features in Castalia, NC


Based on information from the Doorify MLS (Triangle MLS, Inc.) through Oct 30, 2026, 08:00AM. All information provided is deemed reliable but is not guaranteed and should be independently verified. Some IDX listings have been excluded from this IDX display. Brokers make an effort to deliver accurate information, but buyers should independently verify any information on which they will rely in a transaction. The listing broker shall not be responsible for any typographical errors, misinformation, or misprints, and they shall be held totally harmless from any damages arising from reliance upon this data. This data is provided exclusively for consumers’ personal, non-commercial use. Listings marked with an icon are provided courtesy of the Doorify MLS, Inc. of North Carolina, Internet Data Exchange Database. Closed (sold) listings may have been listed and/or sold by a real estate firm other than the firm(s) featured on this website. Closed data is not available until the sale of the property is recorded in the MLS. Home sale data is not an appraisal, CMA, competitive or comparative market analysis, or home valuation of any property. © 2026 Doorify MLS, Inc. of North Carolina. All rights reserved. Non-MLS properties are not included. Properties sold were listed/sold by various MLS participating offices. © 2026 Doorify MLS, Inc. of North Carolina. All Rights Reserved.
 Advertising Broker: Nicholas Huscroft | Chosen Realty
