- Overview
- Description
- Property Details
- Location
- Facts & Features
- Getting Around
- Nearby Homes



$689,900
Monthly Est:$3,434
 4 Beds
 3 Baths
3 full baths
 2,963sqft
1142 Dunn Dr, Palo Pinto, TX 76484
$689,900
$3,434/moEst:
Get Pre-Approved
Single Family Residence
Built in 2020
$-- HOA
1.38 acres lot
$233/sq.ft
Description
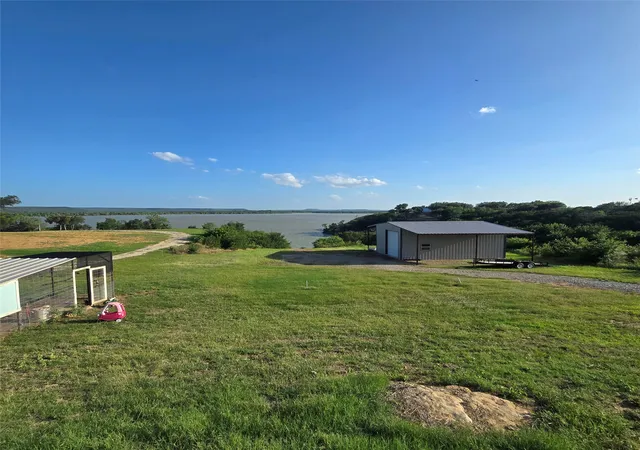
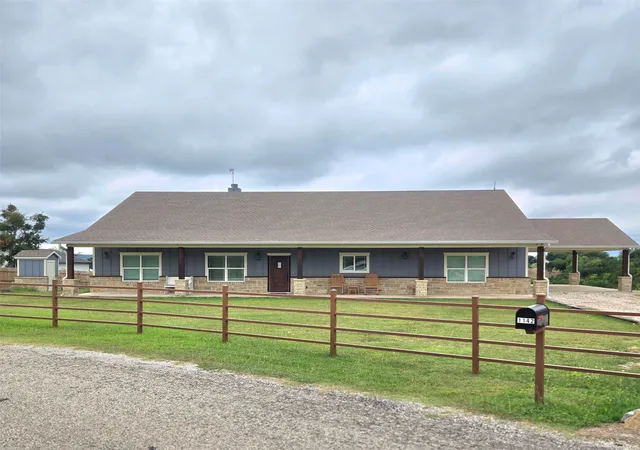
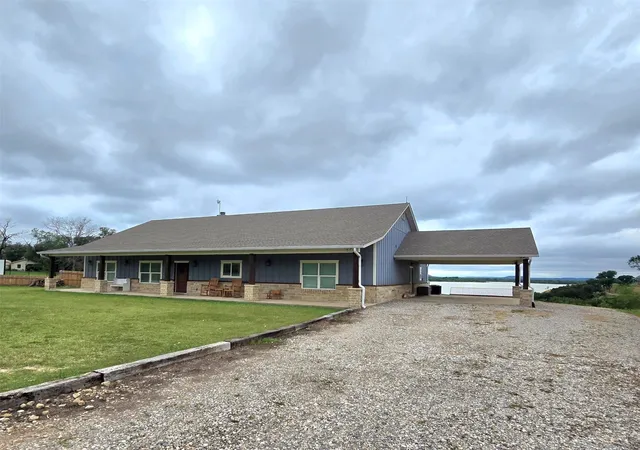
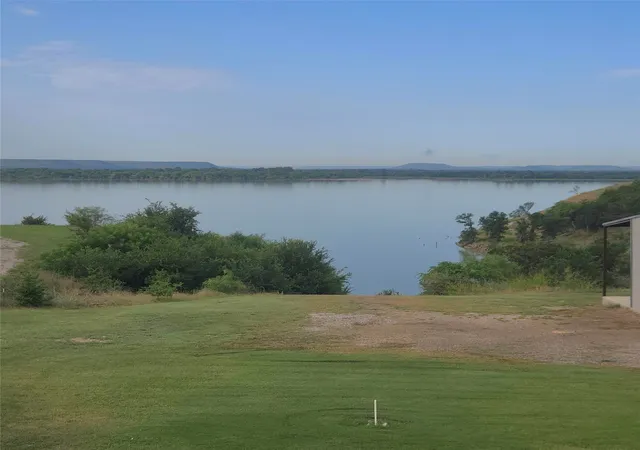
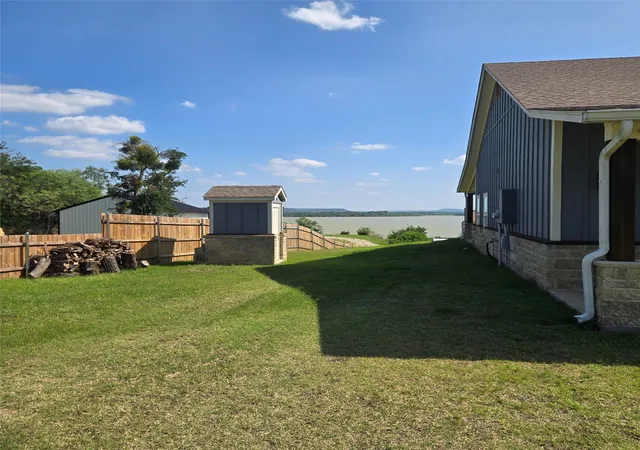
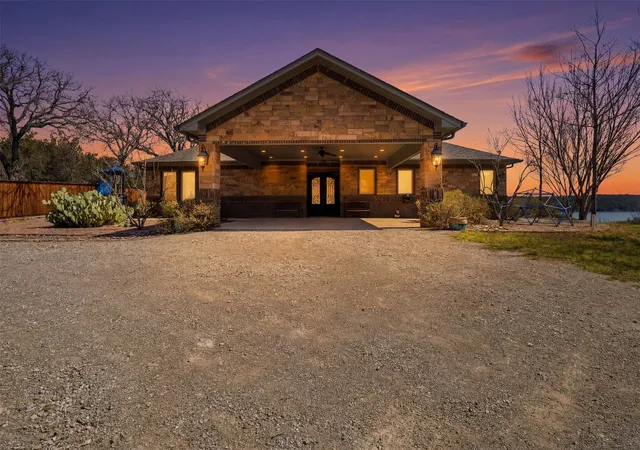
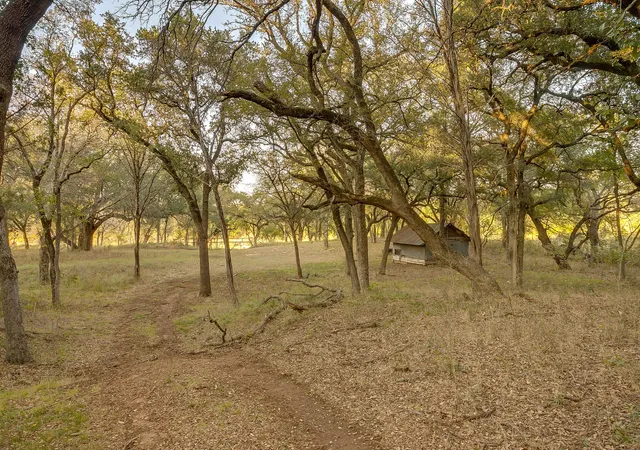
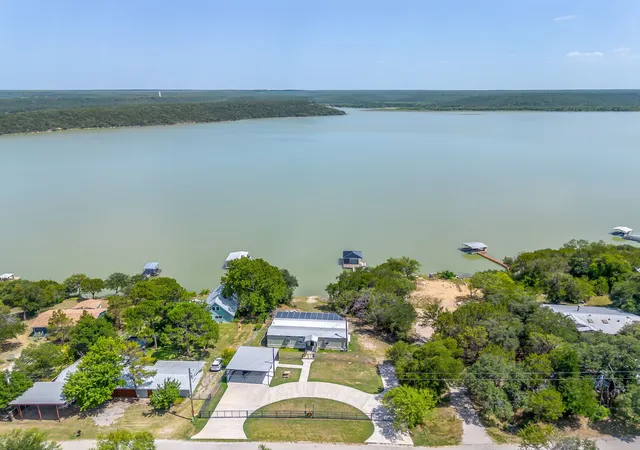
Escape to your lakeside paradise on 1.38 unrestricted acres with direct beach entry to beautiful Lake Palo Pinto. Outstanding value at under $233 per sq ft for this thoughtfully designed 2020 home delivering 2,963 sq ft of comfortable living—all in highly regarded Santo ISD, with no HOA and no restrictions.
Inside: hand-scraped wood floors, 11-ft butcher block island in the kitchen, generous master suite with deep soaking tub + spa-inspired 7-ft tiled shower, wood-burning fireplace, and expansive covered porches overlooking the lake.
Outside highlights: 25x35 barn (great for gym storage), privacy fencing, RV hookup, dependable 10 GPM private well with full-house filtration (no water bill—city tap available), chicken house.
Perfect turnkey lakefront retreat for full-time living or weekend escapes—just 1 hr from Fort Worth.
Listing will be removed by August. Some photos have been virtually rendered.
- Houzeo last checked: 14 minutes ago
- Listing updated: July 20, 2026 at 2:39 pm
- Listing Provided by: Steve Koleno | Beycome Brokerage Realty LLC (804) 656-5007
- Source: NTREIS MLS-TX | MLS#: 21278109

Property Details
Status
Pending
Type
Single Family Residence
No. of Stories
1
County
City
Neighborhood
--
Year Built
2020
HOA Fees
-
Finished Area
2,963 sqft
Lot Size
1.38 acres lot
Basement Area
- sqft
MLS Name
NTREIS MLS
MLS Number
21278109
MLS Status
Pending
Cumulative Days on Market
60

Continue Your Journey in App
Find your dream home, receive real-time updates, and many more!
Download App
Continue Your Journey in App
Find your dream home, receive real-time updates, and many more!
Location
Facts & Features
Rooms
Bedrooms & bathrooms
Bedrooms: 4
Bathrooms: 3
Kitchen
Level: First
Area: 228.00 Square Feet
Dimensions: 19 x 12
LivingRoom
Level: First
Area: 440.00 Square Feet
Dimensions: 22 x 20
DiningRoom
Level: First
Area: 180.00 Square Feet
Dimensions: 15 x 12
FullBath
Level: First
Area: 135.00 Square Feet
Dimensions: 9 x 15
Bedroom
Level: First
Area: 238.00 Square Feet
Dimensions: 14 x 17
Bedroom
Level: First
Area: 168.00 Square Feet
Dimensions: 12 x 14
Bedroom
Level: First
Area: 168.00 Square Feet
Dimensions: 12 x 14
PrimaryBedroom
Level: First
Area: 256.00 Square Feet
Dimensions: 16 x 16
Interior
Sewer
Aerobic Septic
Interior Features
Chandelier, Decorative Designer Lighting Fixtures, Double Vanity, Eat In Kitchen, Granite Counters, High Speed Internet, Kitchen Island, Open Floorplan, Pantry, Vaulted Ceilings, Walk In Closets
Cooling
Central Air, Ceiling Fans, Electric
Flooring
Carpet, Hardwood, Marble, Tile
Heating
Heat Pump
Exterior Features
Lighting, Rain Gutters, Rv Hookup, Storage
Appliances
Dishwasher, Electric Cooktop, Electric Oven, Electric Range, Electric Water Heater, Disposal, Microwave, Vented Exhaust Fan, Water Purifier
Construction
Year Built
Year Built: 2020
Home type
Single Family Residence
Roof
Composition
Architectural Style
Detached
Foundation Details
Slab
Construction Materials
Rock, Stone
Utilities & Energy
Water Source
Well
Utilities
Septic Available, Water Available
Pool Features
None
Fireplace Features
Decorative, Living Room, Wood Burning
Parking Features
Additional Parking, Carport, Driveway, Lighted, Rv Garage, Rv Carport, Storage, Boat, Rv Access Parking
Other Features
Subdivision Name
Lakeside Pp Lake
Lot Features
Retaining Wall
Patio And Porch Features
Covered
Price History
| Date | Event | Price |
|---|---|---|
07/20/2026 Source: #21278109 | Pending | $689,900 $233/sqft |
07/01/2026 Source: | Price Decreased | $689,900 -1.43% $233/sqft |
06/17/2026 Source: | Price Decreased | $699,900 -3.46% $236/sqft |
06/09/2026 Source: | Price Decreased | $725,000 -2.68% $245/sqft |
05/21/2026 Source: | Listed for Sale | $745,000 -0.60% $251/sqft |

Show more
Nearby Homes

Find Homes by Property Features in Palo Pinto, TX

Based on information from the North Texas Real Estate Information Systems, Inc., through Oct 11, 2026, 02:30AM. Information is provided exclusively for consumers’ personal, non-commercial use. It may not be used for any purpose other than to identify prospective properties consumers may be interested in purchasing. Data is deemed reliable but is not guaranteed accurate. This website may not include listings or property addresses of sellers who have directed their listing brokers to withhold their listing or their property address from display on the Internet. ©2026 North Texas Real Estate Information Systems, Inc. All Rights Reserved.
 Advertising Broker: Michelle Brecker | Pathway To Home Realty