- Overview
- Description
- Property Details
- Location
- HOA Management
- Facts & Features
- Getting Around
- Nearby Homes
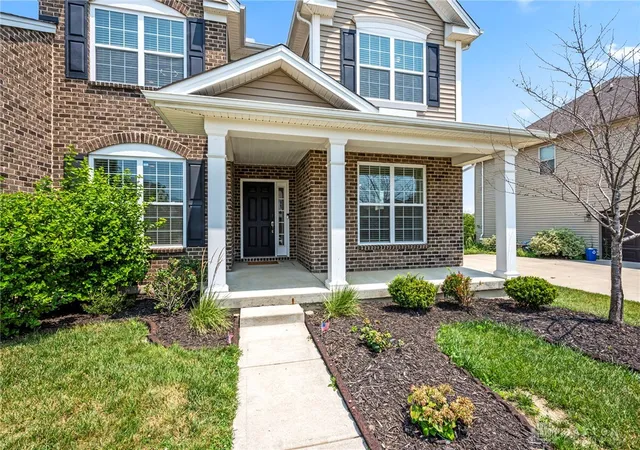

Street View
$650,000
Monthly Est:$3,235
 4 Beds
 4 Baths
3 full baths + 1 half bath
 3,902sqft
1142 Lancashire Dr, Xenia, OH 45385
$650,000
$3,235/moEst:
Get Pre-Approved
Single Family Residence
Built in 2017
$150/mo HOA
12,179 sqft lot
$167/sq.ft
Description
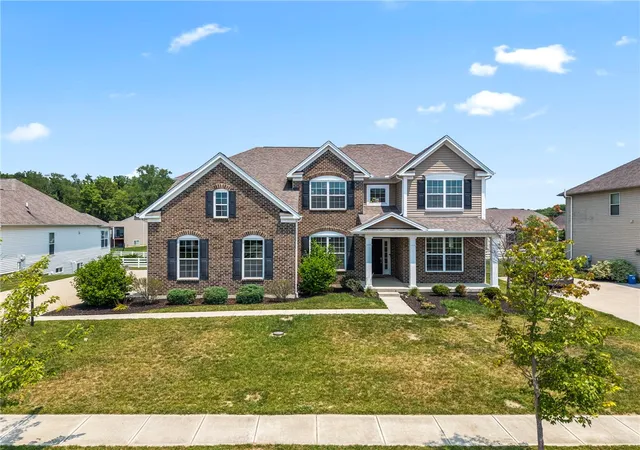
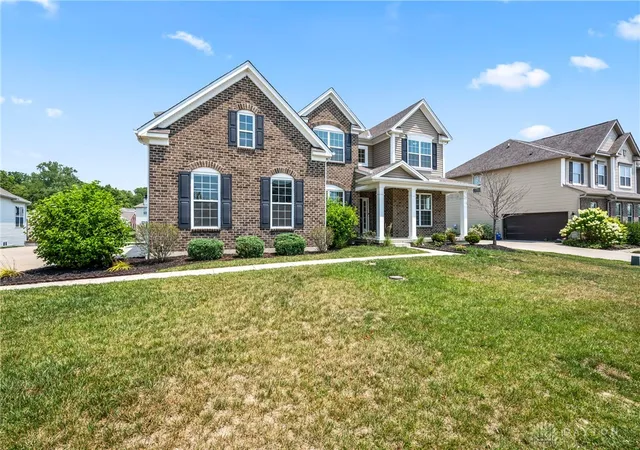
This exceptional home in the desirable Stonehill Village community offers nearly 4,000 square feet of thoughtfully designed living space with an open floor plan perfect for functional living and entertaining. The main level features hardwood floors, a private office with French doors, elegant dining room with butler's pantry, a chef's kitchen with granite countertops, stainless steel appliances, oversized island, and walk-in pantry, all opening to the spacious great room with a stunning floor-to-ceiling stone fireplace and tray ceiling.
Upstairs, you'll find a versatile loft, convenient second-floor laundry with 2 washers and a dryer, and a luxurious primary suite featuring a NEW custom-designed walk-in closet. Three additional bedrooms with updated lighting and two full baths provide plenty of space for family and guests.
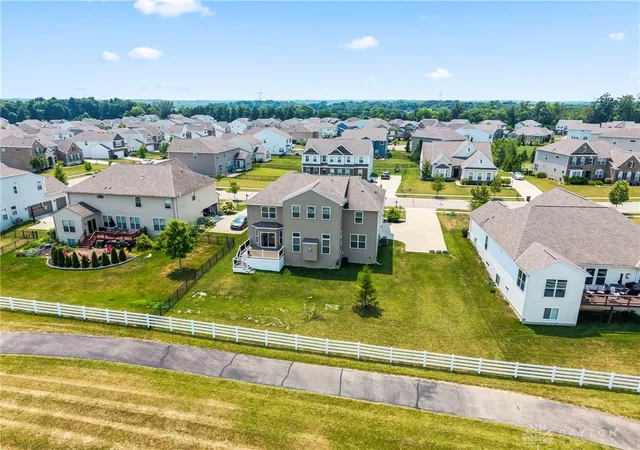
The full unfinished basement offers endless possibilities with plumbing for a future full bath. Outside, enjoy the expansive deck overlooking the community walking path. Additional highlights include a three-car garage with a 220V EV charging outlet.
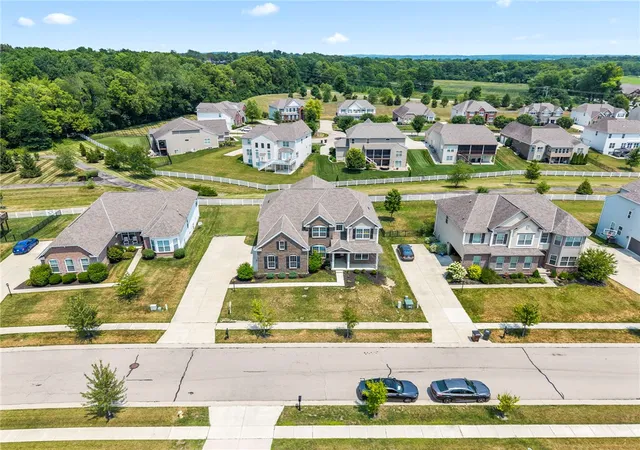
Stonehill Village offers outstanding amenities including a pool, clubhouse, fitness center, walking trails, tennis, all within Beavercreek School District. Book your private showing today to see this beautiful home!
- Houzeo last checked: 3 hours ago
- Listing updated: September 19, 2026 at 11:54 pm
- Listing Provided by: Mollie Marsh (843) 693-8358 | NavX Realty, LLC (937) 530-6289
- Source: Dayton Realtors MLS-OH | MLS#: 963990

Property Details
Status
Pending
Type
Single Family Residence
No. of Stories
2
County
City
Neighborhood
--
Year Built
2017
HOA Fees
$150/mo
Finished Area
3,902 sqft
Lot Size
12,179 sqft lot
Basement Area
- sqft
MLS Name
Dayton Realtors MLS
MLS Number
963990
MLS Status
Pending
Days on Market
95

Continue Your Journey in App
Find your dream home, receive real-time updates, and many more!
Download App
Continue Your Journey in App
Find your dream home, receive real-time updates, and many more!
Location
HOA Management
Elite Management Company
HOA Fees
$150/ Monthly
Amenities
 Amenities and services may be covered by one or multiple associations and service providers.
 Bike Trails
 Club House
 Tennis
 Park Playground
 FitnessFacility
Pools
Disclaimer: Amenities are based on third-party information and may vary; buyers must independently verify all amenities, as information is deemed reliable but not guaranteed.
Facts & Features
Rooms
Bedrooms & bathrooms
Bedrooms: 4
Bathrooms: 4
Office
Level: Main
Area: 150.00 Square Feet
Dimensions: 15 x 10
Loft
Level: Second
Area: 420.00 Square Feet
Dimensions: 20 x 21
DiningRoom
Level: Main
Area: 204.00 Square Feet
Dimensions: 17 x 12
Bedroom
Level: Second
Area: 143.00 Square Feet
Dimensions: 11 x 13
Bedroom
Level: Second
Area: 187.00 Square Feet
Dimensions: 17 x 11
Bedroom
Level: Second
Area: 156.00 Square Feet
Dimensions: 13 x 12
Office
Level: Main
Area: 156.00 Square Feet
Dimensions: 13 x 12
BreakfastRoomNook
Level: Main
Area: 143.00 Square Feet
Dimensions: 11 x 13
GreatRoom
Level: Main
Area: 399.00 Square Feet
Dimensions: 21 x 19
Kitchen
Level: Main
Area: 169.00 Square Feet
Dimensions: 13 x 13
PrimaryBedroom
Level: Second
Area: 304.00 Square Feet
Dimensions: 19 x 16
Laundry
Level: Second
Area: 56.00 Square Feet
Dimensions: 8 x 7
EntryFoyer
Level: Main
Area: 126.00 Square Feet
Dimensions: 18 x 7
Interior
Appliances
Built In Oven, Cooktop, Dryer, Dishwasher, Disposal, Microwave, Refrigerator, Water Softener, Washer, Gas Water Heater
Cooling
Central Air
Exterior Features
Deck, Fence, Porch
Window Features
Aluminum Frames, Double Pane Windows
Interior Features
Ceiling Fans, Cathedral Ceilings, Granite Counters, High Speed Internet, Kitchen Island, Kitchen Family Room Combo, Pantry, Vaulted Ceilings, Walk In Closets
Sewer
Storm Sewer
Heating
Forced Air, Natural Gas
Construction
Year Built
Year Built: 2017
Home type
Single Family Residence
Construction Materials
Brick, Vinyl Siding, Wood Siding
Architectural Style
Colonial
Utilities & Energy
Security Features
Smoke Detectors, Surveillance System
Association Amenities
Trails
Basement
Full, Unfinished
Parking Features
Attached, Garage
Fireplace Features
Gas
Water Source
Public
Utilities
Natural Gas Available, Sewer Available, Water Available
Electric
Volts220in Garage
Other Features
Patio And Porch Features
Deck, Porch
Subdivision Name
Claiborne Greens/stonehill Village
Community Features
Trails Paths
Price History
| Date | Event | Price |
|---|---|---|
09/19/2026 Source: | Pending | $650,000 $167/sqft |
08/06/2026 Source: | Price Decreased | $650,000 -0.76% $167/sqft |
07/16/2026 Source: | Listed for Sale | $655,000 +5.99% $168/sqft |
04/21/2025 Source: | Sold | $618,000 -9.65% $158/sqft |
03/06/2025 Source: | Contingent (Active Under Contract) | $683,999 -1.44% $175/sqft |

Show more
Nearby Homes


Find Homes by Property Features in Xenia, OH
Nearby New Homes For Sale
Nearby Pre-Owned Homes For Sale

Based on information from Dayton Realtors® MLS through Oct 20, 2026, 04:45PM. Information is provided exclusively for consumers’ personal, non-commercial use, that it may not be used for any purpose other than to identify prospective properties consumers may be interested in purchasing. The data is deemed reliable but is not guaranteed accurate by the MLS. The MLS may, at its discretion, require use of other disclaimers as necessary to protect participants and/or the MLS from liability. This website may not include listings or property addresses of sellers who have directed their listing brokers to withhold their listing or their property address from display on the Internet. © 2026 Dayton Area Board of Realtors®, Inc. All rights reserved.
 Advertising Broker: Nicholas Huscroft | Chosen Realty
