- Overview
- Description
- Property Details
- Location
- HOA Management
- Facts & Features
- Getting Around
- Nearby Homes
 Hot
Hot New Construction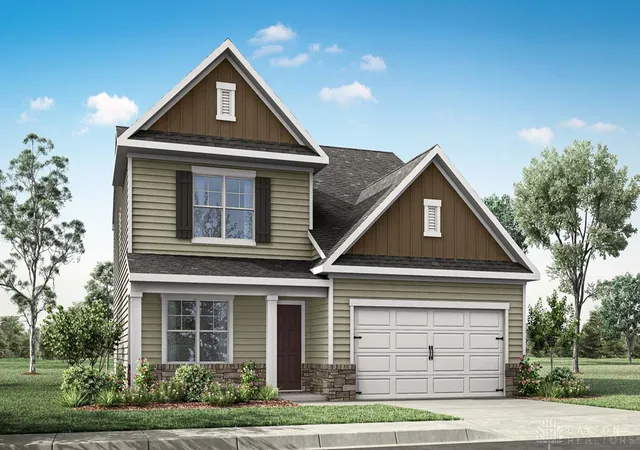

Street View
$444,900
Monthly Est:$2,214
 4 Beds
 3 Baths
2 full baths + 1 half bath
 2,618sqft
518 Grapewin Dr, Xenia, OH 45385
$444,900
$2,214/moEst:
Get Pre-Approved
Single Family Residence
Built in 2026
$40/mo HOA
-- sqft lot
$170/sq.ft
Description
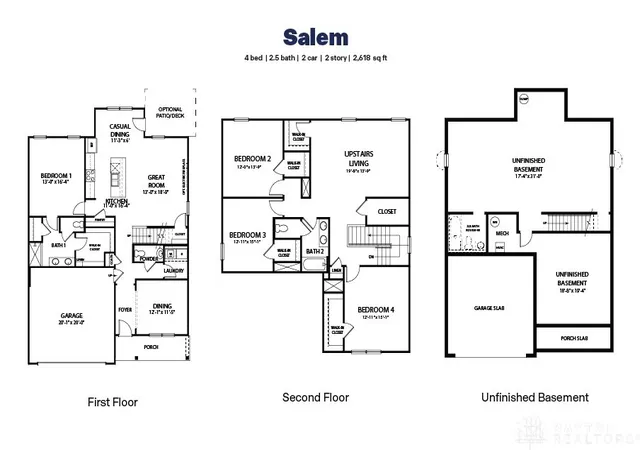
Discover unparalleled comfort and modern living within this exquisite residence, gracefully situated in the vibrant community of Grandstone Trace. This meticulously designed home presents four bedrooms and two and a half bathrooms, thoughtfully accommodating a diverse spectrum of lifestyles. The expansive main level unveils an open-concept kitchen and living area, crafting an ideal environment for both spirited social gatherings and tranquil evenings. The kitchen itself is a culinary masterpiece, showcasing contemporary finishes, including elegant granite countertops, a generously proportioned island, and sophisticated 36-inch cabinetry. A hallmark of this esteemed property is the primary bedroom suite, strategically positioned on the first floor, offering seamless accessibility to all facets of the home, complemented by an ample walk-in closet and a private en-suite bathroom. Ascending to the upper level reveals three generously proportioned bedrooms, an additional full bathroom, and a versatile second living area, ensuring a harmonious blend of flexibility and comfort. This distinguished home further boasts a full basement for additional storage and endless possibilities in the future. Grandstone Trace significantly enriches daily life with an impressive array of community amenities, encompassing a charming fire pit, a refined pavilion area ideal for social engagements, and picturesque walking trails perfect for leisurely evening strolls.
- Houzeo last checked: 11 hours ago
- Listing updated: September 22, 2026 at 4:07 pm
- Listing Provided by: James McKinney (937) 777-9464 | D.R. Horton Realty of Ohio Inc (614) 508-0250
- Source: Dayton Realtors MLS-OH | MLS#: 969457

Property Details
Status
Active
Type
Single Family Residence
No. of Stories
2
County
City
Neighborhood
--
Year Built
2026
HOA Fees
$40/mo
Finished Area
2,618 sqft
Lot Size
-- sqft lot
Basement Area
- sqft
MLS Name
Dayton Realtors MLS
MLS Number
969457
MLS Status
Active
Days on Market
17

Continue Your Journey in App
Find your dream home, receive real-time updates, and many more!
Download App
Continue Your Journey in App
Find your dream home, receive real-time updates, and many more!
Location
HOA Management
Eclipse Community Management
HOA Fees
$480/ Annually
Amenities
 Amenities and services may be covered by one or multiple associations and service providers.
 Bike Trails
Disclaimer: Amenities are based on third-party information and may vary; buyers must independently verify all amenities, as information is deemed reliable but not guaranteed.
Facts & Features
Rooms
Bedrooms & bathrooms
Bedrooms: 4
Bathrooms: 3
Office
Level: Main
Area: 144.00 Square Feet
Dimensions: 12 x 12
BonusRoom
Level: Second
Area: 280.00 Square Feet
Dimensions: 14 x 20
Laundry
Level: Main
Area: 42.00 Square Feet
Dimensions: 7 x 6
Bedroom
Level: Second
Area: 168.00 Square Feet
Dimensions: 14 x 12
Bedroom
Level: Second
Area: 195.00 Square Feet
Dimensions: 15 x 13
Bedroom
Level: Second
Area: 156.00 Square Feet
Dimensions: 12 x 13
Bedroom
Level: Main
Area: 204.00 Square Feet
Dimensions: 17 x 12
EntryFoyer
Level: Main
Area: 44.00 Square Feet
Dimensions: 11 x 4
BreakfastRoomNook
Level: Main
Area: 108.00 Square Feet
Dimensions: 12 x 9
Kitchen
Level: Main
Area: 176.00 Square Feet
Dimensions: 16 x 11
GreatRoom
Level: Main
Area: 247.00 Square Feet
Dimensions: 13 x 19
Interior
Appliances
Dishwasher, Disposal, Microwave, Range
Cooling
Central Air
Window Features
Insulated Windows, Vinyl
Heating
Natural Gas
Exterior Features
Deck
Interior Features
Pantry, Quartz Counters, Solid Surface Counters, Walk In Closets
Construction
Year Built
Year Built: 2026
Home type
Single Family Residence
Property Condition
New Construction
Construction Materials
Stone, Vinyl Siding
Utilities & Energy
Water Source
Public
Utilities
Natural Gas Available, Water Available
Parking Features
Garage, Two Car Garage
Security Features
Smoke Detectors
Association Amenities
Trails
Basement
Full
Other Features
Community Features
Trails Paths
Patio And Porch Features
Deck
Subdivision Name
Grandstone Trace
Price History
| Date | Event | Price |
|---|---|---|
09/22/2026 Source: | Listed for Sale | $444,900 $170/sqft |

Getting Around 518 Grapewin Dr
Bike Score®

Somewhat Bikeable
29/100
Walk Score®

Car-Dependent
7/100
Data provided by Redfin
Nearby Homes


Find Homes by Property Features in Xenia, OH
Nearby New Homes For Sale

Based on information from Dayton Realtors® MLS through Oct 09, 2026, 02:30PM. Information is provided exclusively for consumers’ personal, non-commercial use, that it may not be used for any purpose other than to identify prospective properties consumers may be interested in purchasing. The data is deemed reliable but is not guaranteed accurate by the MLS. The MLS may, at its discretion, require use of other disclaimers as necessary to protect participants and/or the MLS from liability. This website may not include listings or property addresses of sellers who have directed their listing brokers to withhold their listing or their property address from display on the Internet. © 2026 Dayton Area Board of Realtors®, Inc. All rights reserved.
 Advertising Broker: Nicholas Huscroft | Chosen Realty