- Overview
- Description
- Property Details
- Location
- HOA Management
- Facts & Features
- Getting Around
- Nearby Homes
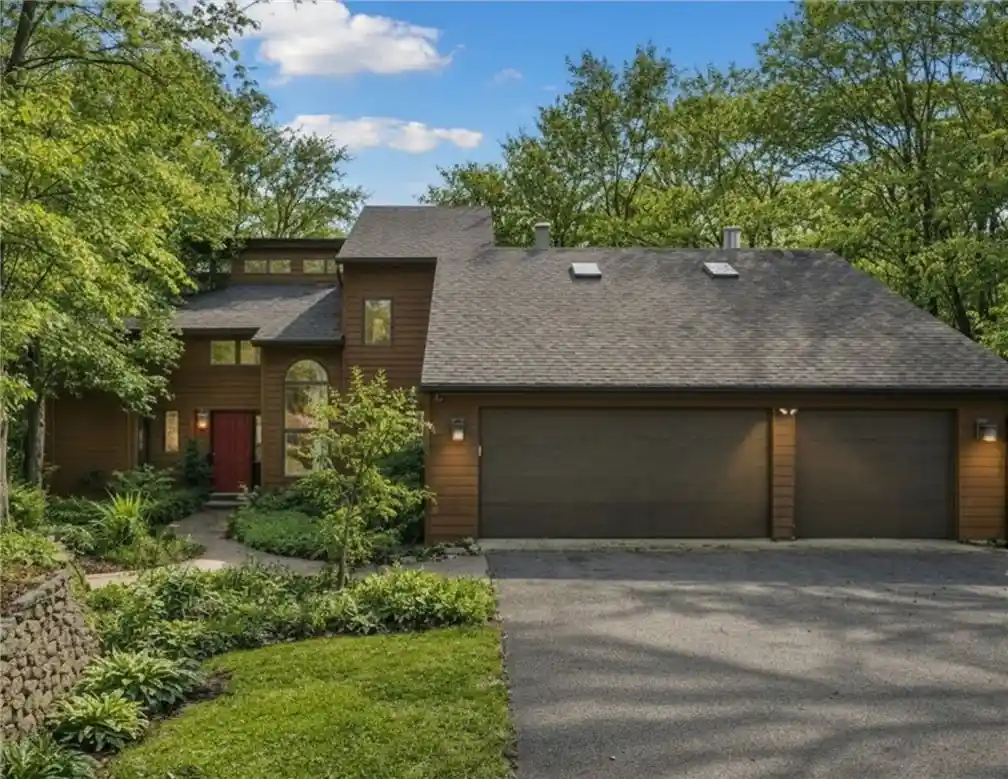


Street View
$689,000
Monthly Est:$3,429
 3 Beds
 4 Baths
3 full baths + 1 half bath
 4,128sqft
2488 Stewart Rd, Sugarcreek Twp, OH 45385
$689,000
$3,429/moEst:
Get Pre-Approved
Single Family Residence
Built in 1989
$83.33/mo HOA
5.07 acres lot
$167/sq.ft
Description
Welcome to 2488 Stewart Road! An exceptional, one-owner (owner-architect designed) residence nestled on 5+ private acres of secluded, old growth woods in the heart of Sugarcreek Township. This truly one-of-a-kind home is a rare find in a highly sought-after neighborhood, offering quiet, peaceful living with just over 4,100 square feet of thoughtfully designed space.
Upon entry, you are welcomed by abundant natural light pouring through expansive windows and skylights that highlight the open concept living/dining areas, perfect for entertaining or relaxing by the fire. The open kitchen features a charming breakfast nook with a sliding door to the back deck, creating a seamless indoor-outdoor flow. The main level is also home to an all-season room with an additional 400 sq ft of imaginable space and convenient laundry that provides direct access to the three-car garage.
The FIRST FLOOR PRIMARY suite is a private retreat, complete with its own deck overlooking the wooded setting. The suite also includes a cozy fireplace, vaulted ceilings, oversized walk-in closet, and an ensuite bathroom with skylight.
Upstairs, you'll find two additional bedrooms, one featuring an attached 300+ square-foot bonus room and the other with a private balcony. The loft at the top of the stairs offers the perfect versatile space.
The fully finished WALKOUT BASEMENT presents endless possibilities and is ready for your personal touch. It includes a full bathroom, walk-in cedar closet, and 400+ sq ft of unfinished storage. Sliding doors lead to a partial fenced-in yard, further enhancing the home's flexibility and connection to the outdoors.
Conveniently located off Sugar Valley Golf Club, minutes from I-675, and easily accessible to shopping, dinning, and entertainment, this is one that is an exceptional blend of peaceful seclusion and everyday convenience.
A rare opportunity to own a private retreat that's convenient to everyday essentials.
- Houzeo last checked: 11 minutes ago
- Listing updated: October 14, 2026 at 2:36 am
- Listing Provided by: Jayme Keyes (937) 241-2222 , James M Keyes | BHHS Professional Realty (937) 436-9494
- Source: Dayton Realtors MLS-OH | MLS#: 970732

Property Details
Status
Active
Type
Single Family Residence
No. of Stories
2
County
City
Neighborhood
--
Year Built
1989
HOA Fees
$83.33/mo
Finished Area
4,128 sqft
Lot Size
5.07 acres lot
Basement Area
- sqft
MLS Name
Dayton Realtors MLS
MLS Number
970732
MLS Status
Active
Days on Market
22

Continue Your Journey in App
Find your dream home, receive real-time updates, and many more!
Continue Your Journey in App
Find your dream home, receive real-time updates, and many more!
Location
HOA Management
Brook Mead Homeowners Association, Inc
HOA Fees
$1,000/ Annually
Amenities
 Amenities and services may be covered by one or multiple associations and service providers.
 Snow Removal
 Maintenance
Disclaimer: Amenities are based on third-party information and may vary; buyers must independently verify all amenities, as information is deemed reliable but not guaranteed.
Facts & Features
Rooms
Bedrooms & bathrooms
Bedrooms: 3
Bathrooms: 4
EntryFoyer
Level: Main
Area: 30.00 Square Feet
Dimensions: 5 x 6
ScreenedPorch
Level: Main
Area: 196.00 Square Feet
Dimensions: 14 x 14
Recreation
Level: Basement
Area: 1221.00 Square Feet
Dimensions: 37 x 33
Loft
Level: Second
Area: 99.00 Square Feet
Dimensions: 11 x 9
Laundry
Level: Main
Area: 65.00 Square Feet
Dimensions: 13 x 5
Kitchen
Level: Main
Area: 143.00 Square Feet
Dimensions: 11 x 13
LivingRoom
Level: Main
Area: 418.00 Square Feet
Dimensions: 19 x 22
DiningRoom
Level: Main
Area: 240.00 Square Feet
Dimensions: 20 x 12
BreakfastRoomNook
Level: Main
Area: 96.00 Square Feet
Dimensions: 12 x 8
BonusRoom
Level: Second
Area: 330.00 Square Feet
Dimensions: 30 x 11
Bedroom
Level: Second
Area: 121.00 Square Feet
Dimensions: 11 x 11
Bedroom
Level: Second
Area: 132.00 Square Feet
Dimensions: 12 x 11
PrimaryBedroom
Level: Main
Area: 270.00 Square Feet
Dimensions: 18 x 15
Interior
Heating
Heat Pump, Propane
Appliances
Dryer, Dishwasher, Disposal, Microwave, Range, Refrigerator, Water Softener, Trash Compactor, Washer
Interior Features
Wet Bar, Cathedral Ceilings, Granite Counters, High Speed Internet, Kitchen Family Room Combo, Vaulted Ceilings, Bar, Walk In Closets
Exterior Features
Deck, Fence, Porch, Propane Tank Leased
Cooling
Central Air
Window Features
Skylights
Sewer
Septic Tank
Construction
Year Built
Year Built: 1989
Home type
Single Family Residence
Construction Materials
Cedar, Frame
Utilities & Energy
Utilities
Septic Available, Water Available
Parking Features
Attached, Garage, Garage Door Opener
Water Source
Well
Basement
Full, Finished, Partially Finished, Walk Out Access
Fireplace Features
Multi Sided, Wood Burning
Security Features
Smoke Detectors
Other Features
Subdivision Name
Brook Mead
Patio And Porch Features
Deck, Porch
Price History
| Date | Event | Price |
|---|---|---|
10/08/2026 Source: | Listed for Sale | $689,000 $167/sqft |

Nearby Homes
Find Homes by Property Features in Sugarcreek Twp, OH
Nearby New Homes For Sale

Based on information from Dayton Realtors® MLS through Oct 31, 2026, 03:45PM. Information is provided exclusively for consumers’ personal, non-commercial use, that it may not be used for any purpose other than to identify prospective properties consumers may be interested in purchasing. The data is deemed reliable but is not guaranteed accurate by the MLS. The MLS may, at its discretion, require use of other disclaimers as necessary to protect participants and/or the MLS from liability. This website may not include listings or property addresses of sellers who have directed their listing brokers to withhold their listing or their property address from display on the Internet. © 2026 Dayton Area Board of Realtors®, Inc. All rights reserved.
 Advertising Broker: Nicholas Huscroft | Chosen Realty
