- Overview
- Description
- Property Details
- Location
- HOA Management
- Facts & Features
- Getting Around
- Nearby Homes

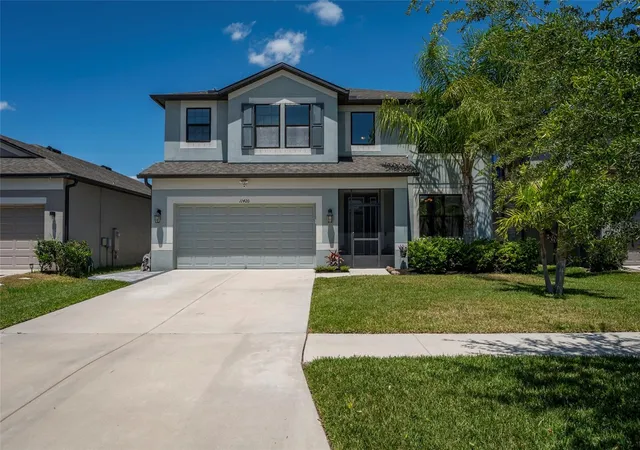
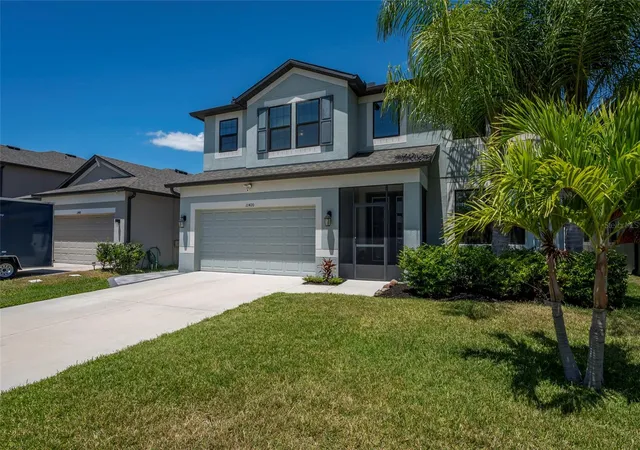
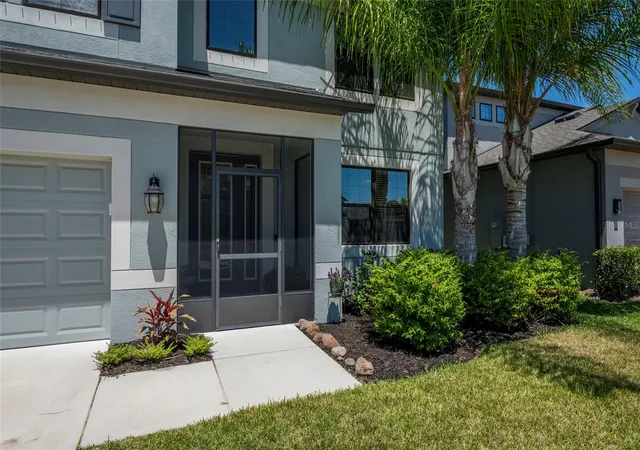
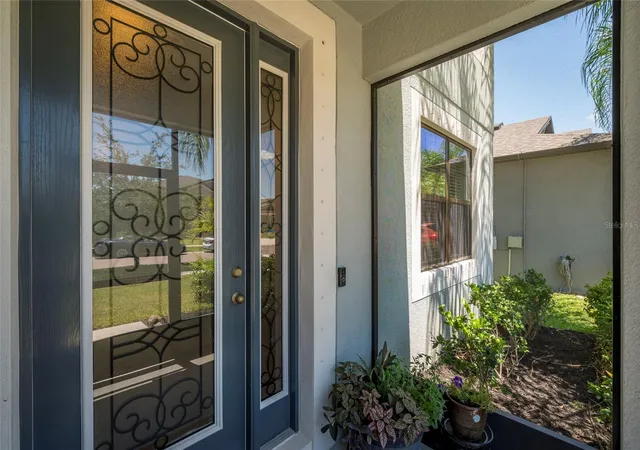


$550,000
Monthly Est:$2,738
 5 Beds
 4 Baths
4 full baths
 3,801sqft
11420 Amapola Bloom Ct, Riverview, FL 33579
$550,000
$2,738/moEst:
Get Pre-Approved
Single Family Residence
Built in 2019
$5.5/mo HOA
6,000 sqft lot
$145/sq.ft
Description
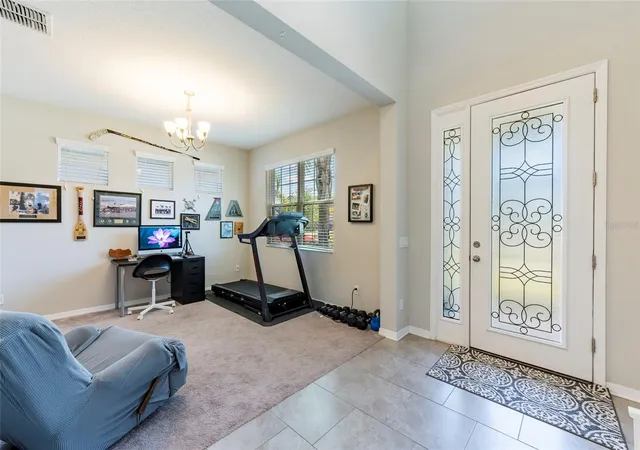
Discover the epitome of modern luxury in this impeccably updated 5 bedroom 4 bathroom 3801 sqft home, boasting not one but two luxurious primary suites. From its spacious layout to its beautiful finishes, every inch of this residence is designed to exceed your expectations. Whether you're entertaining guests in the expansive living areas or unwinding on the oversized screened in lanai, this home offers the perfect blend of comfort and sophistication. The kitchen is equipped with a butler pantry, dry bar, wine fridge and more. Located on the first floor, second primary bedroom can be a flex space or in-law suite. You can also use the huge loft for any purpose: gym, media room, play room, etc. With its prime location and abundance of amenities, seize the opportunity to experience elevated living at its finest. Assumable loan at 4.75
- Houzeo last checked: 10 minutes ago
- Listing updated: July 15, 2026 at 10:48 am
- Listing Provided by: Nick Lacy (863) 651-5776 , Eva Johns | RE/MAX ALLIANCE GROUP (727) 845-4321
- Source: Stellar MLS-FL as distributed by MLS GRID | MLS#: TB8529151

Property Details
Status
Active
Type
Single Family Residence
No. of Stories
2
County
City
Neighborhood
--
Year Built
2019
HOA Fees
$5.5/mo
Finished Area
3,801 sqft
Lot Size
6,000 sqft lot
Basement Area
- sqft
MLS Name
Stellar MLS
MLS Number
TB8529151
MLS Status
Active
Days on Market
112
Cumulative Days on Market
1

Continue Your Journey in App
Find your dream home, receive real-time updates, and many more!
Continue Your Journey in App
Find your dream home, receive real-time updates, and many more!
Location
HOA Management
Andrea Cedres
HOA Fees
$66/ Annually
Disclaimer: Amenities are based on third-party information and may vary; buyers must independently verify all amenities, as information is deemed reliable but not guaranteed.
Facts & Features
Rooms
Bedrooms & bathrooms
Bedrooms: 5
Bathrooms: 4
Living Room
Level: First
Area: 264.00 Square Feet
Dimensions: 22x12
Dining Room
Level: First
Area: 144.00 Square Feet
Dimensions: 12x12
Kitchen
Level: First
Area: 221.00 Square Feet
Dimensions: 17x13
Loft
Level: Second
Area: 340.00 Square Feet
Dimensions: 20x17
Primary Bedroom
Level: Second
Area: 352.00 Square Feet
Dimensions: 22x16
Interior
Interior Features
Built In Features, Ceiling Fans(s), Coffered Ceiling(s), Eat In Kitchen, High Ceilings, In Wall Pest System, Kitchen/family Room Combo, Open Floorplan, Primary Bedroom Main Floor, Primary Bedroom Upstairs
Flooring
Carpet, Tile
Cooling
Central Air
Appliances
Bar Fridge, Dishwasher, Disposal, Microwave, Range, Refrigerator
Heating
Electric
Sewer
Public Sewer
Exterior Features
Hurricane Shutters
Construction
Year Built
Year Built: 2019
Home type
Single Family Residence
Foundation Details
Block
Construction Materials
Block
Roof
Shingle
Utilities & Energy
Utilities
Cable Available, Electricity Connected, Water Connected
Laundry Features
Laundry Room
Water Source
Public
Other Features
Community Features
Clubhouse, Park, Playground, Pool
Subdivision Name
Carlton Lakes Ph 1a 1b 1 An
Price History
| Date | Event | Price |
|---|---|---|
07/14/2026 Source: #MFRTB8529151 | Listed for Sale | $550,000 $145/sqft |
09/10/2024 Source: | Listing Removed | $550,000 +25.86% $145/sqft |
04/28/2021 Source: | Price Increased | $437,000 +4.07% $115/sqft |
04/28/2021 Source: | Sold | $419,900 $110/sqft |

Nearby Homes










Find Homes by Property Features in Riverview, FL

Based on information from Stellar MLS® through Nov 04, 2026, 07:30AM as submitted to and distributed by MLS GRID. All data is obtained from various sources and may not have been verified by the broker or MLS GRID. Supplied Open House Information is subject to change without notice. All information should be independently reviewed and verified for accuracy. Properties may or may not be listed by the office/agent presenting the information. IDX information is provided exclusively for consumers’ personal non-commercial use. It may not be used for any purpose other than to identify prospective properties consumers may be interested in purchasing. The data is deemed reliable but is not guaranteed by MLS GRID. The use of the MLS GRID Data may be subject to an end-user license agreement prescribed by the Member Participant’s applicable MLS, if any, and as amended from time to time. © 2026 Stellar MLS. All Rights Reserved.
 Advertising Broker: Fred McGill | Simple Showing, Inc
