- Overview
- Description
- Property Details
- Location
- HOA Management
- Facts & Features
- Getting Around
- Nearby Homes



$360,000
Monthly Est:$1,792
 4 Beds
 2 Baths
2 full baths
 1,719sqft
11424 Dorian Ct, New Port Richey, FL 34654
$360,000
$1,792/moEst:
Get Pre-Approved
Single Family Residence
Built in 2005
$223/mo HOA
7,563 sqft lot
$209/sq.ft
Description
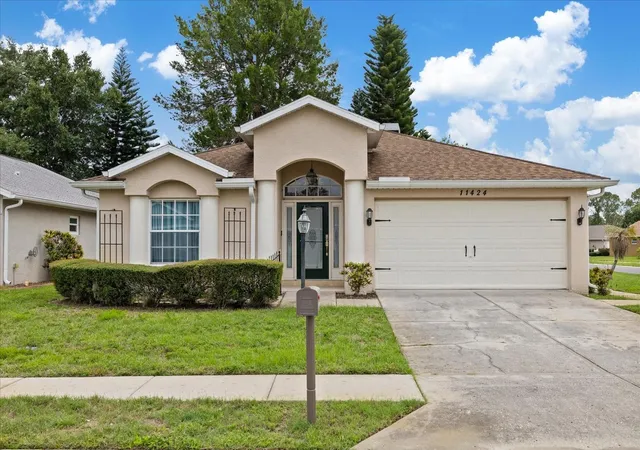
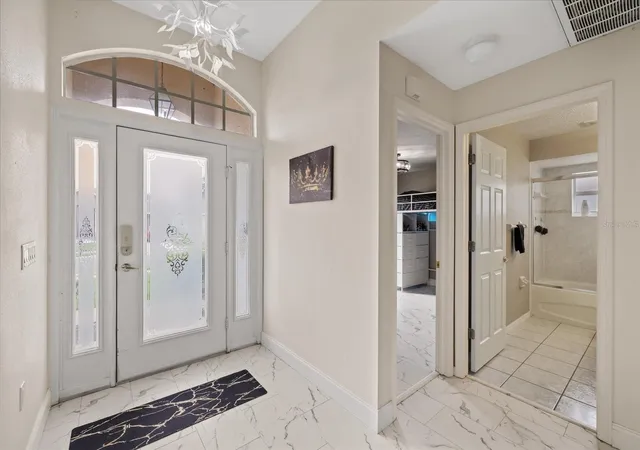
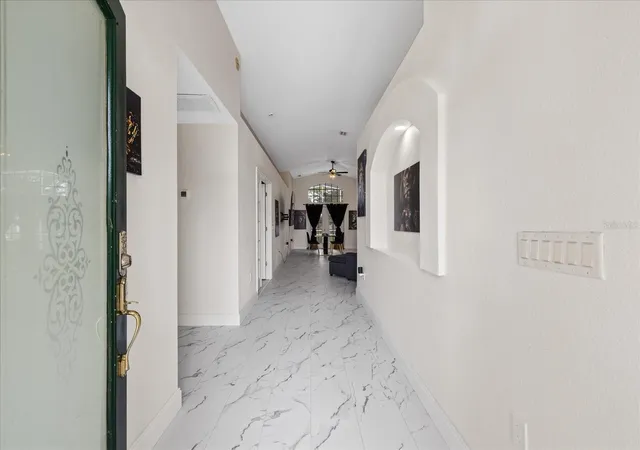
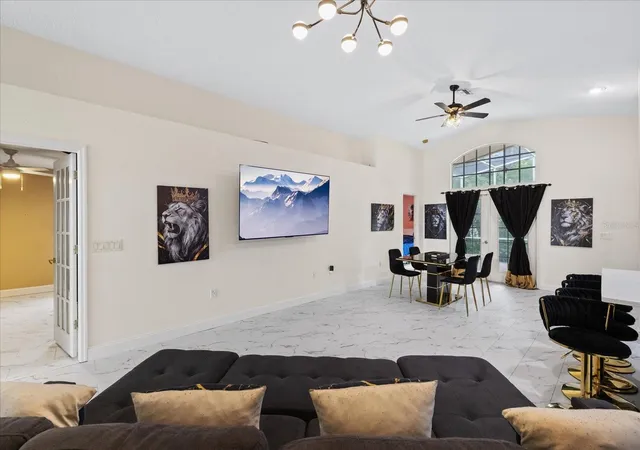
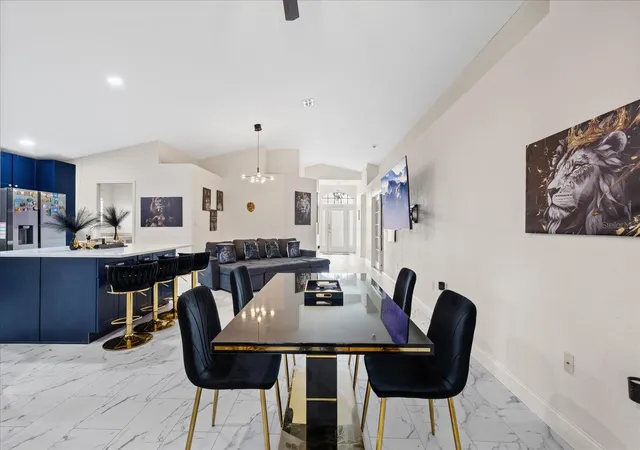
Welcome home to this beautifully updated 4-bedroom, 2-bathroom residence situated on a desirable corner lot in New Port Richey, Florida. Now with a BRAND NEW ROOF & Fresh Paint throughout! This home offers a spacious open-concept layout, this home seamlessly connects the kitchen and living areas, creating the perfect space for entertaining and everyday living. The kitchen features brand-new cabinetry with abundant storage, while new flooring throughout the home adds a fresh, modern feel.
The spacious primary suite serves as a private retreat, complete with sliding glass doors leading directly to the screened patio, a large walk-in closet, and an impressive en-suite bathroom featuring dual vanities, a relaxing spa tub, separate walk-in shower, and linen closet. Additional updates include new closet doors with fresh paint, new toilets, a newly screened patio enclosure!!!
A cozy wood-burning fireplace adds warmth and character to the living space, while French doors and multiple sliding glass doors bring in natural light and provide easy indoor-outdoor living. One secondary bedroom offers the added convenience of two closets, providing exceptional storage options.
The home also features a two-car garage and a dedicated indoor laundry room conveniently located just off the garage. Ideally positioned near downtown New Port Richey, shopping, dining, parks, and major commuter routes including State Road 54 or the Veterans expressway right off Ridge road!, this move-in-ready home combines comfort, functionality, and location. Whether you're looking for more space, modern updates, or a prime location, this property delivers it all. GAIN ACCESS TO PROPERTY BY GOING TO FRONT ENTRANCE WITH GATE OFF TEE TIME CIRCLE.
- Houzeo last checked: 12 hours ago
- Listing updated: September 29, 2026 at 9:55 pm
- Listing Provided by: Jakea Cates (813) 802-9689 , Bianca McRee | KELLER WILLIAMS REALTY- PALM H (727) 772-0772
- Source: Stellar MLS-FL | MLS#: TB8515066

Property Details
Status
Active
Type
Single Family Residence
No. of Stories
1
County
City
Neighborhood
--
Year Built
2005
HOA Fees
$223/mo
Finished Area
1,719 sqft
Lot Size
7,563 sqft lot
Basement Area
- sqft
MLS Name
Stellar MLS
MLS Number
TB8515066
MLS Status
Active
Days on Market
123
Cumulative Days on Market
117

Continue Your Journey in App
Find your dream home, receive real-time updates, and many more!
Download App
Continue Your Journey in App
Find your dream home, receive real-time updates, and many more!
Location
HOA Management
Melissa Johnson
HOA Fees
$223/ Monthly
Disclaimer: Amenities are based on third-party information and may vary; buyers must independently verify all amenities, as information is deemed reliable but not guaranteed.
Facts & Features
Rooms
Bedrooms & bathrooms
Bedrooms: 4
Bathrooms: 2
Foyer
Level: First
Area: 153.00 Square Feet
Dimensions: 9x17
Bedroom 3
Level: First
Area: 140.00 Square Feet
Dimensions: 14x10
Bedroom 2
Level: First
Area: 168.00 Square Feet
Dimensions: 14x12
Bathroom 2
Level: First
Area: 50.00 Square Feet
Dimensions: 10x5
Primary Bedroom
Level: First
Area: 210.00 Square Feet
Dimensions: 14x15
Primary Bathroom
Level: First
Area: 182.00 Square Feet
Dimensions: 14x13
Bedroom 4
Level: First
Area: 108.00 Square Feet
Dimensions: 12x9
Living Room
Level: First
Area: 210.00 Square Feet
Dimensions: 14x15
Dining Room
Level: First
Area: 140.00 Square Feet
Dimensions: 14x10
Kitchen
Level: First
Area: 190.00 Square Feet
Dimensions: 10x19
Laundry
Level: First
Area: 50.00 Square Feet
Dimensions: 10x5
Interior
Exterior Features
Private Mailbox
Interior Features
Eat In Kitchen, High Ceilings, Living Room/dining Room Combo, Open Floorplan, Primary Bedroom Main Floor
Cooling
Central Air
Appliances
Convection Oven, Dryer, Microwave, Refrigerator, Washer
Flooring
Tile
Heating
Central, Electric
Sewer
Public Sewer
Construction
Year Built
Year Built: 2005
Home type
Single Family Residence
Foundation Details
Slab
Construction Materials
Block, Concrete, Stucco
Roof
Tile
Utilities & Energy
Laundry Features
Electric Dryer Hookup, Inside, Laundry Room, Washer Hookup
Fireplace Features
Wood Burning
Water Source
Public
Utilities
Electricity Available, Water Available
Other Features
Subdivision Name
River Ridge Country Club Ph 06
Patio And Porch Features
Rear Porch, Screened
Lot Features
Corner Lot, Sidewalk, Paved
Price History
| Date | Event | Price |
|---|---|---|
08/06/2026 Source: | Price Decreased | $365,000 -1.35% $212/sqft |
06/04/2026 Source: | Listed for Sale | $370,000 +2.78% $215/sqft |
06/04/2026 Source: | Price Decreased | $360,000 -2.70% $209/sqft |
06/04/2026 Source: | Price Increased | $370,000 +17.46% $215/sqft |
09/24/2021 Source: | Price Decreased | $315,000 -1.87% $183/sqft |

Show more
Nearby Homes
Find Homes by Property Features in New Port Richey, FL
Nearby New Homes For Sale

Based on information from Stellar MLS® through Oct 05, 2026, 03:00PM as submitted to and distributed by MLS GRID. All data is obtained from various sources and may not have been verified by the broker or MLS GRID. Supplied Open House Information is subject to change without notice. All information should be independently reviewed and verified for accuracy. Properties may or may not be listed by the office/agent presenting the information. IDX information is provided exclusively for consumers’ personal non-commercial use. It may not be used for any purpose other than to identify prospective properties consumers may be interested in purchasing. The data is deemed reliable but is not guaranteed by MLS GRID. The use of the MLS GRID Data may be subject to an end-user license agreement prescribed by the Member Participant’s applicable MLS, if any, and as amended from time to time. © 2026 Stellar MLS. All Rights Reserved.
 Advertising Broker: Fred McGill | Simple Showing, Inc