- Overview
- Description
- Property Details
- Location
- Facts & Features
- Getting Around
- Nearby Homes




$625,000
Monthly Est:$3,111
 3 Beds
 3 Baths
1 full bath + 1 half bath
 2,752sqft
11426 Brownstone Dr, Parker, CO 80138
$625,000
$3,111/moEst:
Get Pre-Approved
Single Family Residence
Built in 1981
$-- HOA
0.28 acre lot
$227/sq.ft
Description
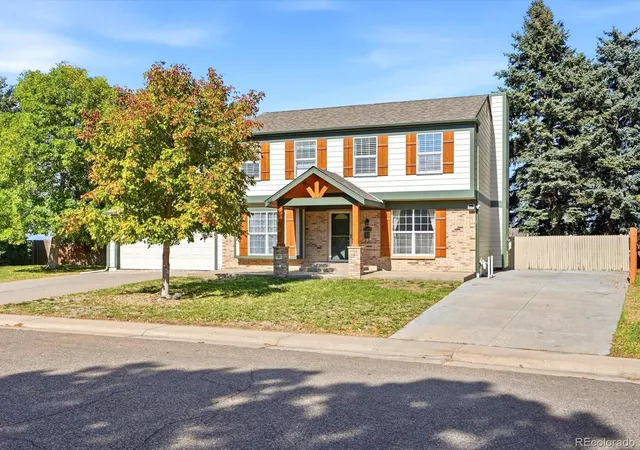
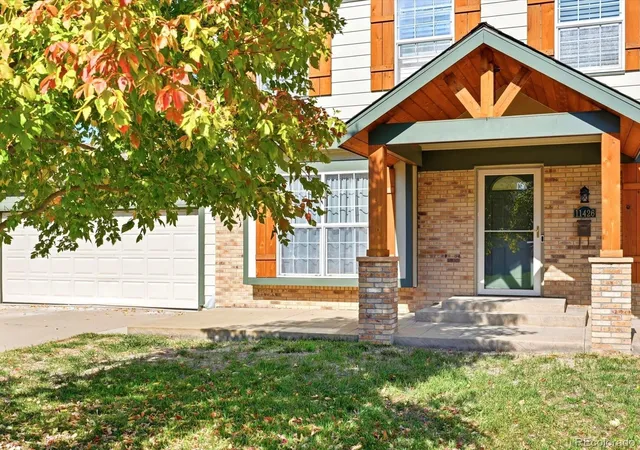
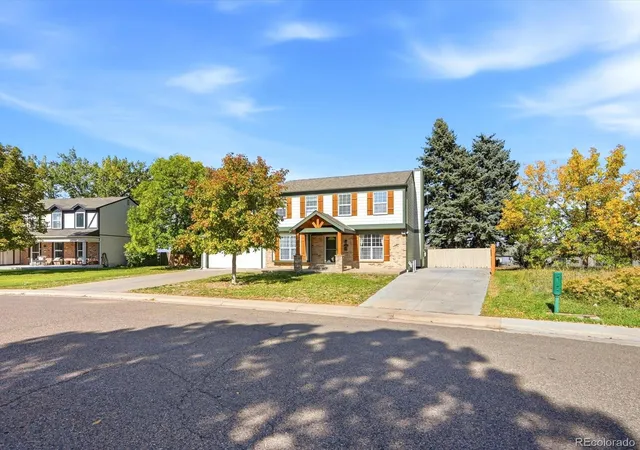
***OPEN HOUSE Saturday 10/17, 11AM-2PM & Sunday 10/18 1PM-3PM *** No HOA, RV parking, mountain views, and room to play! Welcome to 11426 Brownstone Drive, where everyday living comes with a little extra fun. Charming curb appeal welcomes you with Craftsman-inspired wood accents, decorative wood shutters, and a covered front porch.
Set on a 0.28-acre lot, this south-facing, 3-bed, 3-bath home offers approximately 2752 finished square feet, with bright, sun-filled living and dining areas. All three bedrooms are conveniently located upstairs, including a spacious primary suite with an updated bath and walk-in closet. The oversized second bedroom offers even more flexibility, and natural light fills the bedrooms. A cozy fireplace adds warmth and character to the main-floor family room.
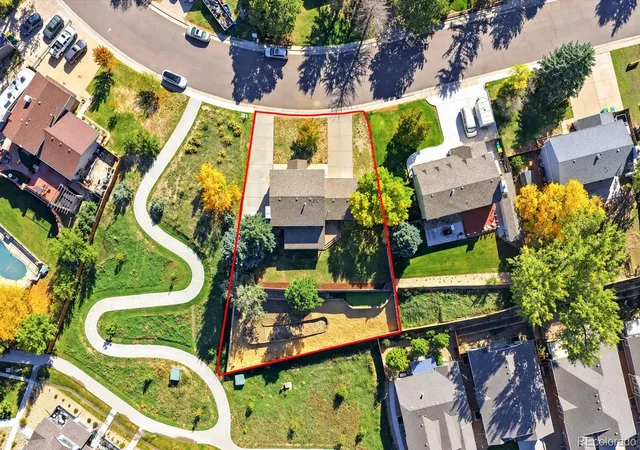
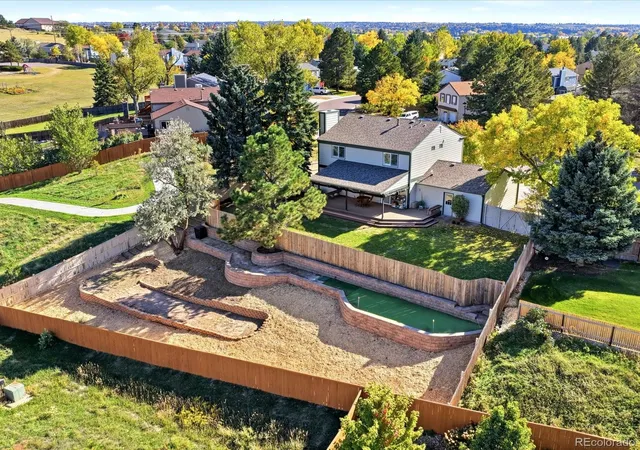
But wait until you see the backyard! Why settle for one yard when you can have two? Enjoy a covered Trex deck/patio, a spacious lawn for gatherings, and a separate fenced garden area with your own putting green.
The setting is even better. The property backs to open space, with a trail system right next door and no neighboring home on one side, giving you privacy and adventure right at your doorstep. Bring your RV, park with ease, and enjoy the freedom of no HOA! Plus, the home is situated in unincorporated Douglas County, offering a low property tax levy.
The finished basement adds even more versatility, with space for movie nights, games, or hobbies, plus a generous bonus room that's perfect for guests, a home office, or a creative space.
Refreshed kitchen cabinets, fresh paint, and a newer water heater add to the move-in appeal. **Downtown Parker is just about a 15-minute walk away!**
This isn't just a place to live—it's a place to have fun. Welcome home.
- Houzeo last checked: 1 minute ago
- Listing updated: October 17, 2026 at 8:07 pm
- Listing Provided by: Eriko MonLouis (716) 445-5567 | Keller Williams Realty Downtown LLC (303) 539-5700
- Source: DENVER (RE COLORADO) MLS-CO | MLS#: 3203588

Property Details
Status
Active
Type
Single Family Residence
No. of Stories
-
County
City
Neighborhood
--
Year Built
1981
HOA Fees
-
Finished Area
2,752 sqft
Lot Size
0.28 acre lot
Basement Area
- sqft
MLS Name
DENVER (RE COLORADO) MLS
MLS Number
3203588
MLS Status
Active
Days on Market
2

Continue Your Journey in App
Find your dream home, receive real-time updates, and many more!
Download App
Continue Your Journey in App
Find your dream home, receive real-time updates, and many more!
Location
Facts & Features
Rooms
Bedrooms & bathrooms
Bedrooms: 3
Bathrooms: 3
Bedroom
Level: Upper
Area: Square Feet
Dimensions: 121.65
Bedroom
Level: Upper
Area: Square Feet
Dimensions: 215.00
Bedroom
Level: Upper
Area: Square Feet
Dimensions: 239.32
Bathroom Three Quarter
Level: Upper
Area: Square Feet
Dimensions: 85.28
Bathroom Full
Level: Upper
Bathroom Half
Level: Main
Living Room
Level: Main
Area: Square Feet
Dimensions: 185.42
Family Room
Level: Main
Area: Square Feet
Dimensions: 156.21
Kitchen
Level: Main
Area: Square Feet
Dimensions: 139.16
Dining Room
Level: Main
Area: Square Feet
Dimensions: 120.00
Bonus Room
Level: Basement
Area: Square Feet
Dimensions: 186.02
Great Room
Level: Basement
Area: Square Feet
Dimensions: 414.99
Utility Room
Level: Basement
Interior
Window Features
Double Pane Windows, Window Coverings
Exterior Features
Garden, Lighting, Private Yard
Heating
Forced Air
Sewer
Public Sewer
Cooling
Central Air
Interior Features
Ceiling Fan(s), Eat In Kitchen, Kitchen Island, Primary Suite, Radon Mitigation System, Smoke Free, Walk In Closet(s)
Flooring
Laminate, Tile, Wood
Appliances
Cooktop, Dishwasher, Disposal, Dryer, Gas Water Heater, Microwave, Oven, Refrigerator, Washer
Construction
Year Built
Year Built: 1981
Home type
Single Family Residence
Foundation Details
Slab
Architectural Style
Traditional
Roof
Shingle
Construction Materials
Frame
Utilities & Energy
Water Source
Public
Fireplace Features
Living Room
Basement
Finished
Electric
110v, 220 Volts
Laundry Features
In Unit
Parking Features
220 Volts, Gravel, Electric Vehicle Charging Station(s), Guest
Security Features
Carbon Monoxide Detector(s), Smoke Detector(s)
Utilities
Electricity Connected, Natural Gas Available
Other Features
Patio And Porch Features
Covered, Deck, Front Porch
Lot Features
Corner Lot, Open Space, Sprinklers In Front, Sprinklers In Rear
Subdivision Name
Parker North
Price History
| Date | Event | Price |
|---|---|---|
10/16/2026 Source: | Listed for Sale | $625,000 $235/sqft |
10/14/2026 Source: | Coming Soon | $625,000 +6.84% $235/sqft |
04/25/2023 Source: | Price Decreased | $585,000 -1.68% $220/sqft |
04/25/2023 Source: | Sold | $595,000 $224/sqft |

Nearby Homes
Find Homes by Property Features in Parker, CO

Based on information from REcolorado®, Inc.through Oct 17, 2026, 09:30PM. Not all properties were listed and/or closed by Company. This representation is based in whole or in part on content supplied by REcolorado®, Inc. REcolorado®, Inc. does not guarantee nor is it in any way responsible for its accuracy. Content maintained by REcolorado®, Inc. may not reflect all real estate activity in the market. Some IDX listings have been excluded from this website. Any use search of data on the website, other than by a consumer looking to purchase real estate, is prohibited. If Houzeo suspect “scraping” of the data has occurred, the suspicion and any evidence will be reported to the MLS. IDX information is provided exclusively for consumers' personal non-commercial use. It may not be used for any purpose other than to identify prospective properties consumers may be interested in purchasing. The data is deemed reliable but is not guaranteed by REcolorado®. The use of the IDX Data may be subject to an end user license agreement prescribed by REcolorado® as amended from time to time.
Based on information submitted to the MLS GRID as of Oct 17, 2026, 09:30PM. All data is obtained from various sources and may not have been verified by broker or MLS GRID. Supplied Open House information is subject to change without notice. All information should be independently reviewed and verified for accuracy. Properties may or may not be listed by the office/agent presenting the information. ©2026 REcolorado®, Inc. All Rights Reserved.
 Advertising Broker: Albert Gollas | Gollas and Company, Inc.
