- Overview
- Description
- Property Details
- Location
- Facts & Features
- Getting Around
- Nearby Homes

Street View
$2,424,000
Monthly Est:$12,065
 3 Beds
 4 Baths
3 full baths + 1 half bath
 4,166sqft
1143 Battery Ln, Nashville, TN 37220
$2,424,000
$12,065/moEst:
Get Pre-Approved
Single Family Residence
Built in 2019
$-- HOA
0.39 acre lot
$582/sq.ft
Description
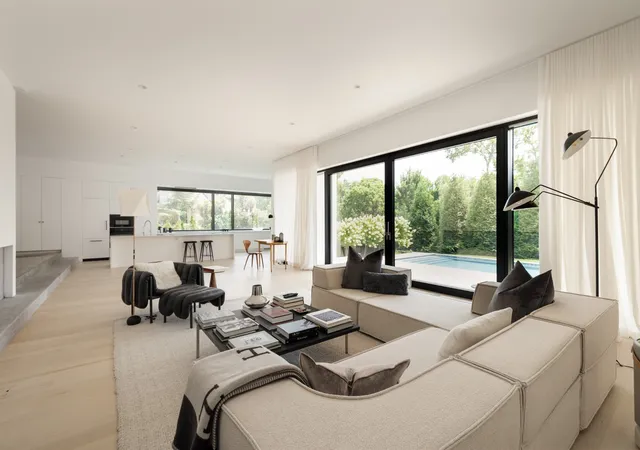
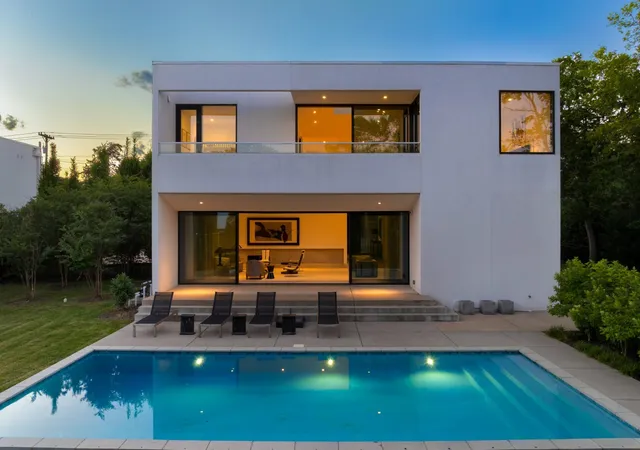
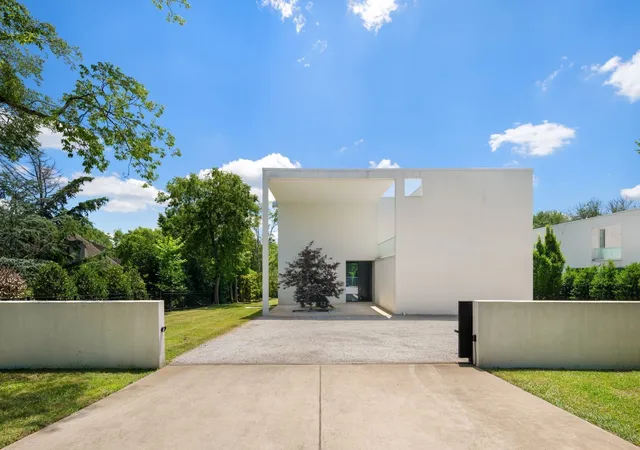
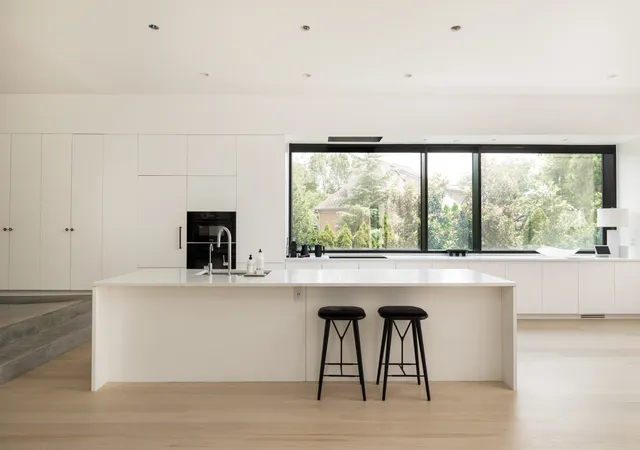
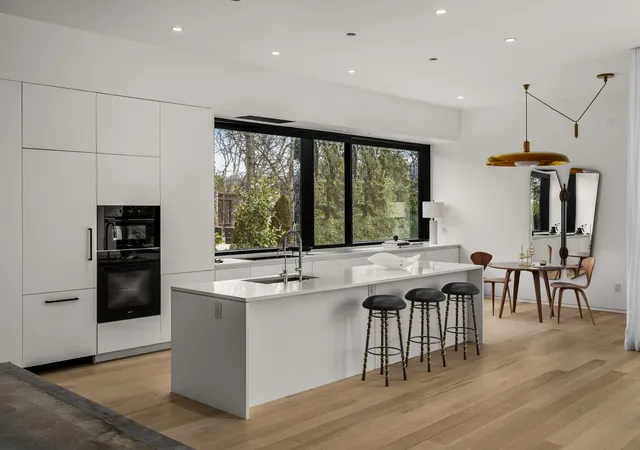
Designed by internationally acclaimed architect Alexandros Darsinos, this architectural showpiece masterfully blends modern design with its natural surroundings. Walls of glass and expansive picture windows bathe the interiors in ever-changing natural light, creating a bright, airy atmosphere from morning to dusk. The open-concept floor plan pairs clean lines with warm wood accents and soft neutral tones, balancing the sleek concrete exterior with inviting, livable elegance. Upstairs, a dramatic skylight anchors a serene lounge and three private bedroom retreats, offering comfort and tranquility. Thoughtful homeowner upgrades elevate both style and function, including an EV charger, custom drapery, and California Closets in all bedrooms and the garage. The reimagined kitchen shines with upgraded cabinetry, pull-out drawers, and built-in organizers for effortless everyday living. Step outside to your own secluded oasis. A sparkling pool is surrounded by lush landscaping and mature trees, creating a peaceful, resort-inspired escape. The partially covered patio extends the living space, perfect for entertaining or unwinding in nature.More than a home, this is a living work of art — meticulously designed, thoughtfully upgraded, and crafted to inspire.
- Houzeo last checked: 12 hours ago
- Listing updated: October 27, 2026 at 8:10 pm
- Listing Provided by: Lana Pargh (615) 504-2685 DRE #333661, Jessica Gorman (847) 609-3568 DRE #375161 | Compass RE (615) 475-5616
- Source: Nashville (RealTracs Mid) MLS-TN as distributed by MLS GRID | MLS#: 3544742

Property Details
Status
Active Under Contract
Type
Single Family Residence
No. of Stories
2
County
City
Neighborhood
--
Year Built
2019
HOA Fees
-
Finished Area
4,166 sqft
Lot Size
0.39 acre lot
Basement Area
- sqft
MLS Name
Nashville (RealTracs Mid) MLS
MLS Number
3544742
MLS Status
Under Contract - Showing
Days on Market
54

Continue Your Journey in App
Find your dream home, receive real-time updates, and many more!
Continue Your Journey in App
Find your dream home, receive real-time updates, and many more!
Location
Facts & Features
Rooms
Bedrooms & bathrooms
Bedrooms: 3
Bathrooms: 4
Interior
Heating
Central, Natural Gas
Appliances
Double Oven, Electric Oven, Cooktop, Electric Range, Dishwasher, Disposal, Refrigerator, Water Purifier
Exterior Features
Balcony
Interior Features
Entrance Foyer, Open Floorplan, Smart Camera(s)/recording, Walk In Closet(s)
Cooling
Central Air
Flooring
Concrete, Wood, Tile
Sewer
Public Sewer
Construction
Year Built
Year Built: 2019
Home type
Single Family Residence
Construction Materials
Stucco
Architectural Style
Contemporary
Utilities & Energy
Parking Features
Garage Faces Side, Gravel
Basement
Crawl Space
Water Source
Public
Security Features
Security Gate
Fireplace Features
Living Room
Pool Features
In Ground
Utilities
Natural Gas Available, Water Available
Other Features
Subdivision Name
4600 Granny White Pike Townhomes
Lot Features
Level
Patio And Porch Features
Porch, Covered, Patio
Price History
| Date | Event | Price |
|---|---|---|
10/27/2026 Source: | Contingent (Active Under Contract) | $2,424,000 $582/sqft |
09/10/2026 Source: | Price Decreased | $2,424,000 -1.02% $582/sqft |
06/17/2026 Source: | Off Market | $2,449,000 $588/sqft |
06/17/2026 Source: | Listed for Sale | $2,449,000 $588/sqft |
06/16/2026 Source: | Coming Soon | $2,449,000 $588/sqft |

Show more
Nearby Homes
Find Homes by Property Features in Nashville, TN
Nearby New Homes For Sale

Based on information from Realtracs® through Nov 02, 2026, 02:15PM. Data courtesy of Realtracs® MLS as distributed by MLS GRID. Some IDX listings have been excluded from this website. All data is obtained from various sources and may not have been verified by the broker or MLS GRID. Supplied Open House Information is subject to change without notice. All information should be independently reviewed and verified for accuracy. Properties may or may not be listed by the office/agent presenting the information. IDX information is provided exclusively for consumers’ personal, noncommercial use. It may not be used for any purpose other than to identify prospective properties consumers may be interested in purchasing. The data is deemed reliable but is not guaranteed by MLS GRID. The use of the MLS GRID Data may be subject to an end-user license agreement prescribed by Realtracs® MLS. © 2026 RealTracs Solutions. All Rights Reserved. Angela Fowler Real Estate, LLC | 423.320.4620 | afowler@catt.com Mailing Address: 452 Kailors Cove Cir, Ringgold, GA 30736
 Advertising Broker: Angela Fowler | Angela Fowler Real Estate, LLC.
