- Overview
- Description
- Property Details
- Location
- Facts & Features
- Getting Around
- Nearby Homes

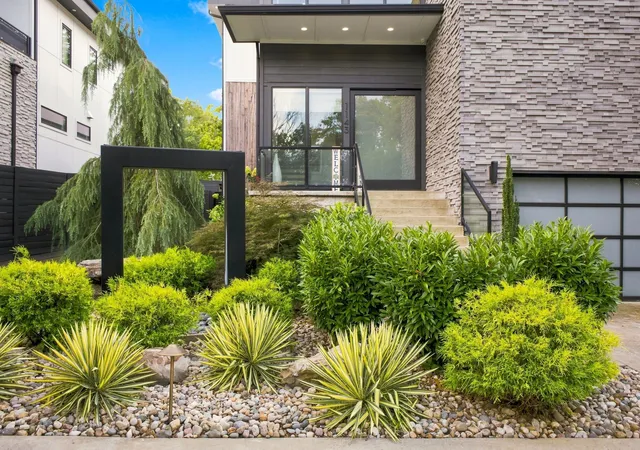


$2,850,000
Monthly Est:$14,185
 5 Beds
 5 Baths
4 full baths + 1 half bath
 4,866sqft
1143 Glendale Ln, Nashville, TN 37204
$2,850,000
$14,185/moEst:
Get Pre-Approved
Single Family Residence
Built in 2020
$-- HOA
0.51 acre lot
$586/sq.ft
Description
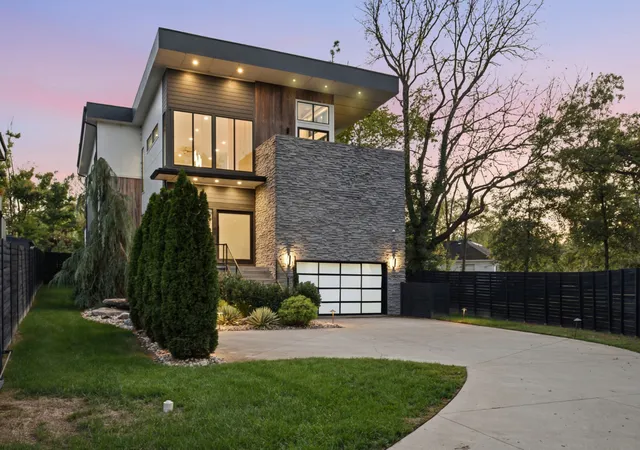
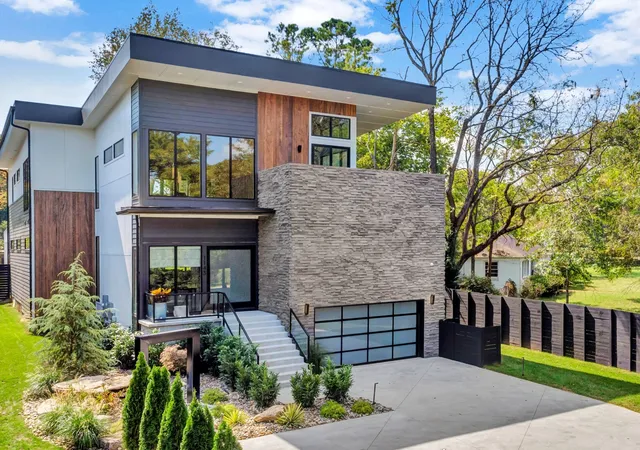
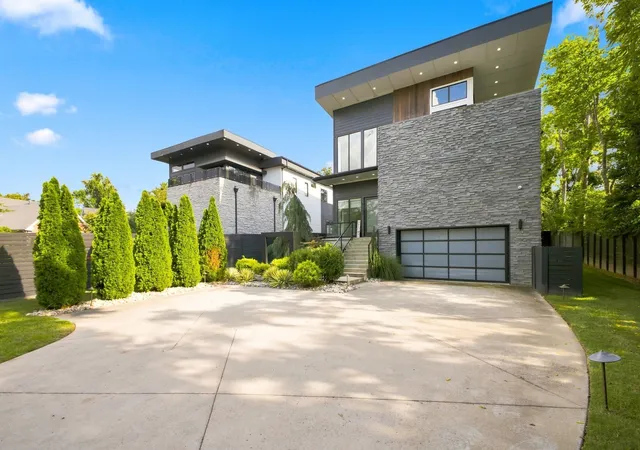
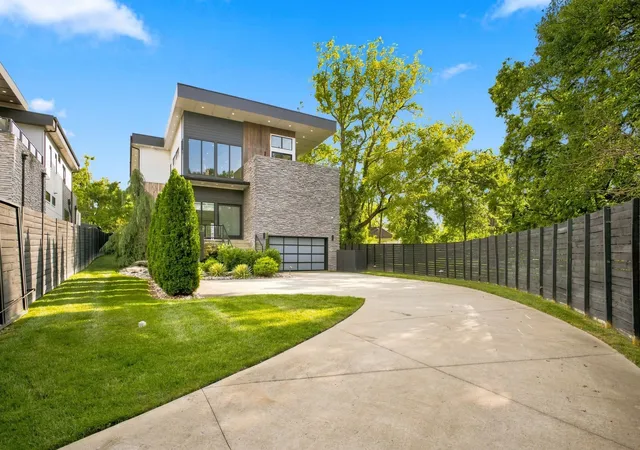
Discover your private Green Hills escape at 1143 Glendale Lane, where contemporary luxury meets exceptional indoor-outdoor living. Built by Richland Building Partners on a half-acre lot, this Oak Hill-adjacent home pairs a gated entrance with a spacious, fenced backyard and room for a future pool.
Soaring ceilings, abundant natural light, and high-end finishes define the open floor plan, while a gourmet kitchen with a separate scullery makes hosting effortless. A main-level primary suite offers an inviting space to unwind. Enjoy Green Hills Park just minutes away, then return home to relax in your private sauna, a true Green Hills retreat.
An entertainer’s dream, the home accommodates everything from intimate dinners to large celebrations and family gatherings. Three outdoor living spaces feature an outdoor kitchen, dining area, and fire pit. Surround sound throughout the home and control-panel lighting and audio help set the mood, while an upstairs flex space with a bar area provides another destination for entertaining.
Enjoy a convenient Nashville location just five minutes from Green Hills Mall shopping and restaurants, with easy access to the boutiques and dining of 12 South. Nearby I-440 and I-65 simplify downtown commutes and evenings out for live music and weekend shows.
Zoned for sought-after Percy Priest Elementary and Hillsboro High School, and less than a block away from J.T. Moore Middle School, the home is also close to Oak Hill School, Father Ryan High School, Franklin Road Academy, and Lipscomb Academy. Convenient access to Lipscomb University and Vanderbilt University adds to the appeal of this luxury Nashville home.
- Houzeo last checked: 9 minutes ago
- Listing updated: November 3, 2026 at 8:03 pm
- Listing Provided by: Richard G Courtney (615) 300-8189 DRE #205406, Lia Shepard Flynn (615) 961-0373 DRE #386562 | Fridrich & Clark Realty (615) 327-4800
- Source: Nashville (RealTracs Mid) MLS-TN as distributed by MLS GRID | MLS#: 3350072

Property Details
Status
Active
Type
Single Family Residence
No. of Stories
2
County
City
Neighborhood
--
Year Built
2020
HOA Fees
-
Finished Area
4,866 sqft
Lot Size
0.51 acre lot
Basement Area
- sqft
MLS Name
Nashville (RealTracs Mid) MLS
MLS Number
3350072
MLS Status
Active
Days on Market
88

Continue Your Journey in App
Find your dream home, receive real-time updates, and many more!
Continue Your Journey in App
Find your dream home, receive real-time updates, and many more!
Location
Facts & Features
Rooms
Bedrooms & bathrooms
Bedrooms: 5
Bathrooms: 5
Interior
Appliances
Built In Electric Oven, Cooktop, Dishwasher, Disposal, Ice Maker, Microwave, Refrigerator
Heating
Central, Electric
Exterior Features
Balcony, Gas Grill
Cooling
Central Air, Electric
Interior Features
Bookcases, Built In Features, Ceiling Fan(s), Entrance Foyer, High Ceilings, Open Floorplan, Wet Bar, Kitchen Island
Flooring
Wood, Tile
Sewer
Public Sewer
Construction
Year Built
Year Built: 2020
Home type
Single Family Residence
Construction Materials
Frame
Architectural Style
Contemporary
Utilities & Energy
Parking Features
Garage Door Opener, Garage Faces Front, Concrete, Driveway
Utilities
Electricity Available, Water Available
Water Source
Public
Laundry Features
Electric Dryer Hookup, Washer Hookup
Basement
Crawl Space, None
Security Features
Security Gate, Security System
Other Features
Subdivision Name
1141 Glendale Townhomes
Lot Features
Level
Patio And Porch Features
Porch, Covered, Deck
Price History
| Date | Event | Price |
|---|---|---|
08/07/2026 Source: | Listed for Sale | $2,950,000 +3.51% $606/sqft |
08/07/2026 Source: | Price Decreased | $2,850,000 -3.39% $586/sqft |
08/07/2026 Source: | Price Increased | $2,950,000 +28.26% $606/sqft |
03/07/2022 Source: | Price Increased | $2,300,000 +21.12% $473/sqft |
04/01/2021 Source: | Sold | $1,899,000 $390/sqft |

Nearby Homes

Find Homes by Property Features in Nashville, TN
Nearby New Homes For Sale

Based on information from Realtracs® through Nov 04, 2026, 12:31AM. Data courtesy of Realtracs® MLS as distributed by MLS GRID. Some IDX listings have been excluded from this website. All data is obtained from various sources and may not have been verified by the broker or MLS GRID. Supplied Open House Information is subject to change without notice. All information should be independently reviewed and verified for accuracy. Properties may or may not be listed by the office/agent presenting the information. IDX information is provided exclusively for consumers’ personal, noncommercial use. It may not be used for any purpose other than to identify prospective properties consumers may be interested in purchasing. The data is deemed reliable but is not guaranteed by MLS GRID. The use of the MLS GRID Data may be subject to an end-user license agreement prescribed by Realtracs® MLS. © 2026 RealTracs Solutions. All Rights Reserved. Angela Fowler Real Estate, LLC | 423.320.4620 | afowler@catt.com Mailing Address: 452 Kailors Cove Cir, Ringgold, GA 30736
 Advertising Broker: Angela Fowler | Angela Fowler Real Estate, LLC.
