Realty Solution
Powered by 
- 19
- Overview
- Description
- Property Details
- Location
- Facts & Features
- Getting Around
- Nearby Homes




Listed by: Ryan Zimmerman (909) 519-4458 DRE #01801354, Mason Prophet DRE #01714034 | CONCIERGE REALTY GROUP (909) 333-7472
$1,150,000
Monthly Est:$5,724
 2 Beds
 2 Baths
1 full bath
 2,381sqft
1143 Oxford Ave, Claremont, CA 91711
$1,150,000
$5,724/moEst:
Get Pre-Approved
Single Family Residence
Built in 1948
$-- HOA
10,206 sqft lot
$483/sq.ft
Description
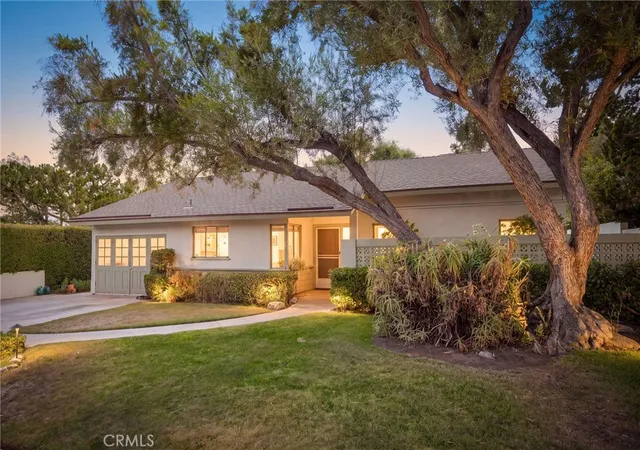
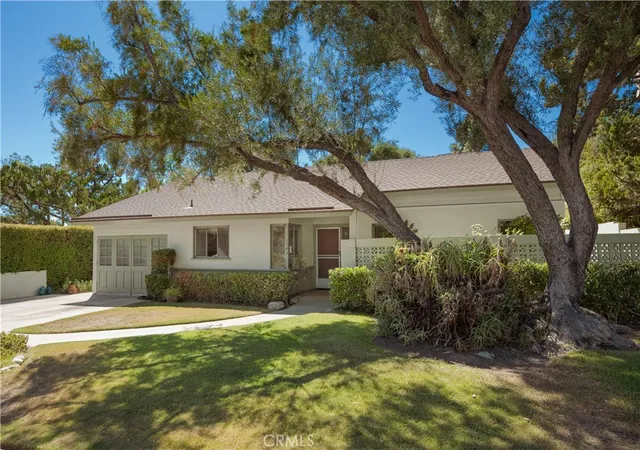
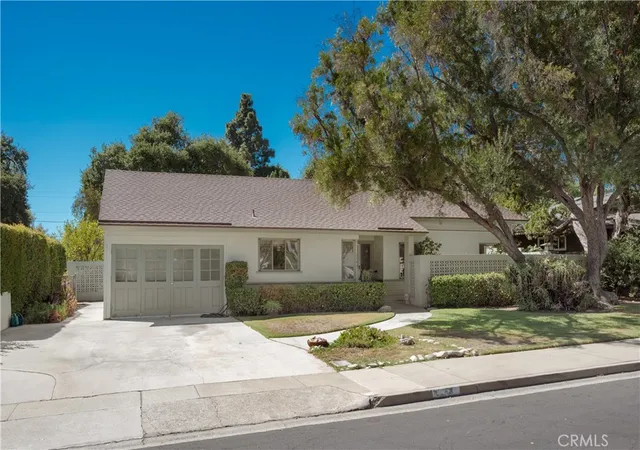
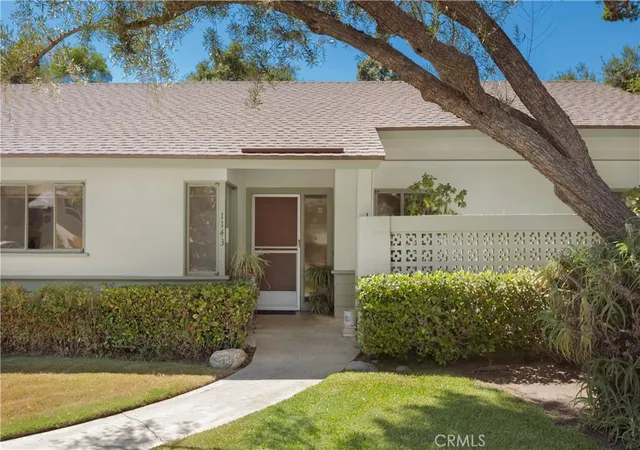
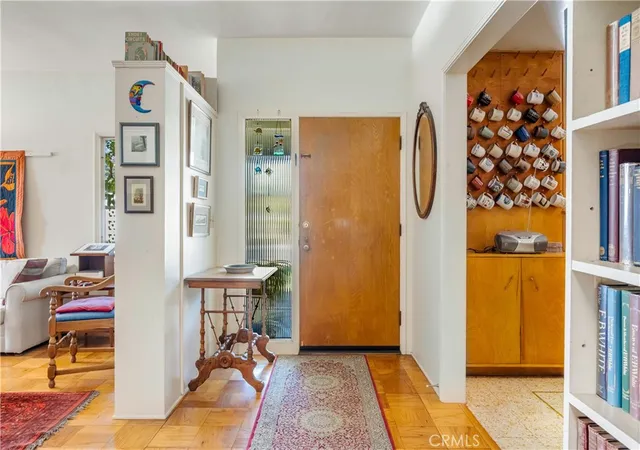
Just moments from the heart of the Claremont Village, this home is filled with original character throughout. A mature tree and lush greenery shade the walk to the front door, giving the whole approach an established, settled feeling that fits right into the neighborhood around it. Step inside and the living room immediately sets the tone: oversized windows pull in soft, filtered light, a brick fireplace anchors one end of the room, and numerous built-in bookshelves hints at quiet afternoons spent reading or displaying a lifetime of collected treasures. Wood flooring carries through much of the home, with carpet in the bedrooms.. The adjoining dining room continues that same vintage warmth, its original wood cabinetry leading naturally into a kitchen that's ready for someone to make it their own, generous counter space, abundant storage, and a cozy breakfast nook where morning coffee could become a daily ritual. Two bedrooms and two flexible bonus rooms offer room to grow, whether that means a home office, a studio, or additional bedrooms down the line. Step out back and the possibilities only expand. The oversized yard unfolds into multiple distinct areas for lounging, entertaining, or gardening, all anchored by a sparkling PebbleTec pool that promises long summer days ahead. A separate shed adds even more flexibility, with future potential for storage, hobbies, or a workshop. A carport offers covered parking just steps from the door. With it’s classic interior, flexible layout, substantial backyard, and amazing location just minutes from the downtown Village, this property presents an exciting opportunity for someone looking to bring new life to a home with plenty of existing character.
- Houzeo last checked: 1 minute ago
- Listing updated: November 6, 2026 at 4:33 pm
- Source: California Regional MLS-CA | MLS#: CV26201128

Property Details
Status
Pending
Type
Single Family Residence
No. of Stories
1
County
City
Neighborhood
--
Year Built
1948
HOA Fees
-
Finished Area
2,381 sqft
Lot Size
10,206 sqft lot
Basement Area
- sqft
MLS Name
California Regional MLS
MLS Number
CV26201128
MLS Status
Pending
Days on Market
51
Cumulative Days on Market
12

Continue Your Journey in App
Find your dream home, receive real-time updates, and many more!
Continue Your Journey in App
Find your dream home, receive real-time updates, and many more!
Location
Facts & Features
Rooms
Bedrooms & bathrooms
Bedrooms: 2
Bathrooms: 2
Interior
Sewer
Public Sewer
Interior Features
Built In Features, Block Walls, Ceiling Fans, Separate Formal Dining Room, All Bedrooms Down, Bedroom On Main Level, Main Level Primary
Flooring
Carpet, Tile, Wood
Heating
Central
Appliances
Dishwasher, Electric Oven, Electric Range
Cooling
Central Air
Construction
Year Built
Year Built: 1948
Home type
Single Family Residence
Foundation Details
Slab
Roof
Composition
Utilities & Energy
Pool Features
In Ground, Private
Laundry Features
Inside
Parking Features
Attached Carport, Carport, Driveway
Fireplace Features
Living Room
Water Source
Private
Security Features
Carbon Monoxide Detectors, Smoke Detectors
Utilities
Electricity Connected, Natural Gas Connected, Sewer Connected, Water Connected
Other Features
Lot Features
Back Yard, Front Yard
Disclosures
Home Warranty
Community Features
Curbs, Street Lights, Sidewalks
Patio And Porch Features
Concrete
Price History
| Date | Event | Price |
|---|---|---|
10/28/2026 Source: | Pending | $1,150,000 $483/sqft |
09/28/2026 Source: | Contingent (Active Under Contract) | $1,150,000 $483/sqft |
09/16/2026 Source: | Listed for Sale | $1,150,000 $483/sqft |

Nearby Homes
Find Homes by Property Features in Claremont, CA


Based on information from California Regional Multiple Listing Service, Inc. as of Nov 07, 2026, 09:15AM and /or other sources. All data, including all measurements and calculations of area, is obtained from various sources and has not been, and will not be, verified by broker or MLS. All information should be independently reviewed and verified for accuracy. Properties may or may not be listed by the office/agent presenting the information. Information being provided is for consumers’ personal, non-commercial use and may not be used for any purpose other than to identify prospective properties consumers may be interested in purchasing. This website may not include listings or property addresses of sellers who have directed their listing brokers to withhold their listing or their property address from display on the Internet. © 2026 California Regional Multiple Listing Service. All Rights Reserved.
 Advertising Broker: William Johnson DRE #01463271 | William Johnson Brokerage
