- Overview
- Description
- Property Details
- Location
- HOA Management
- Facts & Features
- Getting Around
- Nearby Homes




$275,000
Monthly Est:$1,369
 3 Beds
 2 Baths
2 full baths
 1,559sqft
11432 SE 178th Place, Summerfield, FL 34491
$275,000
$1,369/moEst:
Get Pre-Approved
Single Family Residence
Built in 1999
$288/mo HOA
6,098 sqft lot
$176/sq.ft
Description
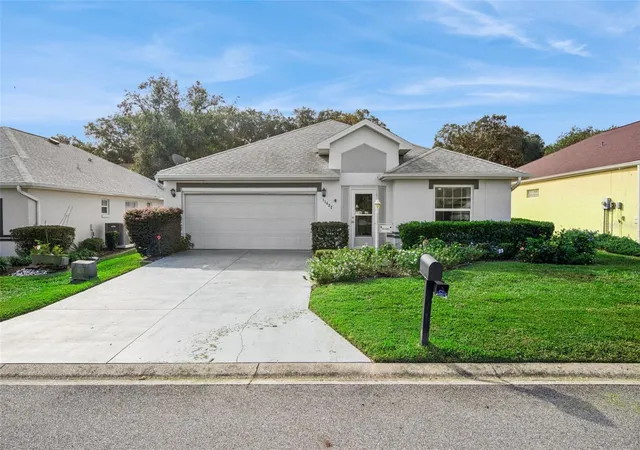
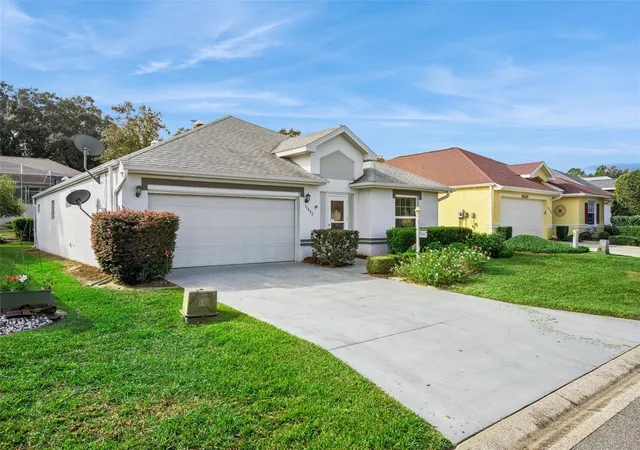
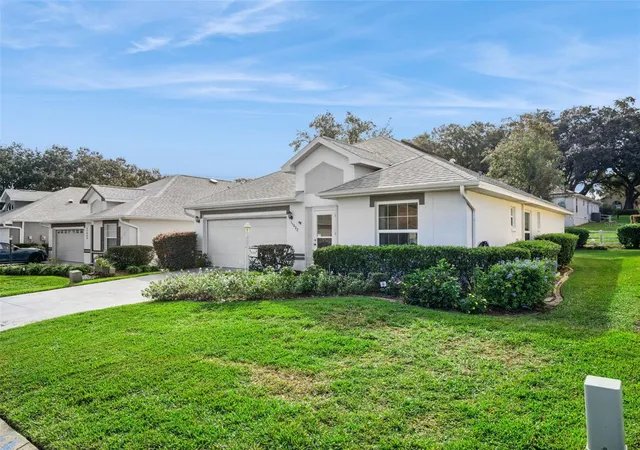
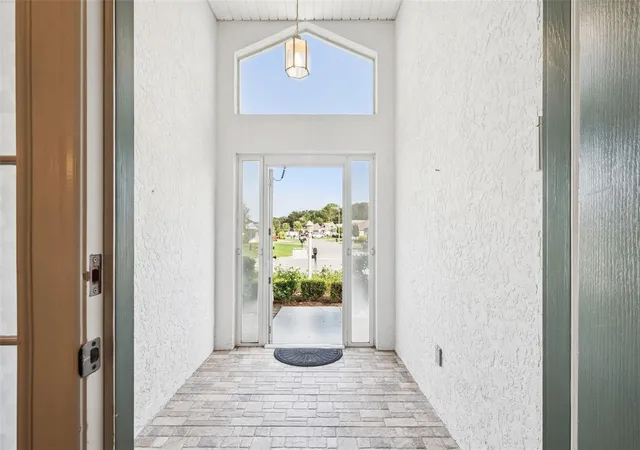
WELCOME TO RESORT-STYLE LIVING IN STONECREST, WHERE COMFORT, CONVENIENCE AND AN ACTIVE FLORIDA LIFESTYLE COME TOGETHER! This beautifully refreshed home offers a desirable SPLIT-BEDROOM FLOOR PLAN, spacious living areas and exceptional indoor-outdoor living spaces designed for year-round enjoyment! Step inside to discover a freshly painted interior, including walls, doors and trim, complemented by attractive WOOD-LOOK LAMINATE FLOORING THROUGHOUT that creates a warm, cohesive feel. The thoughtfully designed floor plan offers an inviting atmosphere with comfortable spaces for everyday living, relaxing and entertaining family and friends.
The spacious living and dining areas provide flexibility for both casual gatherings and special occasions, while the split-bedroom design ensures privacy and comfort for owners and overnight guests. The generously sized PRIMARY SUITE serves as a peaceful retreat, complete with a WALK-IN CLOSET and private ensuite bathroom featuring a separate soaking tub and walk-in shower stall. Guest accommodations are thoughtfully positioned away from the primary suite, creating a welcoming space for visiting family and friends.
One of this home's standout features is the LARGE AIR-CONDITIONED SUNROOM, offering valuable additional living space that can be enjoyed in comfort throughout the year. Whether you envision a cozy sitting room, hobby space, reading retreat or an inviting area for entertaining, this versatile space allows you to embrace Florida living regardless of the weather. Just beyond, the 13' x 13' SCREENED PORCH provides another wonderful place to enjoy your morning coffee, afternoon breezes or relaxing evenings. With multiple indoor and outdoor gathering spaces, this home makes it easy to enjoy the Florida lifestyle to its fullest! Major improvements include a ROOF REPLACED IN 2019 and HVAC INSTALLED IN 2020, providing added peace of mind.
Located in STONECREST, a premier 55+ GATED GOLF COURSE COMMUNITY, residents enjoy an exceptional selection of resort-style amenities and recreational opportunities! Take advantage of FOUR SWIMMING POOLS, including an INDOOR POOL, an 18-HOLE CHAMPIONSHIP GOLF COURSE, pickleball courts, softball, TWO FISHING LAKES, TWO DOG PARKS and the popular BROAD STRIPES GOLF & SOCIAL CLUB. With OVER 80 CLUBS AND ACTIVITIES, there are endless opportunities to stay active, pursue hobbies, socialize and make new friends. Private roads and gated access enhance the community's peaceful residential setting.
BEST OF ALL, STONECREST IS JUST A GOLF CART RIDE OVER THE BRIDGE TO THE VILLAGES, putting an incredible variety of shopping, restaurants, entertainment and everyday conveniences within easy reach! The HOA fee includes LAWN CARE, allowing you to spend less time maintaining your yard and more time enjoying the activities you love.
Offering a beautifully refreshed interior, a functional and private floor plan, outstanding Florida living spaces and an unbeatable location in one of the area's most desirable active adult communities, this home is ready for its next chapter. LIVE THE ULTIMATE FLORIDA LIFESTYLE!
- Houzeo last checked: 6 minutes ago
- Listing updated: November 9, 2026 at 4:53 pm
- Listing Provided by: Angie Sheridan (727) 434-0171 | COASTAL PROPERTIES GROUP INTERNATIONAL (727) 493-1555
- Source: Stellar MLS-FL as distributed by MLS GRID | MLS#: TB8565540

Property Details
Status
Active
Type
Single Family Residence
No. of Stories
1
County
City
Neighborhood
--
Year Built
1999
HOA Fees
$288/mo
Finished Area
1,559 sqft
Lot Size
6,098 sqft lot
Basement Area
- sqft
MLS Name
Stellar MLS
MLS Number
TB8565540
MLS Status
Active
Days on Market
2
Cumulative Days on Market
2

Continue Your Journey in App
Find your dream home, receive real-time updates, and many more!
Continue Your Journey in App
Find your dream home, receive real-time updates, and many more!
Location
HOA Management
CARMEL KNIGHT
HOA Fees
$288/ Monthly
Amenities
 Amenities and services may be covered by one or multiple associations and service providers.
 Park Playground
 Pool
 Tennis
 Security Gate
 Maintenance
 Club House
 Security Guard
 Trash Pickup
 Gym
 Sports Court
Private Road
Recreational Facilities
Recreation Facilities
Disclaimer: Amenities are based on third-party information and may vary; buyers must independently verify all amenities, as information is deemed reliable but not guaranteed.
Facts & Features
Rooms
Bedrooms & bathrooms
Bedrooms: 3
Bathrooms: 2
Family Room
Level: First
Area: 154.00 Square Feet
Dimensions: 14x11
Living Room
Level: First
Area: 168.00 Square Feet
Dimensions: 14x12
Kitchen
Level: First
Area: 96.00 Square Feet
Dimensions: 8x12
Dinette
Level: First
Area: 80.00 Square Feet
Dimensions: 8x10
Primary Bedroom
Level: First
Area: 156.00 Square Feet
Dimensions: 12x13
Bedroom 2
Level: First
Area: 110.00 Square Feet
Dimensions: 11x10
Bedroom 3
Level: First
Area: 99.00 Square Feet
Dimensions: 11x9
Florida Room
Level: First
Area: 207.00 Square Feet
Dimensions: 23x9
Balcony/Porch/Lanai
Level: First
Area: 169.00 Square Feet
Dimensions: 13x13
Interior
Cooling
Central Air
Exterior Features
Lighting, Private Entrance
Interior Features
Ceiling Fans(s), Eat In Kitchen, Laminate Counters, Living Room/dining Room Combo, Open Floorplan, Split Bedroom, Walk In Closet(s)
Appliances
Dishwasher, Dryer, Electric Water Heater, Microwave, Range, Refrigerator
Sewer
Public Sewer
Flooring
Laminate
Heating
Central, Electric
Construction
Year Built
Year Built: 1999
Home type
Single Family Residence
Foundation Details
Slab
Property Condition
Completed
Roof
Shingle
Construction Materials
Block, Stucco
Architectural Style
Ranch
Utilities & Energy
Association Amenities
Clubhouse, Fitness Center, Gated, Park, Pickleball Court(s), Pool, Racquetball, Recreation Facilities, Security, Tennis Court(s)
Water Source
Public
Utilities
Bb/hs Internet Available, Cable Connected, Electricity Connected, Sewer Connected, Underground Utilities, Water Connected
Laundry Features
Laundry Room
Parking Features
Driveway, Garage Door Opener
Other Features
Community Features
Clubhouse, Deed Restrictions, Dog Park, Fitness Center, Gated Community No Guard, Golf Carts Ok, Golf, Park, Pool, Racquetball, Tennis Court(s), Street Lights
Vegetation
Mature Landscaping
Subdivision Name
Lakes/stonecrest Ph 02 Un 02
Lot Features
City Limits, Landscaped, Near Golf Course, Paved
Patio And Porch Features
Front Porch, Rear Porch, Screened
Price History
| Date | Event | Price |
|---|---|---|
11/07/2026 Source: | Listed for Sale | $275,000 -1.79% $176/sqft |
10/12/2023 Source: | Price Decreased | $280,000 -6.64% $180/sqft |
06/21/2023 Source: | Price Increased | $299,900 +87.44% $192/sqft |
09/24/2019 Source: | Price Decreased | $160,000 -11.06% $103/sqft |
04/24/2019 Source: | Sold | $179,900 $115/sqft |

Nearby Homes
Find Homes by Property Features in Summerfield, FL
Nearby New Homes For Sale

Based on information from Stellar MLS® through Nov 10, 2026, 08:45AM as submitted to and distributed by MLS GRID. All data is obtained from various sources and may not have been verified by the broker or MLS GRID. Supplied Open House Information is subject to change without notice. All information should be independently reviewed and verified for accuracy. Properties may or may not be listed by the office/agent presenting the information. IDX information is provided exclusively for consumers’ personal non-commercial use. It may not be used for any purpose other than to identify prospective properties consumers may be interested in purchasing. The data is deemed reliable but is not guaranteed by MLS GRID. The use of the MLS GRID Data may be subject to an end-user license agreement prescribed by the Member Participant’s applicable MLS, if any, and as amended from time to time. © 2026 Stellar MLS. All Rights Reserved.
 Advertising Broker: Fred McGill | Simple Showing, Inc
