- Overview
- Description
- Property Details
- Location
- HOA Management
- Facts & Features
- Getting Around
- Nearby Homes


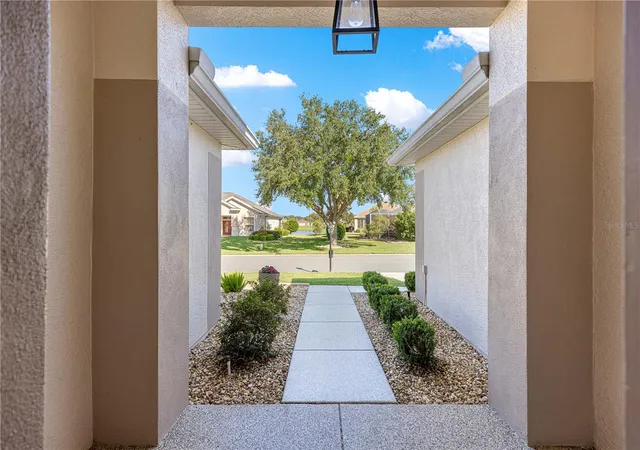


$369,999
Monthly Est:$1,842
 3 Beds
 2 Baths
2 full baths
 1,720sqft
8642 SE 132nd Street, Summerfield, FL 34491
$369,999
$1,842/moEst:
Get Pre-Approved
Single Family Residence
Built in 2005
$214/mo HOA
6,098 sqft lot
$215/sq.ft
Description
BEAUTIFULLY UPDATED ELKRIDGE MODEL – OWNED SOLAR & EXTENSIVE UPGRADES!
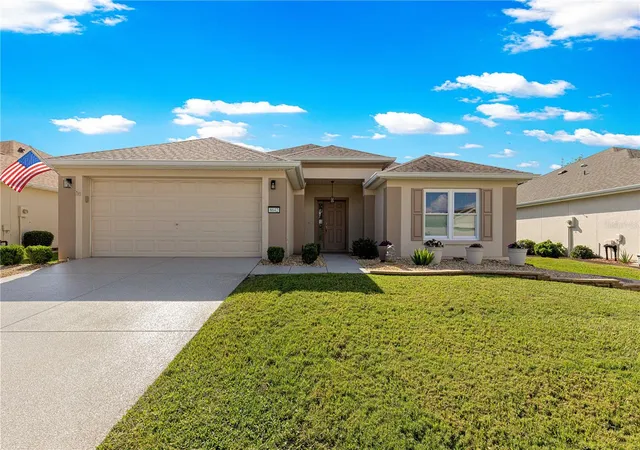
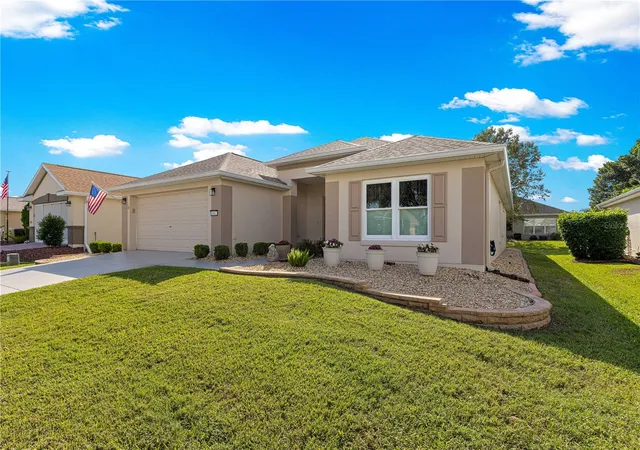
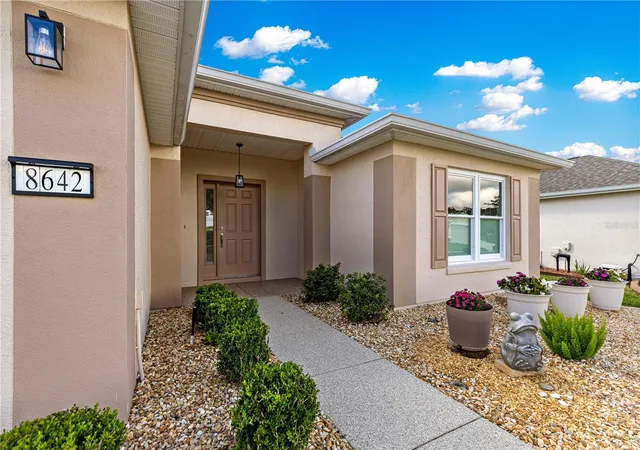
100% MOVE-IN READY! EXTENSIVELY UPDATED FROM TOP TO BOTTOM! This exceptional 1,720 sq. ft. Elkridge model offers 3 bedrooms, 2 bathrooms, and a 2-car garage in the highly desirable Del Webb Spruce Creek Golf & Country Club. With virtually every aspect of the home refreshed or upgraded, there's nothing left to do but move in and enjoy!
MAJOR UPGRADES GALORE! Enjoy peace of mind with COMPLETE REPIPING THROUGHOUT THE ENTIRE HOME (2026), ALL NEW DOUBLE-PANE, LOW-E, HURRICANE-RATED WINDOWS THROUGHOUT THE ENTIRE HOME AND LANAI (2026), ROOF (2021), Lennox HVAC system (2016), and OWNED SOLAR PANELS with approximately 41 years of remaining expected service life per the seller's report. Additional improvements include a GE GeoSpring hybrid water heater (2016), new water treatment system (2026), COMPLETE INTERIOR PAINTING (2026), and EXTERIOR PAINTING (2023).
The beautifully updated kitchen (2025) features updated soft-close wood cabinetry, quartz countertops, ALL NEW APPLIANCES INSTALLED IN 2025–2026, and a decorative island with columns and beadboard detailing. Both bathrooms were completely remodeled in 2026, featuring stunning JettaStone walk-in showers, glass doors, raised vanities, quartz countertops, and updated fixtures.
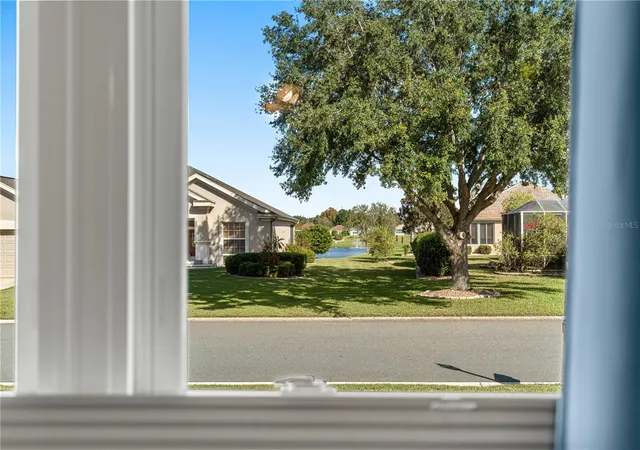
Throughout the home, you'll find updated luxury vinyl plank, luxury vinyl tile, and ceramic tile flooring with NO CARPET, plus new interior and exterior lighting, ceiling fans, door hardware, and window treatments. The extensive improvements give this home a fresh, beautifully finished appearance throughout. There is also a bonus view of a pond from front of home.
BONUS LIVING SPACE! The 10' × 28' conditioned lanai features new double-pane, Low-E, hurricane-rated windows, an insulated ceiling, and updated flooring, creating a comfortable year-round retreat. An additional 18' × 10' block patio with privacy hedge provides outdoor relaxation and entertaining space.
More valuable improvements include new Maytag washer and dryer (2026), updated irrigation controller and backflow preventer, two new solar tubes with remote-controlled shades, new smoke detectors, and updated electrical switches and outlets. The garage floor, driveway, walkway, and lanai concrete surfaces were professionally refinished with polyurea in 2026, providing a durable, low-maintenance finish designed for long-lasting protection without routine recoating.
Located in wonderful and active Del Webb Spruce Creek Golf & Country Club, residents enjoy 36 holes of championship golf, 3 pools, 2 hot tubs, fitness center, restaurant and bar, pickleball, tennis, softball, shuffleboard, billiards, and nearly 100 clubs and activities.
100% MOVE-IN READY WITH EXTENSIVE UPDATES THROUGHOUT! OWNED SOLAR, COMPLETE 2026 REPIPING, ALL NEW HURRICANE-RATED WINDOWS, BEAUTIFULLY REMODELED KITCHEN AND BATHS, NEW 2025–2026 APPLIANCES, AND CONDITIONED LANAI SPACE MAKE THIS ELKRIDGE A STANDOUT! JUST MOVE IN, UNPACK, AND ENJOY THE FLORIDA LIFESTYLE! Schedule your private showing today! GOLF CART FOR SALE AS WELL.
- Houzeo last checked: 6 minutes ago
- Listing updated: November 8, 2026 at 11:47 am
- Listing Provided by: Rich Denicola (352) 812-9590 | BROKER ASSOCIATES REALTY (352) 272-8410
- Source: Stellar MLS-FL as distributed by MLS GRID | MLS#: OM735270

Property Details
Status
Active
Type
Single Family Residence
No. of Stories
1
County
City
Neighborhood
--
Year Built
2005
HOA Fees
$214/mo
Finished Area
1,720 sqft
Lot Size
6,098 sqft lot
Basement Area
- sqft
MLS Name
Stellar MLS
MLS Number
OM735270
MLS Status
Active
Days on Market
2
Cumulative Days on Market
1

Continue Your Journey in App
Find your dream home, receive real-time updates, and many more!
Continue Your Journey in App
Find your dream home, receive real-time updates, and many more!
Location
HOA Management
LELAND MANAGEMENT
HOA Fees
$214/ Monthly
Amenities
 Amenities and services may be covered by one or multiple associations and service providers.
 Bike Trails
 Golf
 Pool
 Tennis
 Security Gate
 Maintenance
 Club House
 Basket Ball
 Spa
 Security Guard
 Trash Pickup
 Gym
 wheel Chair
Sports Court
Management
Disclaimer: Amenities are based on third-party information and may vary; buyers must independently verify all amenities, as information is deemed reliable but not guaranteed.
Facts & Features
Rooms
Bedrooms & bathrooms
Bedrooms: 3
Bathrooms: 2
Primary Bedroom
Level: First
Living Room
Level: First
Kitchen
Level: First
Interior
Cooling
Central Air, Attic Fan
Exterior Features
Lighting, Private Mailbox, Rain Gutters
Interior Features
Ceiling Fans(s), Eat In Kitchen, High Ceilings, In Wall Pest System, Kitchen/family Room Combo, Open Floorplan, Primary Bedroom Main Floor, Stone Counters, Thermostat, Walk In Closet(s), Window Treatments
Appliances
Dishwasher, Disposal, Dryer, Electric Water Heater, Microwave, Range, Refrigerator, Washer, Water Purifier, Water Softener
Sewer
Public Sewer
Flooring
Ceramic Tile, Laminate, Luxury Vinyl
Window Features
Double Pane Windows, Energy Star Qualified Windows, Insulated Windows, Shades, Thermal Windows, Window Treatments
Heating
Electric
Construction
Year Built
Year Built: 2005
Home type
Single Family Residence
Foundation Details
Slab
Property Condition
Completed
Roof
Shingle
Construction Materials
Block, Stucco
Utilities & Energy
Association Amenities
Basketball Court, Clubhouse, Fitness Center, Gated, Golf Course, Maintenance, Pickleball Court(s), Pool, Security, Shuffleboard Court, Spa/hot Tub, Tennis Court(s), Trail(s), Wheelchair Access
Water Source
See Remarks
Utilities
Cable Connected, Electricity Connected, Public, Sewer Connected, Water Connected
Laundry Features
Electric Dryer Hookup, Inside, Laundry Room, Washer Hookup
Other Features
Community Features
Clubhouse, Deed Restrictions, Dog Park, Fitness Center, Gated Community Guard, Golf Carts Ok, Golf, Pool, Restaurant, Sidewalks, Tennis Court(s), Wheelchair Access, Street Lights
Subdivision Name
Spruce Creek Gc
Lot Features
Landscaped, Level, Paved
Price History
| Date | Event | Price |
|---|---|---|
11/07/2026 Source: | Listed for Sale | $369,999 +12.63% $215/sqft |
01/06/2026 Source: | Sold | $328,500 -1.32% $191/sqft |
11/04/2025 Source: | Pending | $332,900 $194/sqft |
10/06/2025 Source: | Price Decreased | $332,900 -2.92% $194/sqft |
09/27/2025 Source: | Listed for Sale | $342,900 $199/sqft |

Show more
Nearby Homes
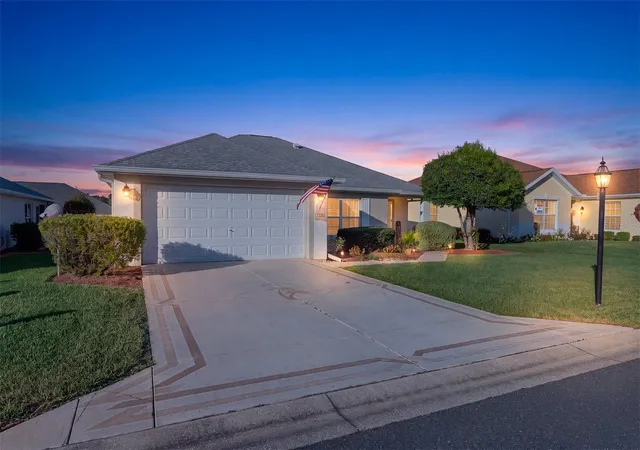
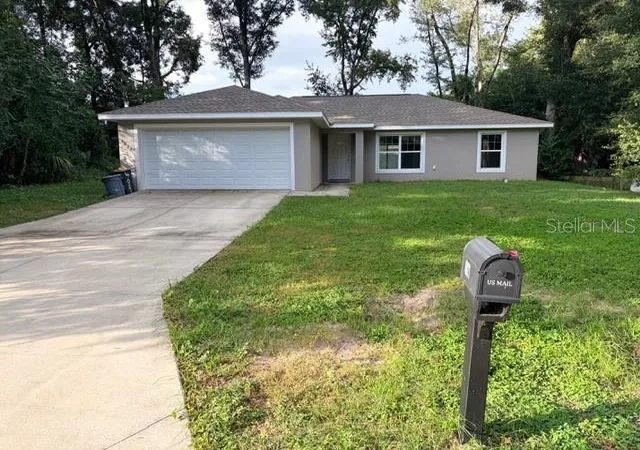
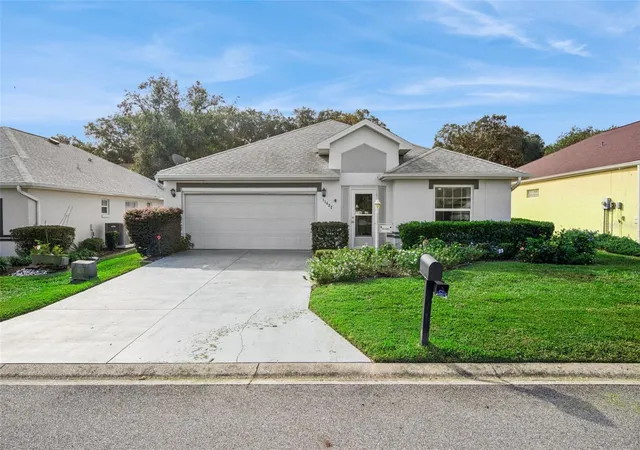
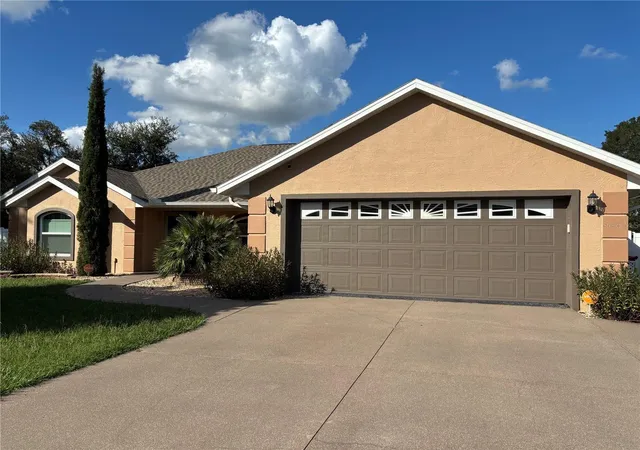
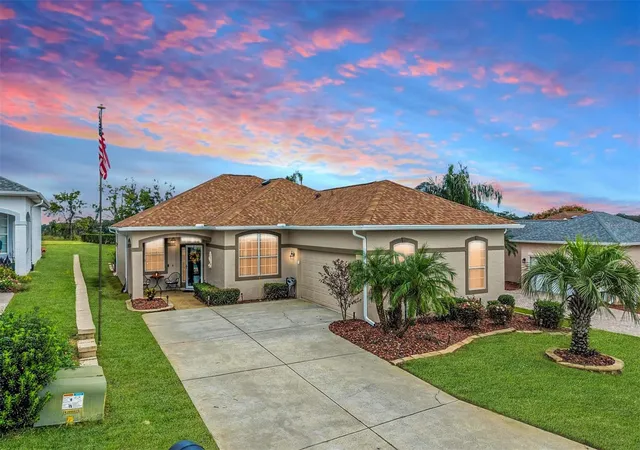
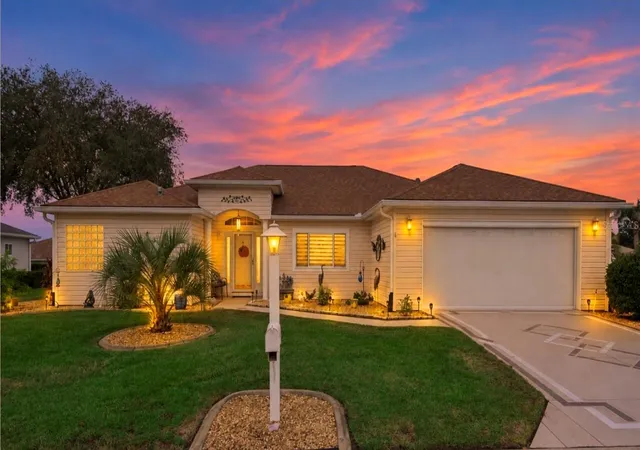
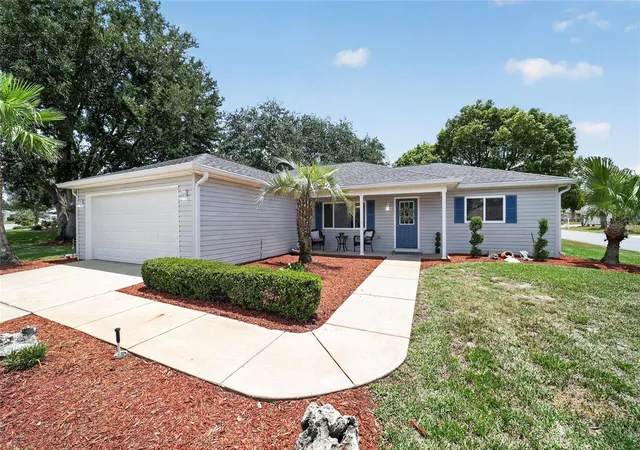
Find Homes by Property Features in Summerfield, FL
Nearby New Homes For Sale

Based on information from Stellar MLS® through Nov 10, 2026, 08:45AM as submitted to and distributed by MLS GRID. All data is obtained from various sources and may not have been verified by the broker or MLS GRID. Supplied Open House Information is subject to change without notice. All information should be independently reviewed and verified for accuracy. Properties may or may not be listed by the office/agent presenting the information. IDX information is provided exclusively for consumers’ personal non-commercial use. It may not be used for any purpose other than to identify prospective properties consumers may be interested in purchasing. The data is deemed reliable but is not guaranteed by MLS GRID. The use of the MLS GRID Data may be subject to an end-user license agreement prescribed by the Member Participant’s applicable MLS, if any, and as amended from time to time. © 2026 Stellar MLS. All Rights Reserved.
 Advertising Broker: Fred McGill | Simple Showing, Inc
